Topfind Realty
Renting

Search Rentals

Houses for RentTownhomes for RentCondos for RentView All Rentals →

Renting Resources

Why Rent With UsRenter GuideRent vs Buy Calculator

Renter Articles

How to Negotiate RentUnderstanding Your LeaseMoving Checklist for RentersAll Renter Articles
Buying

Search Homes

Houses for SaleTownhomes for SaleCondos for SaleView All Homes →

Buying Resources

Why Buy With UsBuyer GuideAffordability CalculatorInvestment CalculatorProperty Tax Calculator

Buyer Articles

Home Inspection TipsFirst-Time Buyer ChecklistImprove Your Credit Score
Selling

Selling Tools

Home ValuationNet Sheet CalculatorHELOC CalculatorRefinance Calculator

Selling Resources

Why Sell With UsSeller GuideFind a Seller's Agent

Seller Articles

Strategic PricingMaximize Profit When SellingSell While Buying Your Next Home
Mortgage

Today's Rates

Mortgage RatesRefinance Rates

Mortgage Tools

Mortgage CalculatorLoan Comparison

Mortgage Resources

Why Pre-Approval MattersCompare Mortgage OffersFind the Right Loan Program
Realtors
Topfind
Houses for RentTownhomes for RentCondos for RentView All Rentals →
Why Rent With UsRenter GuideRent vs Buy Calculator
How to Negotiate RentUnderstanding Your LeaseMoving Checklist for Renters
Houses for SaleTownhomes for SaleCondos for SaleView All Homes →
Why Buy With UsBuyer GuideAffordability CalculatorInvestment CalculatorProperty Tax Calculator
Home Inspection TipsFirst-Time Buyer ChecklistImprove Your Credit Score
Home ValuationNet Sheet CalculatorHELOC CalculatorRefinance Calculator
Why Sell With UsSeller GuideFind a Seller's Agent
Strategic PricingMaximize Profit When SellingSell While Buying Your Next Home
Mortgage RatesRefinance RatesMortgage CalculatorLoan Comparison
Why Pre-Approval MattersCompare Mortgage OffersFind the Right Loan Program
groupRealtorsinfoAbout Us
Continue with Google
Sign InSign Up
Topfind Realty
Renting

Search Rentals

Houses for RentTownhomes for RentCondos for RentView All Rentals →

Renting Resources

Why Rent With UsRenter GuideRent vs Buy Calculator

Renter Articles

How to Negotiate RentUnderstanding Your LeaseMoving Checklist for RentersAll Renter Articles
Buying

Search Homes

Houses for SaleTownhomes for SaleCondos for SaleView All Homes →

Buying Resources

Why Buy With UsBuyer GuideAffordability CalculatorInvestment CalculatorProperty Tax Calculator

Buyer Articles

Home Inspection TipsFirst-Time Buyer ChecklistImprove Your Credit Score
Selling

Selling Tools

Home ValuationNet Sheet CalculatorHELOC CalculatorRefinance Calculator

Selling Resources

Why Sell With UsSeller GuideFind a Seller's Agent

Seller Articles

Strategic PricingMaximize Profit When SellingSell While Buying Your Next Home
Mortgage

Today's Rates

Mortgage RatesRefinance Rates

Mortgage Tools

Mortgage CalculatorLoan Comparison

Mortgage Resources

Why Pre-Approval MattersCompare Mortgage OffersFind the Right Loan Program
Realtors
Topfind
Houses for RentTownhomes for RentCondos for RentView All Rentals →
Why Rent With UsRenter GuideRent vs Buy Calculator
How to Negotiate RentUnderstanding Your LeaseMoving Checklist for Renters
Houses for SaleTownhomes for SaleCondos for SaleView All Homes →
Why Buy With UsBuyer GuideAffordability CalculatorInvestment CalculatorProperty Tax Calculator
Home Inspection TipsFirst-Time Buyer ChecklistImprove Your Credit Score
Home ValuationNet Sheet CalculatorHELOC CalculatorRefinance Calculator
Why Sell With UsSeller GuideFind a Seller's Agent
Strategic PricingMaximize Profit When SellingSell While Buying Your Next Home
Mortgage RatesRefinance RatesMortgage CalculatorLoan Comparison
Why Pre-Approval MattersCompare Mortgage OffersFind the Right Loan Program
groupRealtorsinfoAbout Us
Continue with Google
Sign InSign Up
Real Estate/CA/Indian Wells/46510 Arapahoe Drive
Photo 1 of 46510 Arapahoe Drive
Photo 2 of 46510 Arapahoe Drive
1 / 20
Main
Interior 1
Interior 2
Interior 3
Interior 4
imagesmode View 20 photos
For Sale
$664,000
Est. $3,718/mo

46510 Arapahoe Drive, Indian Wells, CA 92210

bed
2
Bedrooms
bathtub
3
Bathrooms
square_foot
1,791
Sq Ft

About this home

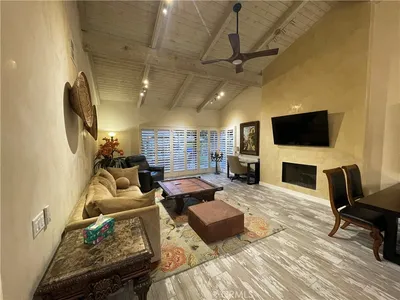
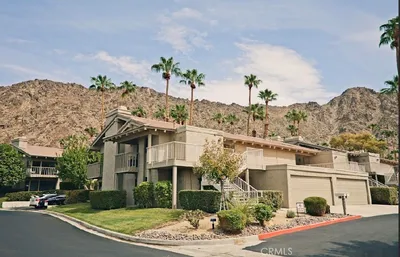
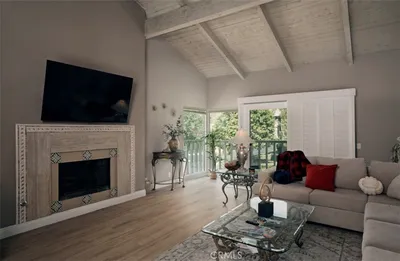
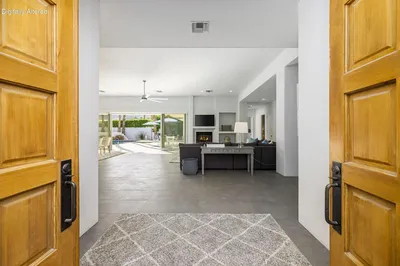
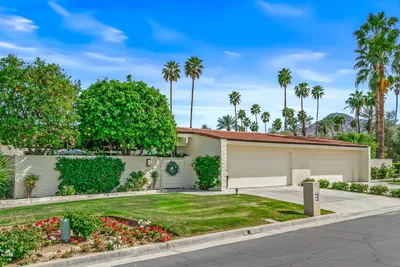
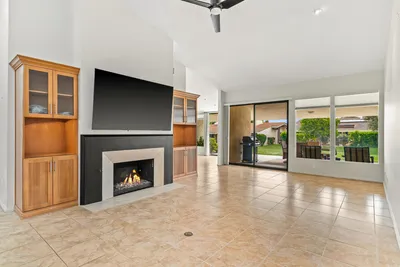
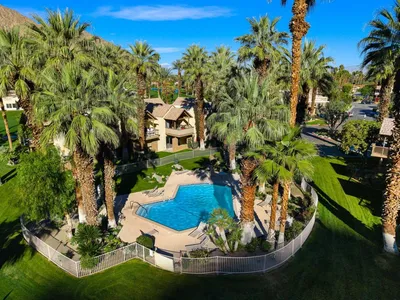
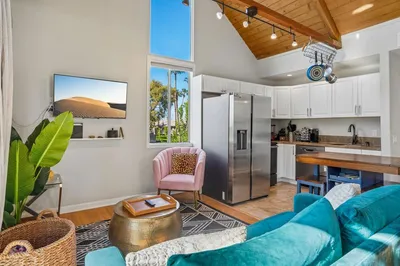
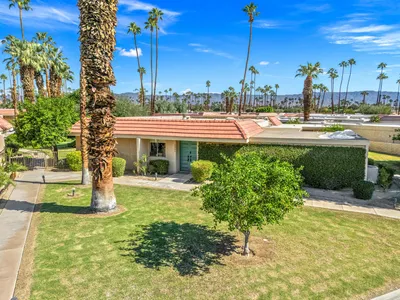
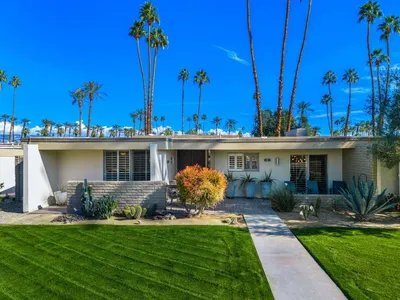
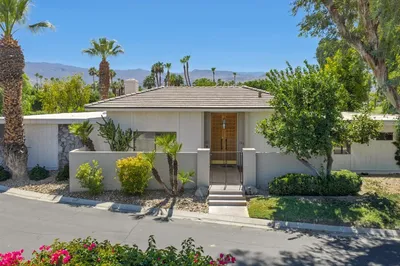
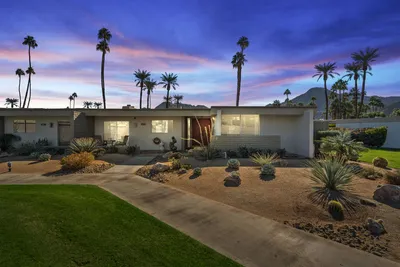

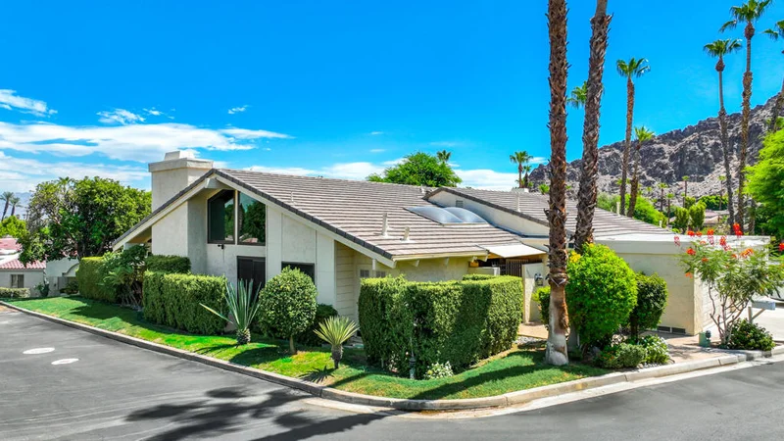
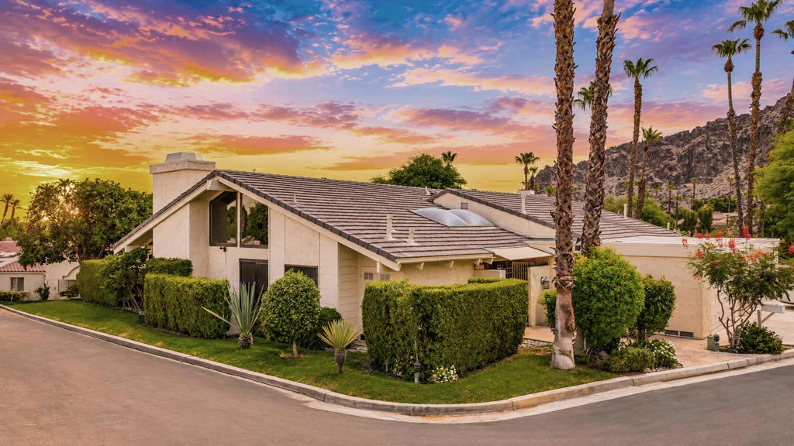
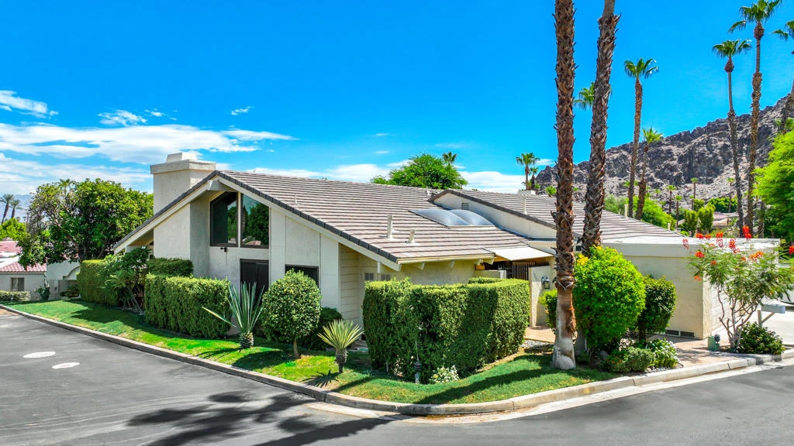
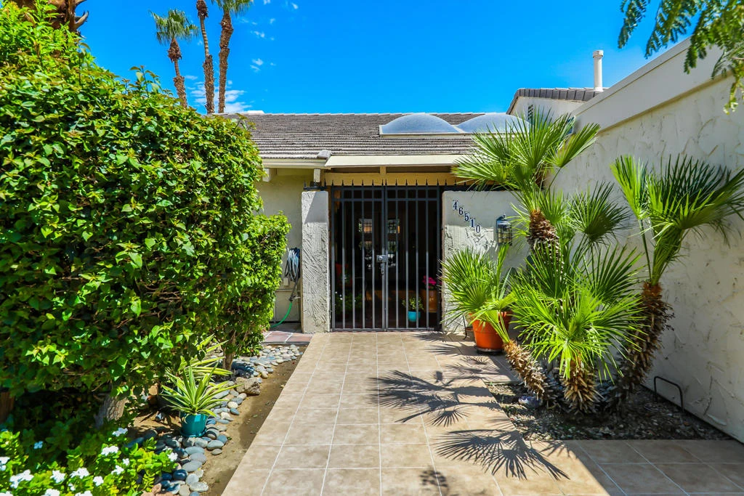
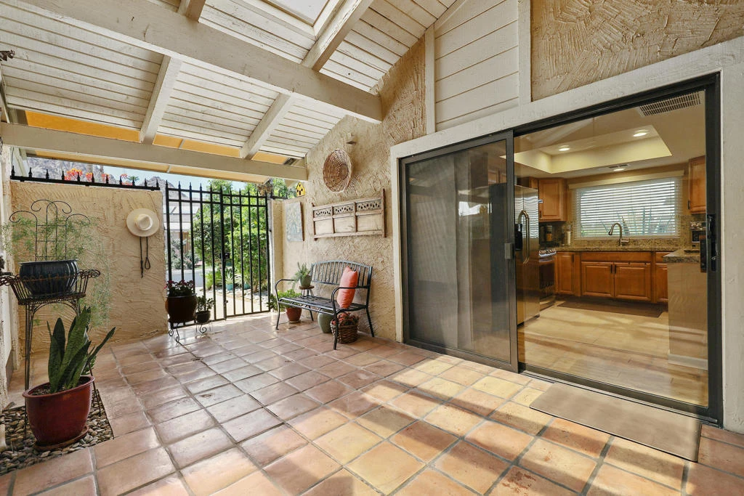
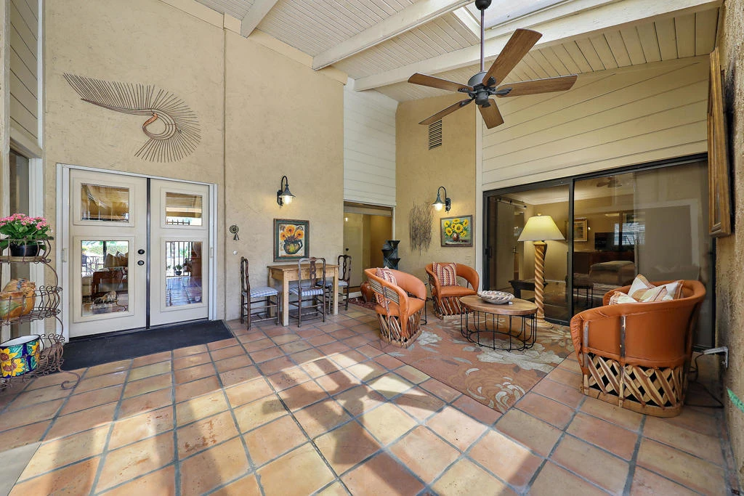
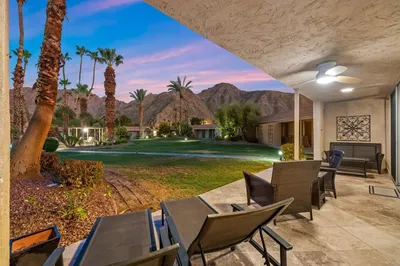
Carmel Comes to Indian Wells! Welcome to one of the most charming residences you'll find behind the gates of Mountain Cove. This beautifully remodeled 2-bedroom plus den ( or optional 3-bedroom), 3-bath home is nestled against the breathtaking Santa Rosa Mountains, offering a unique blend of privacy, elegance and resort-style living.Enter through the oversized private courtyard featuring a serene garden, tranquil fountain and an inviting outdoor living space. Inside, soaring vaulted ceilings, a dramatic floor -to - ceiling fireplace, and abundant of natural light create an inviting atmosphere. The open gourmet kitchen, remodeled bedrooms and baths, brand-new roof, new sliders and custom garage, showcase the extensive upgrades found throughout this home. Situated on a quiet cut-de-sac, and just a short stroll to the inviting pools. Also nearby are restaurants, shopping, world-class BNP tennis, pickle ball, golf, entertainment and the luxury boutiques and dining on El Paseo Drive.This is the perfect blend of Carmel coastal elegance and Indian Wells luxury. And don't forget to take advantage of the exclusive Indian Wells Resident discount card, offering savings at local resorts, golf, dining and more.A rare opportunity- look no further, this is the one!

Property Facts

bed

Bedrooms

2

bathtub

Bathrooms

3

square_foot

Square Feet

1,791

landscape

Lot Size

3,049 sqft

calendar_month

Year Built

1980

home_work

Property Type

Condominium

timer

Days on Market

49

payments

HOA Fee

$420/mo

garage

Garage Total

2

fingerprint

MLS #

219149650DA

Interior Details

General Interior

Interior Features

Breakfast Bar, Crown Molding, Cathedral Ceilings, Separate Formal Dining Room, High Ceilings, Open Floorplan, Partially Furnished, Storage, Utility Room, Walk In Pantry

Flooring

Carpet, Tile, Wood

Fireplace

Family Room, Gas Starter

Kitchen & Appliances

Appliances

Dishwasher, Gas Cooktop, Gas Range, Microwave, Refrigerator, Water Heater

Laundry

Laundry Room

Climate Control

Cooling

Dual

Heating

Central, Fireplaces

Parking

Total Parking Spaces

2

Garage Spaces

2

Attached Garage

Yes

Parking Features

Garage, Garage Door Opener, Guest

Exterior & Lot

Building & Construction

Patio & Porch

Concrete

Security

Gated Community

Construction

Stucco

Foundation

Slab

Roof

Tile

Lot & Grounds

Lot Features

Corner Lot, Cul De Sac, Lawn, Planned Unit Development, Sprinklers Timer

Pool Features

Community, Gunite, In Ground

Community & HOA

Association Info

HOA Fee$420
FrequencyMonthly

HOA Amenities

Maintenance Grounds, Management, Pet Restrictions, Trash

Community Features

Gated, Pool

Schedule a home tour with a Topfind agent

Mortgage Calculator

Total Monthly

$0

Principal & Interest:
$0
Property Tax:
$0
Home Insurance:
$0
HOA Fees:
$0
$
$
%

Nearby Schools

RatingSchool NameGradesDistance
9
Gerald R. Ford Elementary
Elementary School
K-51.3 mi
7
La Quinta High
High School
9-121.3 mi
2
Colonel Mitchell Paige Middle
Middle School
6-81.5 mi
1
Summit High (Continuation)
High School
10-Adult1.5 mi
5
Horizon
Elementary School
K-121.5 mi

Convenience Score

Market Insights

92210|Indian Wells

Estimated Value

Calculating...
No change vs. last year
Value history is still building for this area.

Market Temperature

Seller'sBalancedBuyer's
0d30d60d180d
Balanced

Balanced market

30 Days

Avg. time on market

This is a Balanced Market. Homes are selling at a moderate pace.

Flood & Climate Risk

Noise Levels

Location

46510 Arapahoe Drive

Indian Wells, CA 92210

Open in Mapsopen_in_new
Topfind Realty

Ready to Take the Next Step?

Get expert support from a local agent today.

call
(800)-330-9306Available 9AM - 7PM

Similar Homes You Might Like

Based on price, location, and features
45800 Pima Road
45800 Pima Road photo 2
1 / 20
VIRTUAL TOUR

$950,000

FOR SALE

45800 Pima Road, Indian Wells, CA 92210

2 beds · 3 baths · 1,847 sqft

46578 Arapahoe
46578 Arapahoe photo 2
1 / 20

$610,000

FOR SALE

46578 Arapahoe, Indian Wells, CA 92210

2 beds · 2 baths · 1,464 sqft

46632 Arapahoe Ln #B
46632 Arapahoe Ln #B photo 2
1 / 20
OPEN SATURDAY, 7PM - 9:30PM

$399,000

FOR SALE

46632 Arapahoe Ln #B, Indian Wells, CA 92210

2 beds · 2 baths · 1,446 sqft

46516 Arapahoe Drive
46516 Arapahoe Drive photo 2
1 / 20

$629,000

FOR SALE

46516 Arapahoe Drive, Indian Wells, CA 92210

3 beds · 3 baths · 1,791 sqft

75437 Desert Park Drive
75437 Desert Park Drive photo 2
1 / 46
OPEN SATURDAY, 7PM - 9PM
VIRTUAL TOUR

$1,695,000

FOR SALE

75437 Desert Park Drive, Indian Wells, CA 92210

4 beds · 4 baths · 3,216 sqft

44848 Guadalupe Drive
44848 Guadalupe Drive photo 2
1 / 47

$725,000

FOR SALE

44848 Guadalupe Drive, Indian Wells, CA 92210

3 beds · 3 baths · 2,517 sqft

78200 Cortez Lane 147
78200 Cortez Lane 147 photo 2
1 / 18
3D TOUR

$299,000

FOR SALE

78200 Cortez Lane 147, Indian Wells, CA 92210

1 beds · 1 baths · 576 sqft

78175 Cabrillo Lane 47
78175 Cabrillo Lane 47 photo 2
1 / 29
3D TOUR

$289,000

FOR SALE

78175 Cabrillo Lane 47, Indian Wells, CA 92210

1 beds · 1 baths · 576 sqft

Recently Sold

76890 Iroquois Drive
VIRTUAL TOUR

$665,000

76890 Iroquois Drive, Indian Wells, CA 92210

2 beds · 2 baths · 1,864 sqft

45164 Avenida Codorniz
VIRTUAL TOUR

$675,000

45164 Avenida Codorniz, Indian Wells, CA 92210

2 beds · 2 baths · 1,786 sqft

45084 Avenida Codorniz
VIRTUAL TOUR

$675,000

45084 Avenida Codorniz, Indian Wells, CA 92210

3 beds · 2 baths · 1,907 sqft

74984 S Chateau Circle
3D TOUR

$519,000

74984 S Chateau Circle, Indian Wells, CA 92210

3 beds · 3 baths · 1,947 sqft

78510 Vista Del Fuente

$575,000

78510 Vista Del Fuente, Indian Wells, CA 92210

3 beds · 3 baths · 2,124 sqft

45 364 Avenida Codorniz
VIRTUAL TOUR

$595,000

45 364 Avenida Codorniz, Indian Wells, CA 92210

2 beds · 2 baths · 1,684 sqft

74958 S Chateau Circle

$825,000

74958 S Chateau Circle, Indian Wells, CA 92210

3 beds · 3 baths · 1,947 sqft

75562 Camino De Plata N

$640,000

75562 Camino De Plata N, Indian Wells, CA 92210

3 beds · 3 baths · 2,064 sqft

$664,000
2 bd | 3 ba | 1,791 sqft
call
Topfind Realty
Download on theApp StoreGET IT ONGoogle Play

Company

  • About Us
  • Careers
  • Articles
  • Home Estimate

Explore

  • Renting
  • Buying
  • Selling
  • Realtors

Support

  • Help Center
  • Contact Us
  • Terms & Conditions
  • Privacy Policy

Tools

  • Mortgage Calculator
  • Affordability Calculator
  • Rent vs Buy Calculator
  • Refinance Calculator

Topfind Realty, DRE # 02240815, is a licensed real estate broker in California. Topfind Realty pledges to support the Fair Housing Act and adhere to Equal Housing Opportunity laws.

Copyright © 2026 Topfind Realty. All Rights Reserved.