Topfind Realty
Renting

Search Rentals

Houses for RentTownhomes for RentCondos for RentView All Rentals →

Renting Resources

Why Rent With UsRenter GuideRent vs Buy Calculator

Renter Articles

How to Negotiate RentUnderstanding Your LeaseMoving Checklist for Renters
Buying

Search Homes

Houses for SaleTownhomes for SaleCondos for SaleView All Homes →

Buying Resources

Why Buy With UsBuyer GuideAffordability CalculatorInvestment CalculatorProperty Tax Calculator

Buyer Articles

Master Your New Home BudgetBeat Moving StressPacking Secrets
Selling

Selling Tools

Home ValuationFind a Seller's Agent

Selling Resources

Why Sell With UsSeller GuideNet Sheet CalcHELOC Calculator

Seller Articles

Strategic PricingDownsizing Tips
Mortgage Rates

Today's Rates

Mortgage RatesRefinance RatesLoan ComparisonHELOC Calculator

Mortgage Resources

Understanding Mortgage RatesFirst-Time Homebuyer GuideWhen to Refinance Your Mortgage
Realtors
Topfind
Houses for RentTownhomes for RentCondos for RentView All Rentals →
Why Rent With UsRenter GuideRent vs Buy Calculator
How to Negotiate RentUnderstanding Your LeaseMoving Checklist for Renters
Houses for SaleTownhomes for SaleCondos for SaleView All Homes →
Why Buy With UsBuyer GuideAffordability CalculatorInvestment CalculatorProperty Tax Calculator
Master Your New Home BudgetBeat Moving StressPacking Secrets
Home ValuationFind a Seller's Agent
Why Sell With UsSeller GuideNet Sheet CalcHELOC Calculator
Strategic PricingDownsizing Tips
Mortgage RatesRefinance RatesLoan ComparisonHELOC Calculator
Understanding Mortgage RatesFirst-Time Homebuyer GuideWhen to Refinance Your Mortgage
groupRealtorsinfoAbout Us
Continue with Google
Sign InSign Up
Topfind Realty
Renting

Search Rentals

Houses for RentTownhomes for RentCondos for RentView All Rentals →

Renting Resources

Why Rent With UsRenter GuideRent vs Buy Calculator

Renter Articles

How to Negotiate RentUnderstanding Your LeaseMoving Checklist for Renters
Buying

Search Homes

Houses for SaleTownhomes for SaleCondos for SaleView All Homes →

Buying Resources

Why Buy With UsBuyer GuideAffordability CalculatorInvestment CalculatorProperty Tax Calculator

Buyer Articles

Master Your New Home BudgetBeat Moving StressPacking Secrets
Selling

Selling Tools

Home ValuationFind a Seller's Agent

Selling Resources

Why Sell With UsSeller GuideNet Sheet CalcHELOC Calculator

Seller Articles

Strategic PricingDownsizing Tips
Mortgage Rates

Today's Rates

Mortgage RatesRefinance RatesLoan ComparisonHELOC Calculator

Mortgage Resources

Understanding Mortgage RatesFirst-Time Homebuyer GuideWhen to Refinance Your Mortgage
Realtors
Topfind
Houses for RentTownhomes for RentCondos for RentView All Rentals →
Why Rent With UsRenter GuideRent vs Buy Calculator
How to Negotiate RentUnderstanding Your LeaseMoving Checklist for Renters
Houses for SaleTownhomes for SaleCondos for SaleView All Homes →
Why Buy With UsBuyer GuideAffordability CalculatorInvestment CalculatorProperty Tax Calculator
Master Your New Home BudgetBeat Moving StressPacking Secrets
Home ValuationFind a Seller's Agent
Why Sell With UsSeller GuideNet Sheet CalcHELOC Calculator
Strategic PricingDownsizing Tips
Mortgage RatesRefinance RatesLoan ComparisonHELOC Calculator
Understanding Mortgage RatesFirst-Time Homebuyer GuideWhen to Refinance Your Mortgage
groupRealtorsinfoAbout Us
Continue with Google
Sign InSign Up
Real Estate/CA/Indian Wells/45595 ViA Corona
Interior
For Sale
$1,095,000
Est. $6,132/mo

45595 ViA Corona, Indian Wells, CA 92210

bed
3
Bedrooms
bathtub
3
Bathrooms
square_foot
2,215
Square Feet

About this home

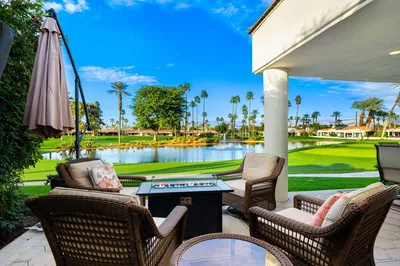
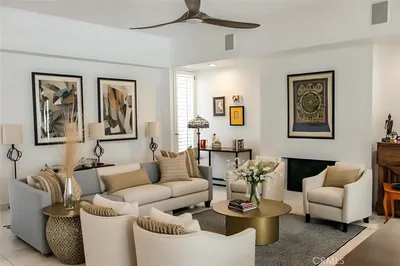
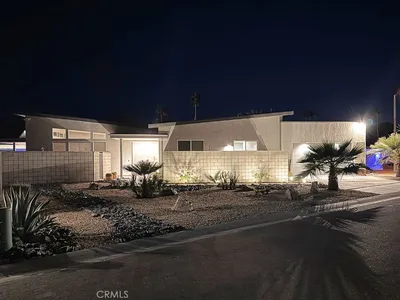
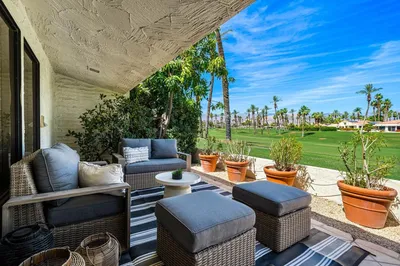
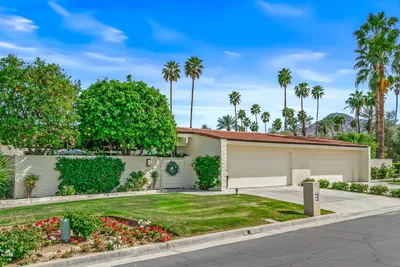
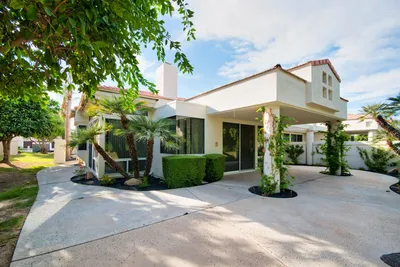
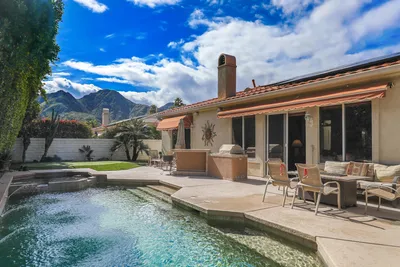
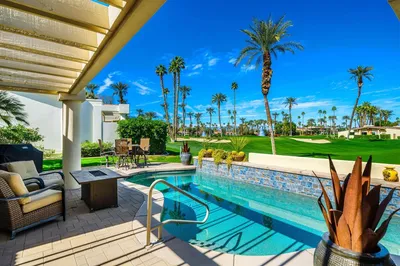
Single-level 3-bedroom, 2.5-bath home in Indian Wells, offered turnkey furnished on a 12,197 sq. ft. corner lot with no HOA. Built in 1977 and under the same ownership since 2010, the home reflects a classic Spanish Ranch design sensibility with a clay tile roof and a paver driveway (extra parking) leading to an attached 2-car garage.Extensive updates have been completed throughout this ownership: solid mahogany doors, custom windows, all-new exterior stucco, paver decking across the patio and driveway, and a full kitchen and bath remodel with porcelain tile and hardwood flooring throughout. In 2012, the pool and spa received a complete makeover, updated to current code with new gunite, pebble-tech finish, plumbing, equipment, and dual drains, plus color-changing lighting for evening swims.Inside, an open, cathedral-ceilinged floor plan connects the great room, dining area, and wet bar into one continuous gathering space, centered on a floor-to-ceiling stone fireplace. The adjacent granite-island kitchen includes a built-in niched gas cooktop with pot rack, and a wet bar with a wine fridge. The main-floor primary suite opens directly onto the pool and patio through sliding glass doors, with a jetted tub, glass-block walk-in shower, and dual vanities. Two additional bedrooms, one with an ensuite bath, offer flexible space for family or guests.Outdoors, mature palm and hedge landscaping frame a private backyard built for desert living: a heated pool and spa, a full putting green, and a covered patio with beamed ceilings, string lighting, a built-in grill, and a fire table. Dusk-to-dawn exterior lighting adds ambiance and security after sundown.As a City of Indian Wells resident, buyers gain access to the municipal Resident Benefit Card program -- discounted golf at the Indian Wells Golf Resort, dining and merchandise savings, and resort/spa discounts at nearby hotel partners -- on top of proximity to El Paseo shopping and the BNP Paribas Open. No short-term rentals; no HOA.

Property Facts

bed

Bedrooms

3

bathtub

Bathrooms

3

square_foot

Square Feet

2,215

landscape

Lot Size

12,197 sqft

calendar_month

Year Built

1977

home_work

Property Type

Single Family Residence

timer

Days on Market

2

payments

HOA Fee

N/A

garage

Garage Total

2

fingerprint

MLS #

219150487DA

Interior Details

General Interior

Interior Features

Breakfast Bar, Cathedral Ceilings, Separate Formal Dining Room, Open Floorplan, Recessed Lighting, Bedroom On Main Level, Main Level Primary, Walk In Closets

Flooring

Tile, Wood

Fireplace

Gas, Great Room, Raised Hearth, See Through

Kitchen & Appliances

Appliances

Convection Oven, Dishwasher, Disposal, Gas Range, Gas Water Heater, Microwave, Refrigerator, Self Cleaning Oven, Water To Refrigerator

Laundry

Laundry Room

Climate Control

Cooling

Central Air

Heating

Central, Forced Air, Natural Gas

Parking

Total Parking Spaces

6

Garage Spaces

2

Open Parking Spaces

2

Attached Garage

Yes

Parking Features

Direct Access, Garage, Garage Door Opener, Oversized

Exterior & Lot

Building & Construction

Patio & Porch

Covered

Fencing

Block, Privacy, See Remarks

Security

Closed Circuit Cameras

Construction

Stucco

Foundation

Slab

Roof

Clay

Lot & Grounds

Lot Features

Back Yard, Corners Marked, Front Yard, Lawn, Landscaped, Level, Near Park, Near Public Transit, Rectangular Lot, Sprinklers Timer, Sprinkler System

Pool Features

Gunite, Electric Heat, In Ground, Pebble, Private, Salt Water

Spa Features

Heated, In Ground, Private

Community & HOA

Association Info

Community Features

Park

Mortgage Calculator

Total Monthly

$0

Principal & Interest:
$0
Property Tax:
$0
Home Insurance:
$0
HOA Fees:
$0
$
$
%

Nearby Schools

RatingSchool NameGradesDistance
No school data available for this area.

Convenience Score

Market Insights

92210|Indian Wells
analytics

Estimated Value

Calculating...
trending_up0%vs. last year
202120222023202420252026

Market Temperature

Seller'sBalancedBuyer's
0d30d60d180d
Balanced

Balanced market

30 Days

Avg. time on market

This is a Balanced Market. Homes are selling at a moderate pace.

flood

Flood & Climate Risk

Flood Risk

Minimal — not in a FEMA flood zone

Low

Wildfire Risk

Moderate — near wildland-urban interface

Moderate

Heat Risk

Low — moderate summer temperatures

Low

Earthquake Risk

Southern California seismic zone

Moderate
volume_up

Noise Levels

TrafficQuiet residential street
AirportMinimal airport noise
CommercialLow commercial activity nearby
streetview

Street View

Open Full Street Viewopen_in_new
Topfind Realty

Ready to Take the Next Step?

Get expert support from a local agent today.

call
(800)-330-9306Available 9AM - 7PM

Similar Homes You Might Like

Based on price, location, and features
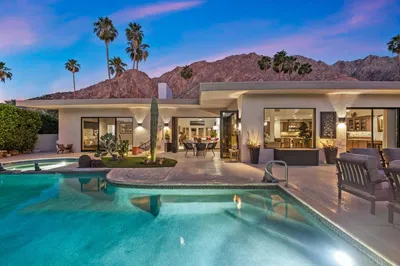
46450 Manitou Drive
VIRTUAL TOUR

$1,889,000

FOR SALE

46450 Manitou Drive, Indian Wells, CA 92210

3 beds · 4 baths · 2,590 sqft

75732 Vista Del Rey
VIRTUAL TOUR

$799,000

FOR SALE

75732 Vista Del Rey, Indian Wells, CA 92210

3 beds · 3 baths · 2,345 sqft

76095 Osage

$1,049,000

FOR SALE

76095 Osage, Indian Wells, CA 92210

4 beds · 3 baths · 2,477 sqft

77431 Huntley Drive

$1,199,000

FOR SALE

77431 Huntley Drive, Indian Wells, CA 92210

3 beds · 3 baths · 2,031 sqft

44825 Guadalupe Drive

$675,000

FOR SALE

44825 Guadalupe Drive, Indian Wells, CA 92210

3 beds · 3 baths · 2,413 sqft

44848 Guadalupe Drive

$725,000

FOR SALE

44848 Guadalupe Drive, Indian Wells, CA 92210

3 beds · 3 baths · 2,517 sqft

44980 Olympic Court

$670,000

FOR SALE

44980 Olympic Court, Indian Wells, CA 92210

3 beds · 3 baths · 2,345 sqft

45002 Aztec Drive
VIRTUAL TOUR

$1,090,000

FOR SALE

45002 Aztec Drive, Indian Wells, CA 92210

4 beds · 3 baths · 2,378 sqft

Recently Sold

75540 Vista Del Rey
VIRTUAL TOUR

$935,000

SOLD

75540 Vista Del Rey, Indian Wells, CA 92210

3 beds · 3 baths · 2,568 sqft

45346 Chocta Circle

$1,050,000

SOLD

45346 Chocta Circle, Indian Wells, CA 92210

3 beds · 3 baths · 2,350 sqft

75041 Spyglass Drive

$699,000

SOLD

75041 Spyglass Drive, Indian Wells, CA 92210

2 beds · 3 baths · 2,568 sqft

77056 Desi Drive

$1,199,000

SOLD

77056 Desi Drive, Indian Wells, CA 92210

3 beds · 2 baths · 1,916 sqft

75284 Skylark Trail
3D TOUR

$1,700,000

SOLD

75284 Skylark Trail, Indian Wells, CA 92210

3 beds · 3 baths · 2,005 sqft

46230 Jade Court
VIDEO TOUR

$998,000

SOLD

46230 Jade Court, Indian Wells, CA 92210

2 beds · 3 baths · 1,832 sqft

44190 Tahoe Circle

$675,000

SOLD

44190 Tahoe Circle, Indian Wells, CA 92210

3 beds · 3 baths · 2,432 sqft

46023 E Eldorado Drive 29
VIDEO TOUR

$1,475,000

SOLD

46023 E Eldorado Drive 29, Indian Wells, CA 92210

3 beds · 3 baths · 2,370 sqft

Topfind Realty

Company

  • About Us
  • Careers
  • Articles
  • Home Estimate

Explore

  • Renting
  • Buying
  • Selling
  • Realtors

Support

  • Help Center
  • Contact Us
  • Terms & Conditions
  • Privacy Policy

Topfind Realty, DRE # 02240815, is a licensed real estate broker in California. Topfind Realty pledges to support the Fair Housing Act and adhere to Equal Housing Opportunity laws.

Copyright © 2026 Topfind Realty. All Rights Reserved.