Topfind Realty
Renting

Search Rentals

Houses for RentTownhomes for RentCondos for RentView All Rentals →

Renting Resources

Why Rent With UsRenter GuideRent vs Buy Calculator

Renter Articles

How to Negotiate RentUnderstanding Your LeaseMoving Checklist for Renters
Buying

Search Homes

Houses for SaleTownhomes for SaleCondos for SaleView All Homes →

Buying Resources

Why Buy With UsBuyer GuideAffordability CalculatorInvestment CalculatorProperty Tax Calculator

Buyer Articles

Master Your New Home BudgetBeat Moving StressPacking Secrets
Selling

Selling Tools

Home ValuationFind a Seller's Agent

Selling Resources

Why Sell With UsSeller GuideNet Sheet CalcHELOC Calculator

Seller Articles

Strategic PricingDownsizing Tips
Mortgage Rates

Today's Rates

Mortgage RatesRefinance RatesLoan ComparisonHELOC Calculator

Mortgage Resources

Understanding Mortgage RatesFirst-Time Homebuyer GuideWhen to Refinance Your Mortgage
Realtors
Topfind
Houses for RentTownhomes for RentCondos for RentView All Rentals →
Why Rent With UsRenter GuideRent vs Buy Calculator
How to Negotiate RentUnderstanding Your LeaseMoving Checklist for Renters
Houses for SaleTownhomes for SaleCondos for SaleView All Homes →
Why Buy With UsBuyer GuideAffordability CalculatorInvestment CalculatorProperty Tax Calculator
Master Your New Home BudgetBeat Moving StressPacking Secrets
Home ValuationFind a Seller's Agent
Why Sell With UsSeller GuideNet Sheet CalcHELOC Calculator
Strategic PricingDownsizing Tips
Mortgage RatesRefinance RatesLoan ComparisonHELOC Calculator
Understanding Mortgage RatesFirst-Time Homebuyer GuideWhen to Refinance Your Mortgage
groupRealtorsinfoAbout Us
Continue with Google
Sign InSign Up
Topfind Realty
Renting

Search Rentals

Houses for RentTownhomes for RentCondos for RentView All Rentals →

Renting Resources

Why Rent With UsRenter GuideRent vs Buy Calculator

Renter Articles

How to Negotiate RentUnderstanding Your LeaseMoving Checklist for Renters
Buying

Search Homes

Houses for SaleTownhomes for SaleCondos for SaleView All Homes →

Buying Resources

Why Buy With UsBuyer GuideAffordability CalculatorInvestment CalculatorProperty Tax Calculator

Buyer Articles

Master Your New Home BudgetBeat Moving StressPacking Secrets
Selling

Selling Tools

Home ValuationFind a Seller's Agent

Selling Resources

Why Sell With UsSeller GuideNet Sheet CalcHELOC Calculator

Seller Articles

Strategic PricingDownsizing Tips
Mortgage Rates

Today's Rates

Mortgage RatesRefinance RatesLoan ComparisonHELOC Calculator

Mortgage Resources

Understanding Mortgage RatesFirst-Time Homebuyer GuideWhen to Refinance Your Mortgage
Realtors
Topfind
Houses for RentTownhomes for RentCondos for RentView All Rentals →
Why Rent With UsRenter GuideRent vs Buy Calculator
How to Negotiate RentUnderstanding Your LeaseMoving Checklist for Renters
Houses for SaleTownhomes for SaleCondos for SaleView All Homes →
Why Buy With UsBuyer GuideAffordability CalculatorInvestment CalculatorProperty Tax Calculator
Master Your New Home BudgetBeat Moving StressPacking Secrets
Home ValuationFind a Seller's Agent
Why Sell With UsSeller GuideNet Sheet CalcHELOC Calculator
Strategic PricingDownsizing Tips
Mortgage RatesRefinance RatesLoan ComparisonHELOC Calculator
Understanding Mortgage RatesFirst-Time Homebuyer GuideWhen to Refinance Your Mortgage
groupRealtorsinfoAbout Us
Continue with Google
Sign InSign Up
Real Estate/CA/Indian Wells/45380 Taos (Sold)
view_in_arVirtual Tour
Main
SOLD
Interior 1
Interior 2
Interior 3
Interior 4
grid_view Show all photos
SoldClosed on July 24, 2026
$1,565,000
Sold Price

45380 Taos, Indian Wells, CA 92210

bed
4
Bedrooms
bathtub
5
Bathrooms
square_foot
4,242
Square Feet

About this home

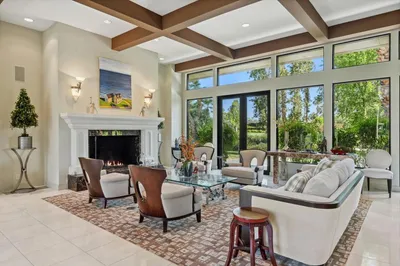
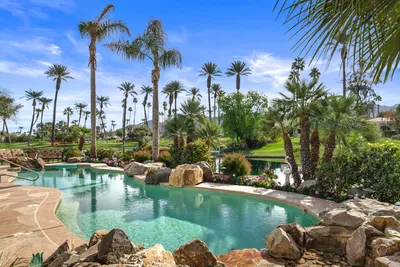
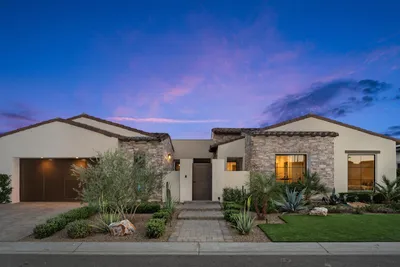
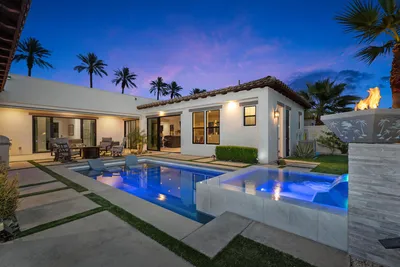
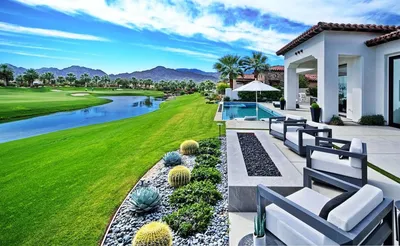
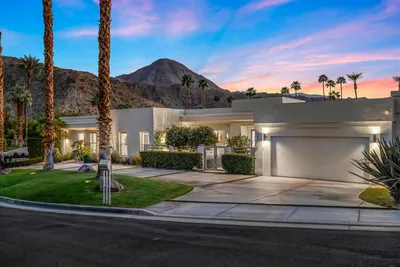
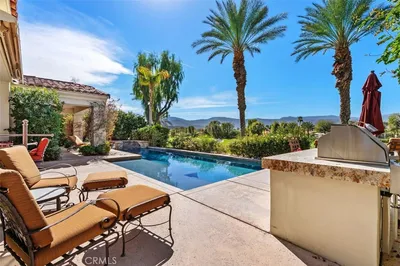
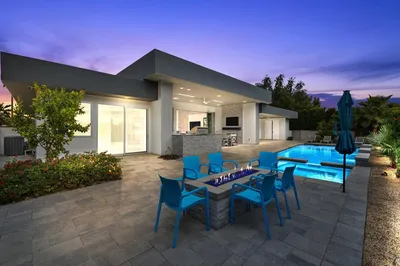
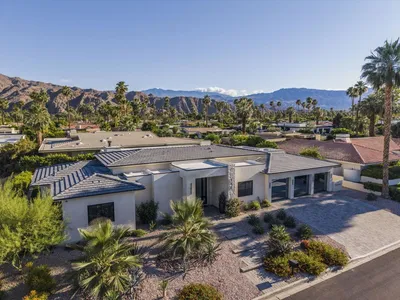
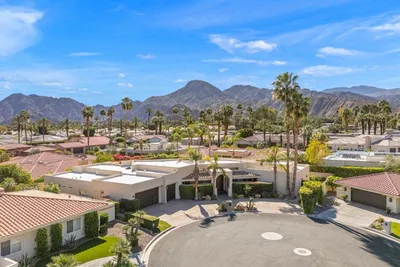
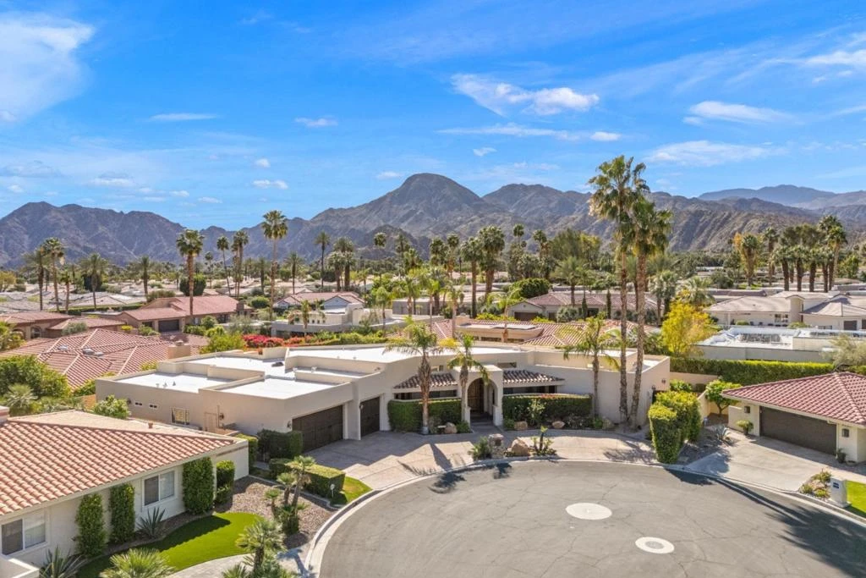
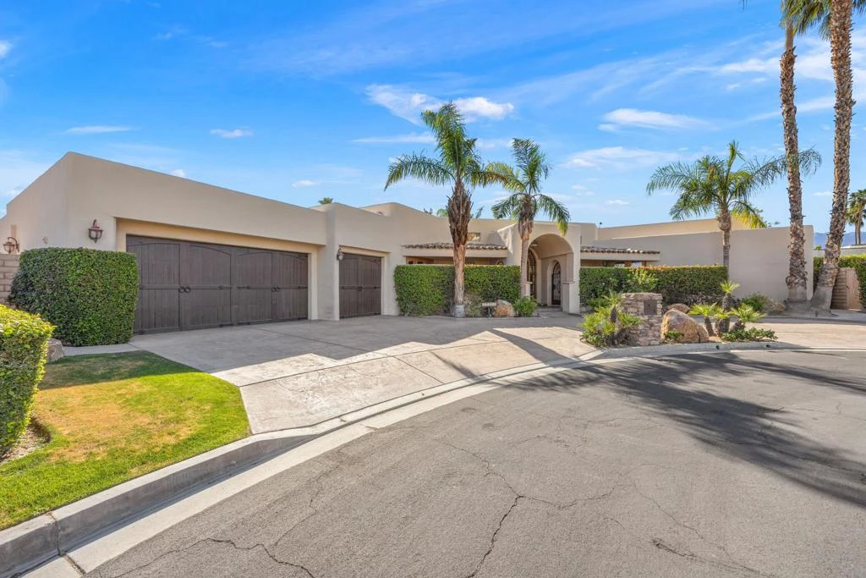
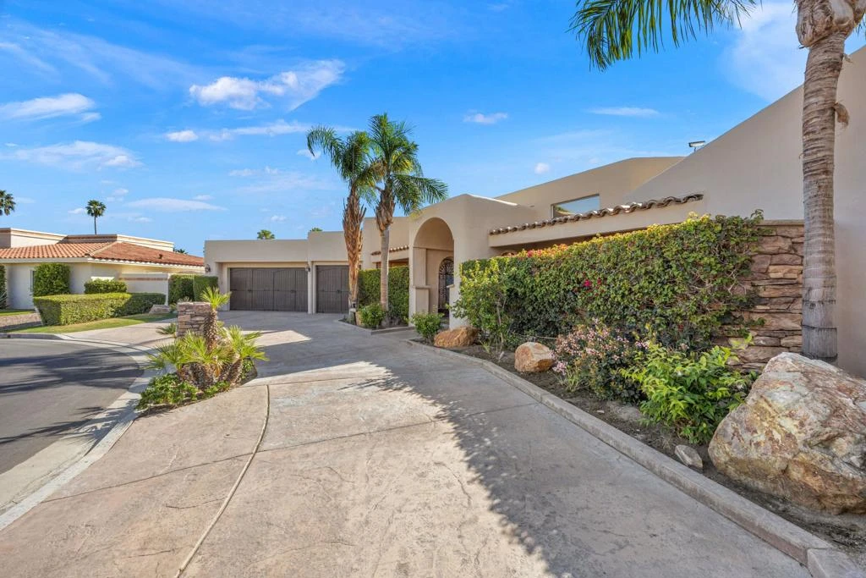
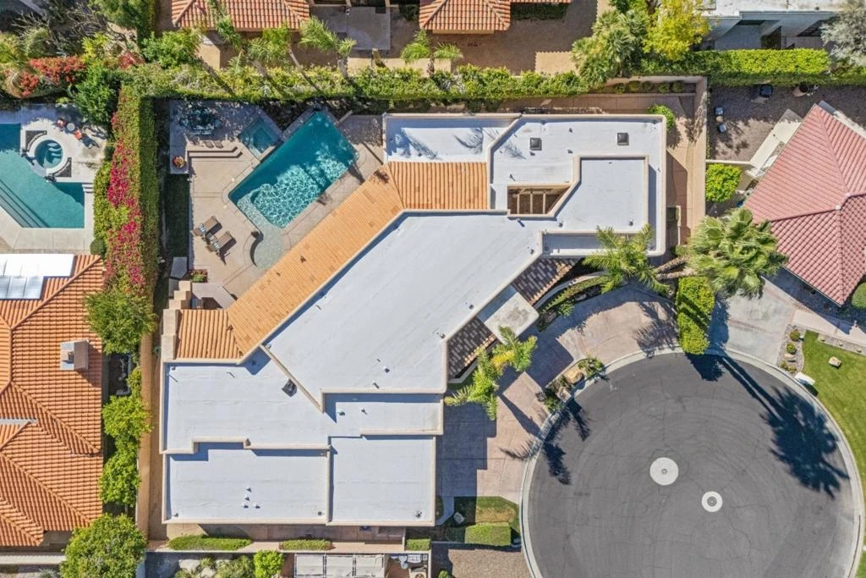
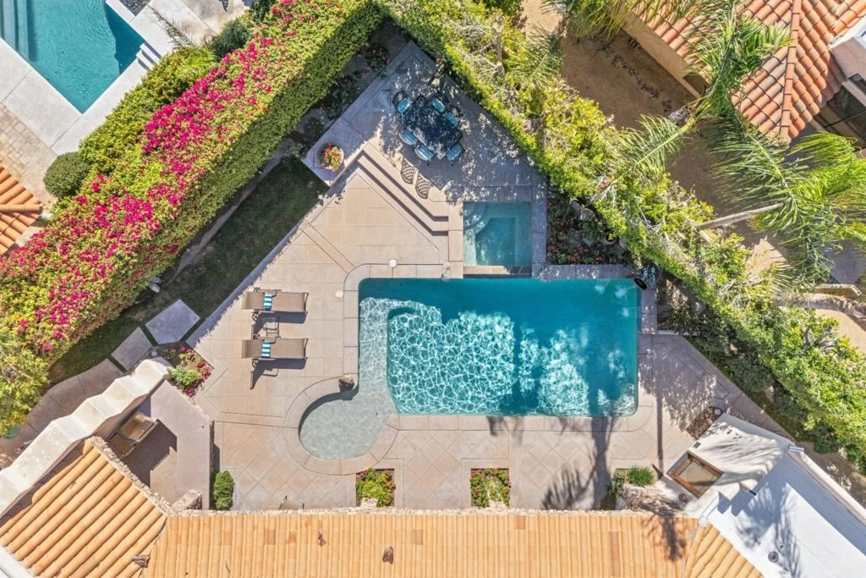
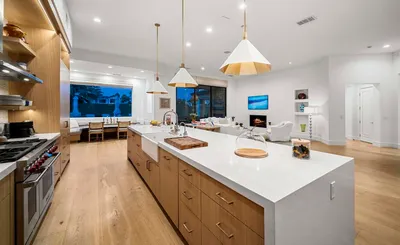
NEWLY PAINTED INTERIOR LIVING AREAS FOR A FRESH & MORE CONTEMPORARY FEEL! Immaculate California Spanish Residence in the gated community of The Cove at Indian Wells. This impressive home is ideally situated at the end of a quiet cul-de-sac on a generous 12,197 SF lot. With 4,242 square feet of living area, the home offers 3 bedrooms plus a spacious convertible fourth bedroom or family room, and blends timeless architecture with open, comfortable living. A striking arched wood entry door framed with seeded glass sets the tone upon arrival, while the home's exceptional curb appeal and circular driveway create a memorable first impression. Inside, hardwood and limestone flooring flow throughout the main living areas, where high-volume ceilings, large beams, and arched architectural details enhance the sense of space and character. The floor plan is remarkably open, with one living area flowing into the next. The gourmet kitchen is well-appointed with Viking appliances, a large center island with seating, and abundant workspace. A private office and powder room are conveniently located off the main hall. The thoughtfully designed layout provides excellent privacy, with two guest suites on one side of the home and an ultra-spacious primary suite on the opposite side. Throughout the home, there's high-quality solid wood interior doors and wood-framed glass doors that open to the outdoor living areas. The south-facing pool patio is ideal for entertaining and relaxation, featuring stacked stone pillars, an outdoor kitchen, elevated dining area, and a pool and spa with water feature and fountain. The long covered patio creates seamless indoor-outdoor living in a very tranquil setting. Additional highlights include a new roof installed in 2025, double car plus golf cart garage, and an outstanding location in close proximity to restaurants, Indian Wells Coffee, Sprouts, and boutique shopping. This home represents a tremendous value within one of Indian Wells' most desirable gated communities.New photography for interior living areas and primary bedrooms - some photos are virtually staged.

infoProperty Facts

bed

Bedrooms

4

bathtub

Bathrooms

5

square_foot

Square Feet

4,242

landscape

Lot Size

12,197 sqft

calendar_month

Year Built

1989

home_work

Property Type

Single Family Residence

timer

Days on Market

129

payments

HOA Fee

$136/mo

garage

Garage Total

3

fingerprint

MLS #

219144588DA

chairInterior Details

General Interior

Interior Features

Beamed Ceilings, Wet Bar, Breakfast Bar, Built In Features, Separate Formal Dining Room, High Ceilings, Open Floorplan, Primary Suite, Walk In Pantry, Walk In Closets

Flooring

Carpet, Tile, Wood

Kitchen & Appliances

Appliances

Dishwasher, Gas Range, Microwave, Refrigerator, Range Hood, Trash Compactor

Laundry

Laundry Room

Climate Control

Cooling

Zoned

Heating

Forced Air, Zoned

deckExterior & Lot

Building & Construction

Patio & Porch

Covered, Stone

Security

Security Gate, Gated Community, Key Card Entry

Construction

Stucco

Roof

Flat, Tile

Nearby Schools

RatingSchool NameGradesDistance
N/A
SACRED HEART SCHOOL
Private School
K-120.9 mi
9
George Washington Charter
Charter School
K-50.9 mi
8
Palm Desert High
High School
9-Adult1.0 mi
N/A
MONTESSORI SCHOOL OF THE DESERT
Private School
K-121.2 mi
7
Palm Desert Charter Middle
Charter School
6-81.3 mi

Convenience Score

Topfind Realty

This Home is Sold

Curious what your home is worth? Get a free valuation.

call
(800)-330-9306Available 9AM - 6PM

Similar Homes You Might Like

Based on price, location, and features
76100 Via Firenze
VIRTUAL TOUR

$3,395,000

FOR SALE

76100 Via Firenze, Indian Wells, CA 92210

4 beds · 5 baths · 3,724 sqft

74586 Palo Verde Drive

$4,200,000

FOR SALE

74586 Palo Verde Drive, Indian Wells, CA 92210

3 beds · 5 baths · 4,105 sqft

77013 Desi Drive

$4,499,000

FOR SALE

77013 Desi Drive, Indian Wells, CA 92210

4 beds · 5 baths · 3,588 sqft

75550 Beryl

$6,250,000

FOR SALE

75550 Beryl, Indian Wells, CA 92210

5 beds · 6 baths · 4,901 sqft

75073 Spyglass Drive

$1,825,000

FOR SALE

75073 Spyglass Drive, Indian Wells, CA 92210

4 beds · 5 baths · 3,471 sqft

75087 Mansfield Drive
VIRTUAL TOUR

$2,399,000

FOR SALE

75087 Mansfield Drive, Indian Wells, CA 92210

4 beds · 6 baths · 3,539 sqft

75667 Via Cortona
NEW 8 HRS AGO

$3,495,000

FOR SALE

75667 Via Cortona, Indian Wells, CA 92210

4 beds · 5 baths · 4,315 sqft

75087 Mansfield Drive

$2,399,000

FOR SALE

75087 Mansfield Drive, Indian Wells, CA 92210

4 beds · 6 baths · 3,539 sqft

Recently Sold

75067 Gleneagles Circle

$1,399,000

SOLD

75067 Gleneagles Circle, Indian Wells, CA 92210

4 beds · 5 baths · 3,641 sqft

42370 Via Vicchio
VIRTUAL TOUR

$3,950,000

SOLD

42370 Via Vicchio, Indian Wells, CA 92210

4 beds · 5 baths · 4,064 sqft

45715 Cholame Way
VIRTUAL TOUR

$3,100,000

SOLD

45715 Cholame Way, Indian Wells, CA 92210

4 beds · 4 baths · 4,003 sqft

43497 Via Orvieto
VIRTUAL TOUR

$2,100,000

SOLD

43497 Via Orvieto, Indian Wells, CA 92210

4 beds · 5 baths · 3,766 sqft

76305 Shoshone
VIRTUAL TOUR

$3,000,000

SOLD

76305 Shoshone, Indian Wells, CA 92210

4 beds · 6 baths · 3,730 sqft

75541 Painted Desert Dr. Drive
3D TOUR

$2,585,000

SOLD

75541 Painted Desert Dr. Drive, Indian Wells, CA 92210

4 beds · 5 baths · 3,472 sqft

74892 S Cove Drive
VIRTUAL TOUR

$2,100,000

SOLD

74892 S Cove Drive, Indian Wells, CA 92210

3 beds · 4 baths · 3,513 sqft

45380 Taos
VIRTUAL TOUR

$1,565,000

SOLD

45380 Taos, Indian Wells, CA 92210

4 beds · 5 baths · 4,242 sqft

Topfind Realty

Company

  • About Us
  • Careers
  • Articles
  • Home Estimate

Explore

  • Renting
  • Buying
  • Selling
  • Realtors

Support

  • Help Center
  • Contact Us
  • Terms & Conditions
  • Privacy Policy

Topfind Realty, DRE # 02240815, is a licensed real estate broker in California. Topfind Realty pledges to support the Fair Housing Act and adhere to Equal Housing Opportunity laws.

Copyright © 2026 Topfind Realty. All Rights Reserved.