1 / 20
imagesmode View 20 photos
For Sale
$2,300,000
Est. $12,880/mo9631 Indian Wells, Huntington Beach, CA 92646
bed
6
Bedrooms
bathtub
3
Bathrooms
square_foot
2,454
Sq Ft
About this home
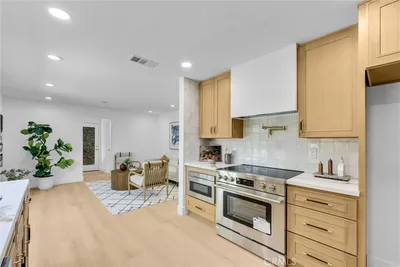
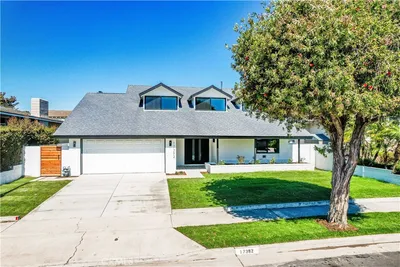
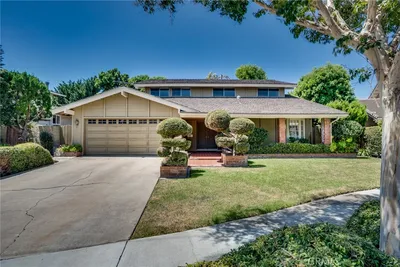
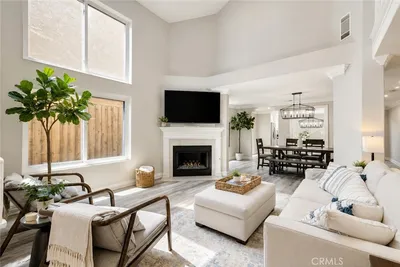
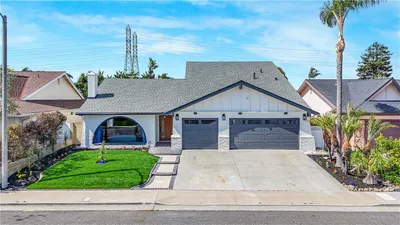
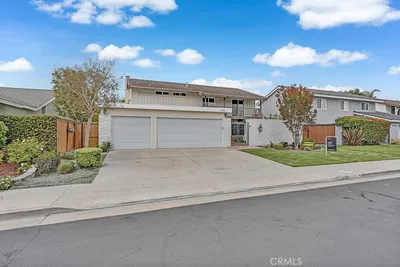
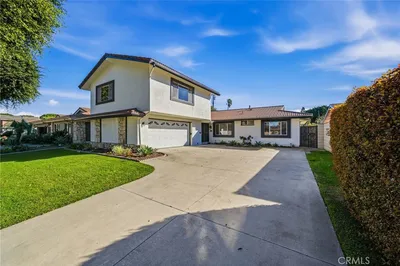
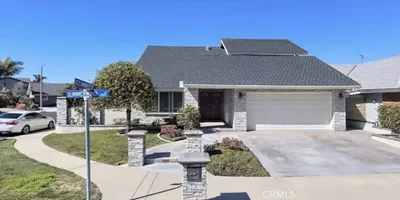
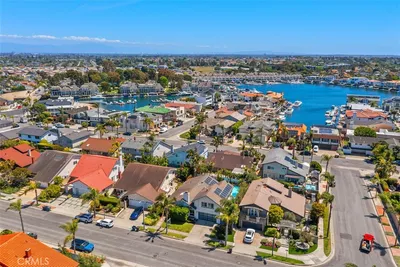
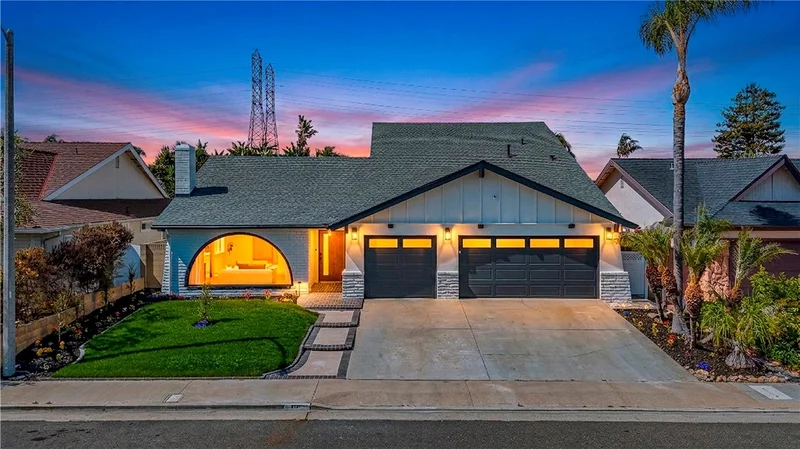
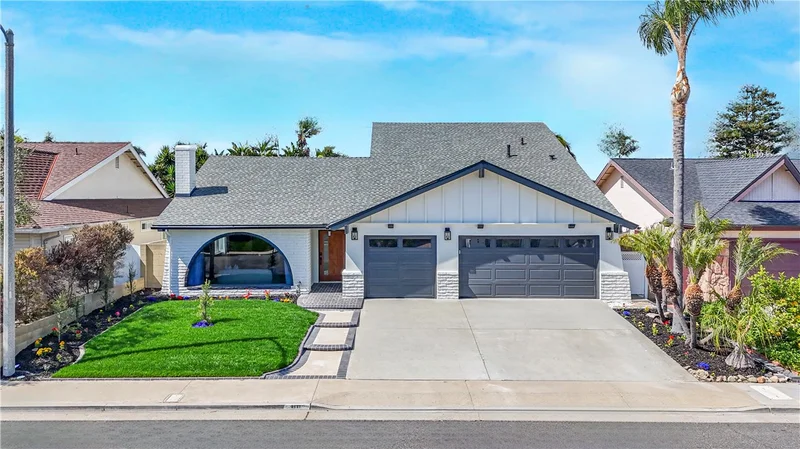
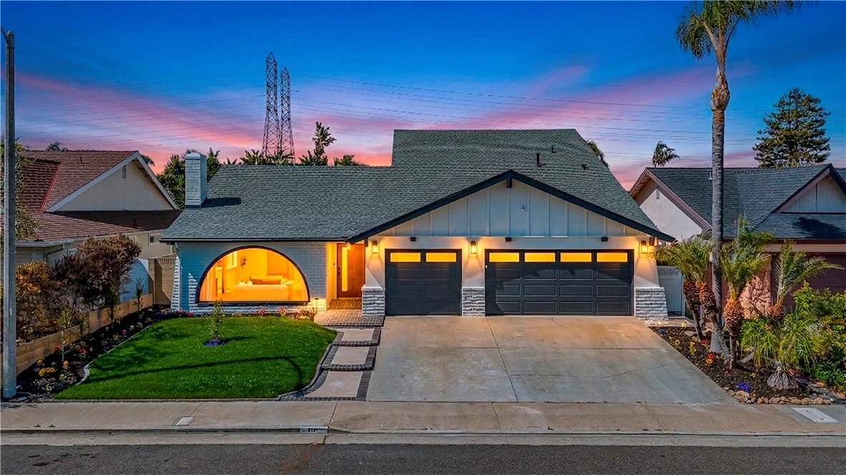
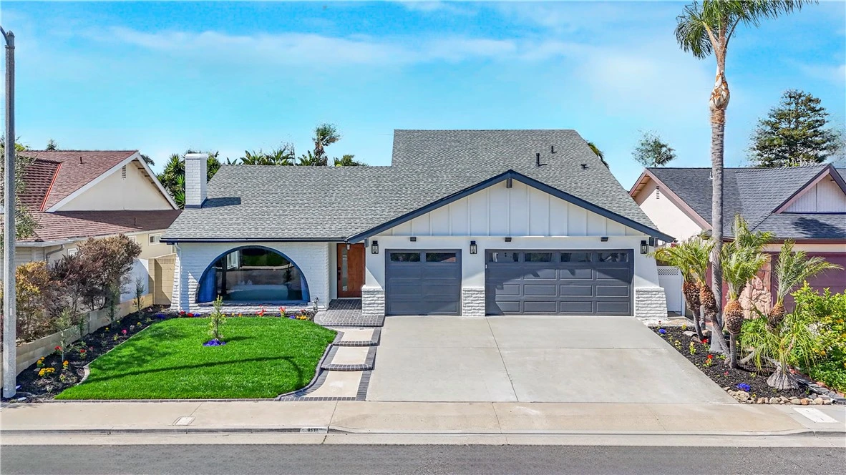
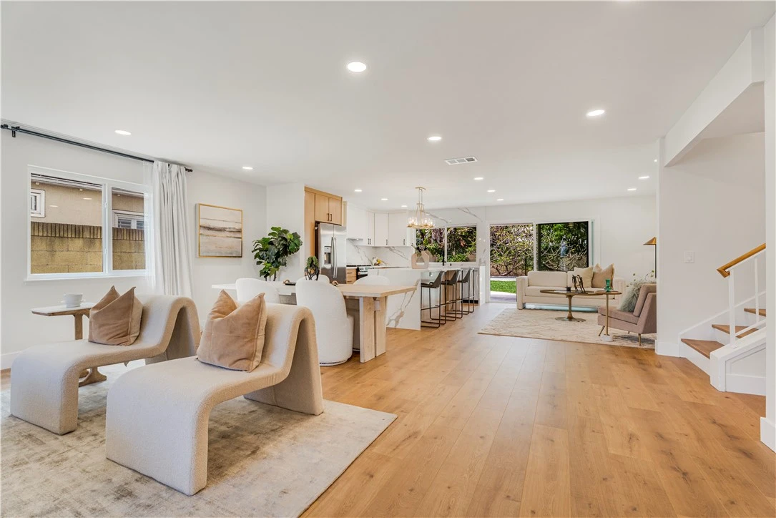
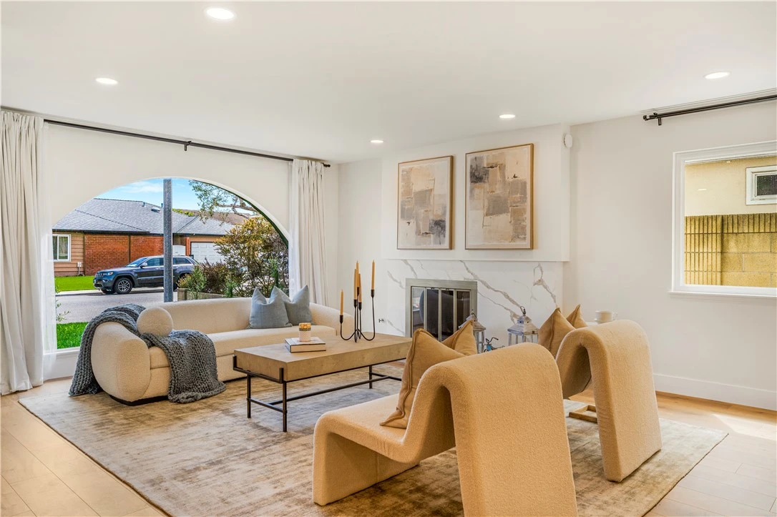
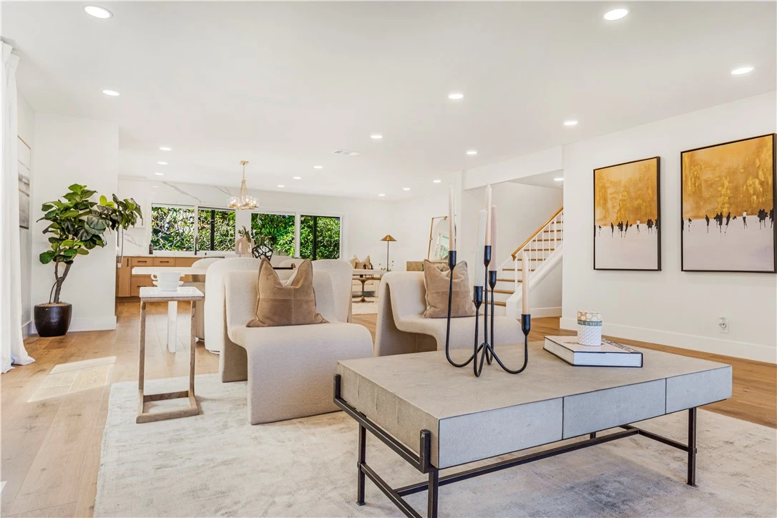
Welcome to 9631 Indian Wells Circle, a beautifully reimagined 6-bedroom, 3-bathroom residence offering exceptional space, style, and versatility in an established Huntington Beach neighborhood. Thoughtfully updated throughout, this move-in-ready home blends modern design with a functional floor plan ideal for everyday living, entertaining, and multi-generational needs. At the heart of the home is a beautifully redesigned kitchen featuring custom cabinetry, quartz countertops, a seamless backsplash, stainless steel appliances, and a large center island accented by designer pendant lighting. The open-concept layout creates a natural connection between the kitchen and main living spaces, while wide-plank wood flooring, upgraded lighting, and contemporary finishes provide a cohesive look throughout. All three bathrooms have been extensively updated with modern finishes, upgraded hardware, and frameless glass shower enclosures. The spacious primary suite offers a walk-in closet and a beautifully appointed en-suite bathroom featuring a walk-in shower with both rainfall and handheld fixtures. Additional improvements include a newer HVAC system, epoxy-coated garage flooring, refreshed exterior finishes, and professionally designed landscaping with mature greenery, creating inviting indoor and outdoor spaces with impressive curb appeal. With six bedrooms, the home provides remarkable flexibility for guest accommodations, home offices, extended family, or additional living space. Conveniently located near shopping, dining, parks, schools, and the best of Huntington Beach, this turnkey residence offers the space and modern upgrades today's buyers are looking for. Extensively improved, thoughtfully designed, and ready to be enjoyed, 9631 Indian Wells Circle is an exceptional opportunity to call Huntington Beach home!!
Property Facts
bed
Bedrooms
6
bathtub
Bathrooms
3
square_foot
Square Feet
2,454
landscape
Lot Size
6,000 sqft
calendar_month
Year Built
1969
home_work
Property Type
Single Family Residence
timer
Days on Market
0
payments
HOA Fee
N/A
garage
Garage Total
3
fingerprint
MLS #
DW26176293
Interior Details
General Interior
Interior Features
Built In Features, Eat In Kitchen, Open Floorplan, Quartz Counters, Recessed Lighting, Bedroom On Main Level, Main Level Primary, Primary Suite, Walk In Closets
Flooring
Wood
Fireplace
Gas Starter, Living Room
Kitchen & Appliances
Appliances
Dishwasher, Electric Range, Freezer, Gas Oven, Gas Range, Microwave, Refrigerator, Water Heater
Laundry
Washer Hookup, Electric Dryer Hookup, Gas Dryer Hookup, In Garage
Bed & Bath
Main Level Bedrooms
4
Main Level Bathrooms
2
Climate Control
Cooling
Central Air
Heating
Central
Parking
Total Parking Spaces
3
Garage Spaces
3
Attached Garage
Yes
Parking Features
Door Multi, Direct Access, Driveway, Garage Faces Front, Garage, Garage Door Opener, Side By Side
Exterior & Lot
Building & Construction
Patio & Porch
Open, Patio
Fencing
Block, Good Condition
Security
Carbon Monoxide Detectors, Smoke Detectors
Foundation
Slab
Roof
Asphalt
Lot & Grounds
Lot Features
Zero To One Unit Acre, Back Yard, Cul De Sac, Front Yard, Sprinklers In Rear, Sprinklers In Front, Lawn, Near Park, Sprinkler System, Yard
Sewer
Public Sewer
Water Source
Public
Community & HOA
Association Info
Community Features
Curbs, Gutters, Storm Drains, Street Lights, Suburban, Sidewalks, Park
Mortgage Calculator
Total Monthly
$0
Principal & Interest:
$0Property Tax:
$0Home Insurance:
$0HOA Fees:
$0$
$
%
Nearby Schools
| Rating | School Name |
|---|---|
9 | Edison High High School |
10 | John H. Eader Elementary Elementary School |
9 | Isaac L. Sowers Middle Middle School |
7 | Victoria Elementary Elementary School |
10 | Ralph E. Hawes Elementary Elementary School |
Convenience Score
Market Insights
92646|Huntington Beach
analytics
Estimated Value
Calculating...
trending_up0%vs. last year
Value history is still building for this area.
Market Temperature
Seller'sBalancedBuyer's
0d30d60d180d
Balanced
Balanced market
30 Days
Avg. time on market
This is a Balanced Market. Homes are selling at a moderate pace.
flood
Flood & Climate Risk
Flood Risk
Minimal — not in a FEMA flood zone
Wildfire Risk
Moderate — near wildland-urban interface
Heat Risk
Low — moderate summer temperatures
Earthquake Risk
Southern California seismic zone
volume_up
Noise Levels
TrafficQuiet residential street
AirportMinimal airport noise
CommercialLow commercial activity nearby

Ready to Take the Next Step?
Get expert support from a local agent today.
call
(800)-330-9306Available 9AM - 7PM
Similar Homes You Might Like
Based on price, location, and features