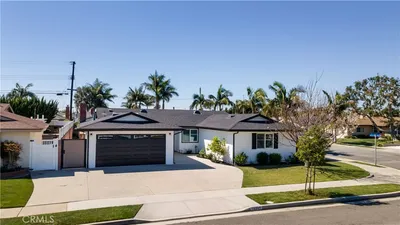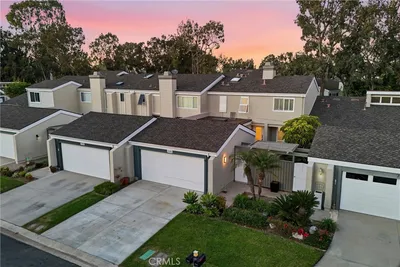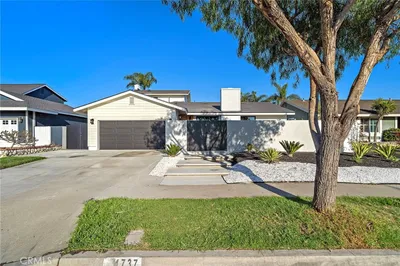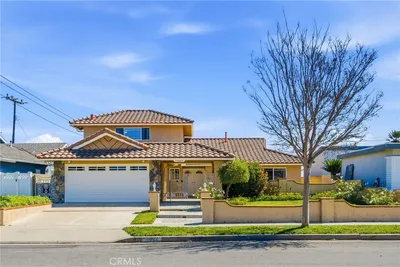
1 / 18
imagesmode View 18 photos
For Sale
$1,675,000
Est. $9,380/mo8372 Snowbird Dr., Huntington Beach, CA 92646
bed
5
Bedrooms
bathtub
3
Bathrooms
square_foot
2,282
Sq Ft
About this home
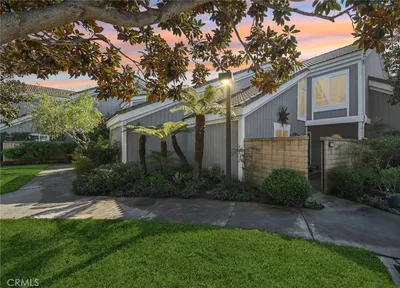
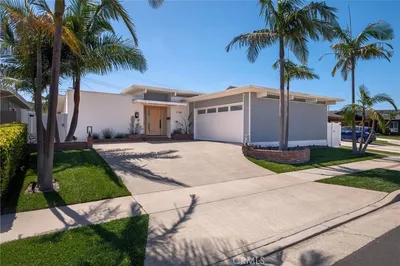
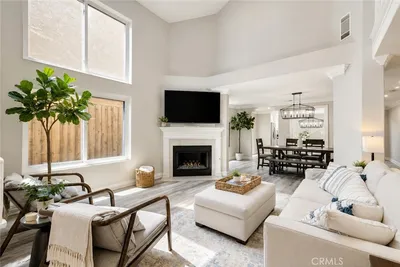
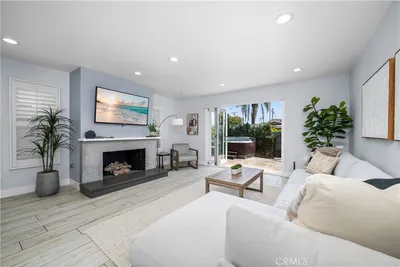
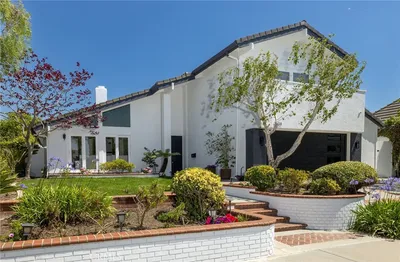
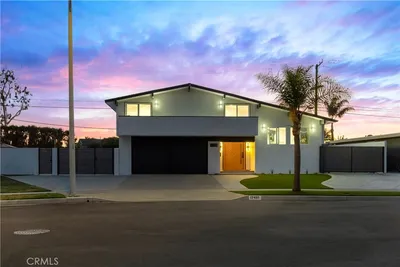
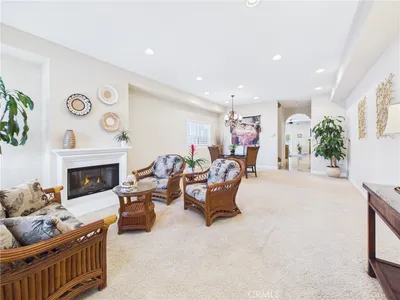
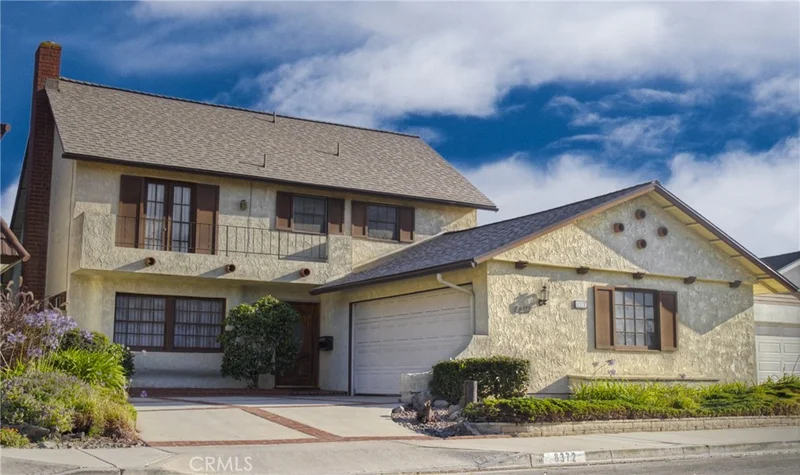
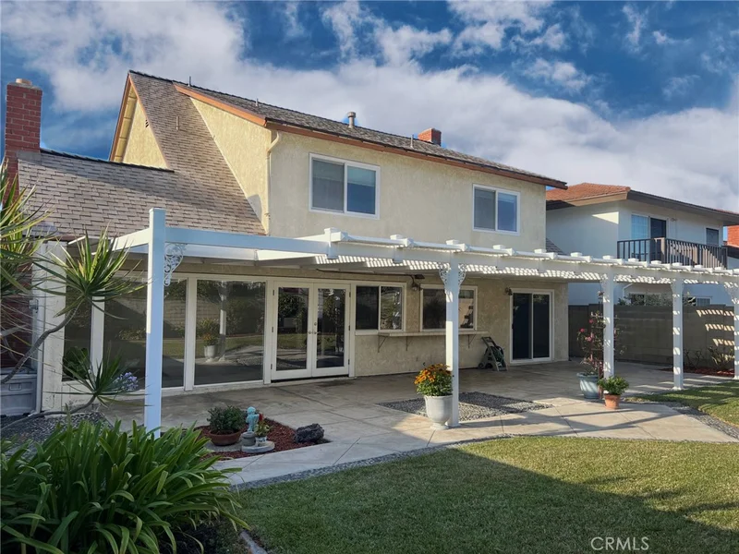
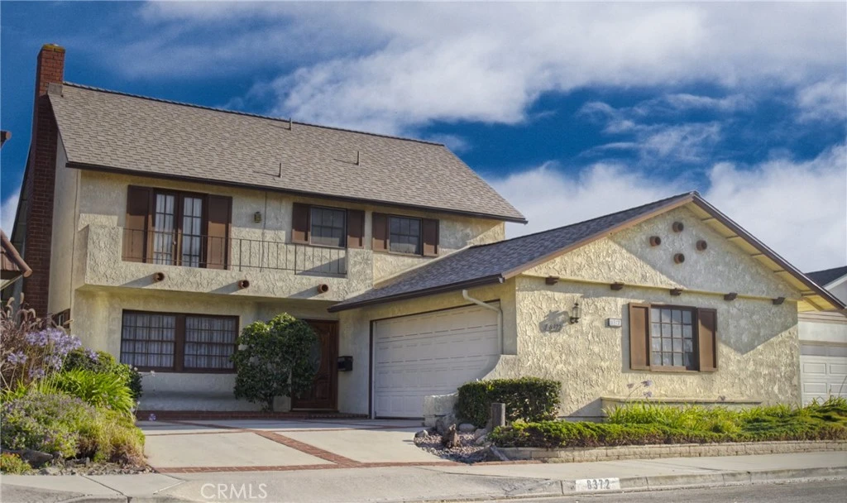
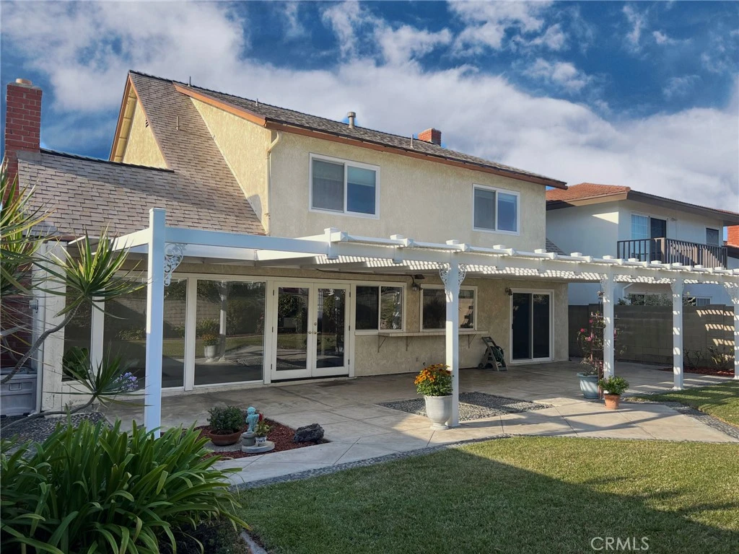
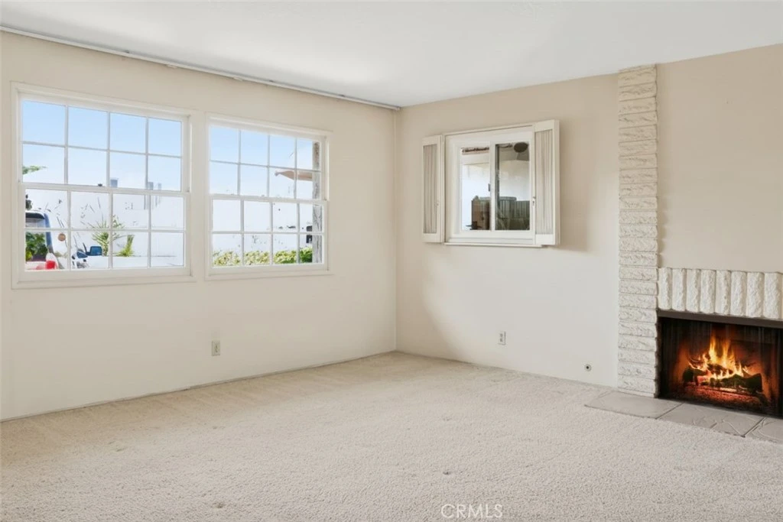
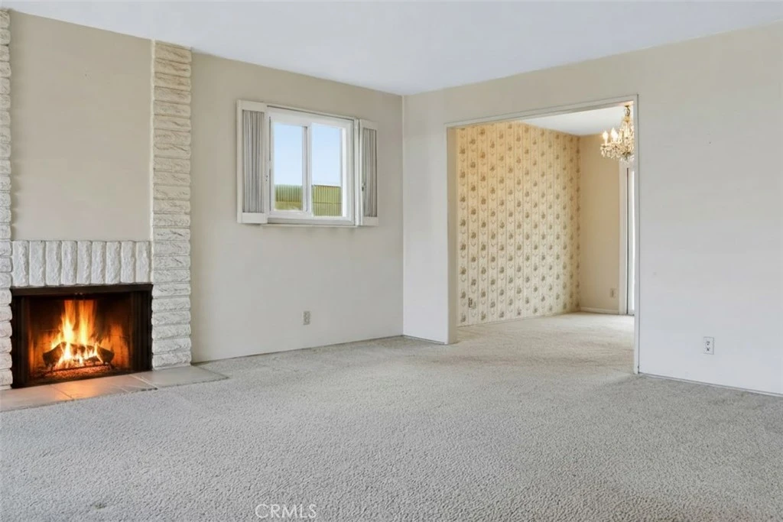
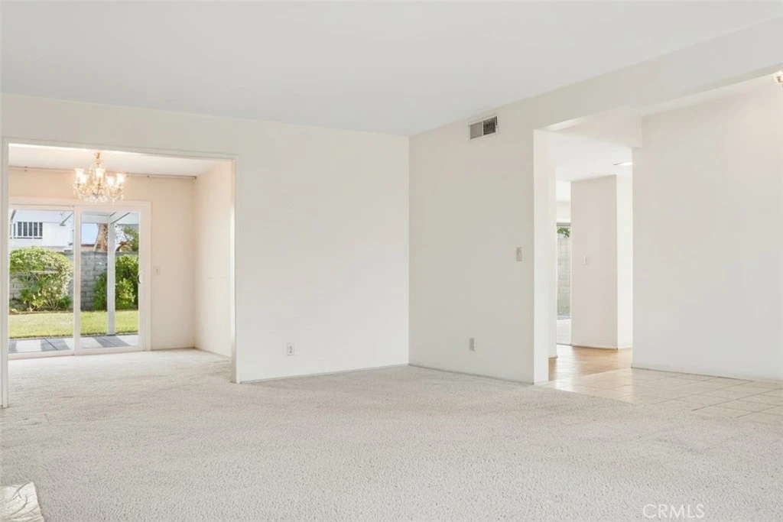
Discover the beach lifestyle you've been dreaming of in one of Huntington Beach's most desirable neighborhoods. Finding a spacious 5-bedroom home is rare—especially one featuring a highly sought-after first-floor bedroom and full bath. Lovingly maintained by the same owners for more than 50 years, this home has been the backdrop for a lifetime of cherished memories. Now it's ready for its next chapter with new owners to update it and call it their own. Designed for comfortable everyday living and effortless entertaining, the home offers a spacious living room for gathering with friends and family, as well as a cozy family room that opens to the kitchen. Step outside to enjoy the private backyard and patio—perfect for relaxing, dining, or hosting weekend get-togethers. The first-floor bedroom and full bath provide excellent flexibility for guests, multigenerational living, a home office, or future expansion possibilities. Upstairs, the spacious primary suite features its own private bath and a peaceful retreat at the end of the day. Just a short walk, bike ride, or run from the world-famous beaches of Surf City USA, you'll enjoy the very best of coastal living. Residents also have the opportunity to join the nearby Pacific Sands Cabana Club, offering swimming, tennis, family activities, and holiday events throughout the year. Families will appreciate access to highly rated schools, while nearby parks, golf, and recreation provide endless opportunities to enjoy the outdoors. Location, lifestyle and space – this classic Huntington Beach Home has it all.
Property Facts
bed
Bedrooms
5
bathtub
Bathrooms
3
square_foot
Square Feet
2,282
landscape
Lot Size
5,300 sqft
calendar_month
Year Built
1966
home_work
Property Type
Single Family Residence
timer
Days on Market
0
payments
HOA Fee
N/A
garage
Garage Total
2
fingerprint
MLS #
OC26176053
Interior Details
General Interior
Interior Features
Wet Bar, Breakfast Bar, Balcony, Separate Formal Dining Room, Pantry, Tile Counters, Unfurnished, Bar, All Bedrooms Up, Bedroom On Main Level
Flooring
Tile
Fireplace
Family Room, Gas, Living Room, Wood Burning
Accessibility
Safe Emergency Egress From Home, Grab Bars, Parking, Accessible Doors
Kitchen & Appliances
Appliances
Double Oven, Dishwasher, Gas Water Heater, Self Cleaning Oven, Water Heater, Dryer, Washer
Bed & Bath
Main Level Bedrooms
1
Main Level Bathrooms
1
Climate Control
Heating
Forced Air, Fireplaces
Parking
Total Parking Spaces
2
Garage Spaces
2
Attached Garage
Yes
Exterior & Lot
Lot & Grounds
Lot Features
Zero To One Unit Acre
Sewer
Sewer Tap Paid
Water Source
Public
Community & HOA
Community Features
Storm Drains, Sidewalks
Mortgage Calculator
Total Monthly
$0
Principal & Interest:
$0Property Tax:
$0Home Insurance:
$0HOA Fees:
$0$
$
%
Nearby Schools
| Rating | School Name |
|---|---|
8 | John R. Peterson Elementary Elementary School |
10 | S. A. Moffett Elementary Elementary School |
N/A | Sts Simon & Jude Catholic School Private School |
9 | Edison High High School |
9 | Isaac L. Sowers Middle Middle School |
Convenience Score
Market Insights
92646|Huntington Beach
Estimated Value
Calculating...
No change vs. last year
Value history is still building for this area.
Market Temperature
Seller'sBalancedBuyer's
0d30d60d180d
Balanced
Balanced market
30 Days
Avg. time on market
This is a Balanced Market. Homes are selling at a moderate pace.
Flood & Climate Risk
Noise Levels

Ready to Take the Next Step?
Get expert support from a local agent today.
call
(800)-330-9306Available 9AM - 7PM
Similar Homes You Might Like
Based on price, location, and features