Topfind Realty
Renting

Search Rentals

Houses for RentTownhomes for RentCondos for RentView All Rentals →

Renting Resources

Why Rent With UsRenter GuideRent vs Buy Calculator

Renter Articles

How to Negotiate RentUnderstanding Your LeaseMoving Checklist for Renters
Buying

Search Homes

Houses for SaleTownhomes for SaleCondos for SaleView All Homes →

Buying Resources

Why Buy With UsBuyer GuideAffordability CalculatorInvestment CalculatorProperty Tax Calculator

Buyer Articles

Master Your New Home BudgetBeat Moving StressPacking Secrets
Selling

Selling Tools

Home ValuationFind a Seller's Agent

Selling Resources

Why Sell With UsSeller GuideNet Sheet CalcHELOC Calculator

Seller Articles

Strategic PricingDownsizing Tips
Mortgage Rates

Today's Rates

Mortgage RatesRefinance RatesLoan ComparisonHELOC Calculator

Mortgage Resources

Understanding Mortgage RatesFirst-Time Homebuyer GuideWhen to Refinance Your Mortgage
Realtors
Topfind
Houses for RentTownhomes for RentCondos for RentView All Rentals →
Why Rent With UsRenter GuideRent vs Buy Calculator
How to Negotiate RentUnderstanding Your LeaseMoving Checklist for Renters
Houses for SaleTownhomes for SaleCondos for SaleView All Homes →
Why Buy With UsBuyer GuideAffordability CalculatorInvestment CalculatorProperty Tax Calculator
Master Your New Home BudgetBeat Moving StressPacking Secrets
Home ValuationFind a Seller's Agent
Why Sell With UsSeller GuideNet Sheet CalcHELOC Calculator
Strategic PricingDownsizing Tips
Mortgage RatesRefinance RatesLoan ComparisonHELOC Calculator
Understanding Mortgage RatesFirst-Time Homebuyer GuideWhen to Refinance Your Mortgage
groupRealtorsinfoAbout Us
Continue with Google
Sign InSign Up
Topfind Realty
Renting

Search Rentals

Houses for RentTownhomes for RentCondos for RentView All Rentals →

Renting Resources

Why Rent With UsRenter GuideRent vs Buy Calculator

Renter Articles

How to Negotiate RentUnderstanding Your LeaseMoving Checklist for Renters
Buying

Search Homes

Houses for SaleTownhomes for SaleCondos for SaleView All Homes →

Buying Resources

Why Buy With UsBuyer GuideAffordability CalculatorInvestment CalculatorProperty Tax Calculator

Buyer Articles

Master Your New Home BudgetBeat Moving StressPacking Secrets
Selling

Selling Tools

Home ValuationFind a Seller's Agent

Selling Resources

Why Sell With UsSeller GuideNet Sheet CalcHELOC Calculator

Seller Articles

Strategic PricingDownsizing Tips
Mortgage Rates

Today's Rates

Mortgage RatesRefinance RatesLoan ComparisonHELOC Calculator

Mortgage Resources

Understanding Mortgage RatesFirst-Time Homebuyer GuideWhen to Refinance Your Mortgage
Realtors
Topfind
Houses for RentTownhomes for RentCondos for RentView All Rentals →
Why Rent With UsRenter GuideRent vs Buy Calculator
How to Negotiate RentUnderstanding Your LeaseMoving Checklist for Renters
Houses for SaleTownhomes for SaleCondos for SaleView All Homes →
Why Buy With UsBuyer GuideAffordability CalculatorInvestment CalculatorProperty Tax Calculator
Master Your New Home BudgetBeat Moving StressPacking Secrets
Home ValuationFind a Seller's Agent
Why Sell With UsSeller GuideNet Sheet CalcHELOC Calculator
Strategic PricingDownsizing Tips
Mortgage RatesRefinance RatesLoan ComparisonHELOC Calculator
Understanding Mortgage RatesFirst-Time Homebuyer GuideWhen to Refinance Your Mortgage
groupRealtorsinfoAbout Us
Continue with Google
Sign InSign Up
Real Estate/CA/Huntington Beach/17451 Avalon
play_circleVideo Tour
Interior
For Sale
$2,299,888
Est. $12,879/mo

17451 Avalon, Huntington Beach, CA 92647

bed
4
Bedrooms
bathtub
3
Bathrooms
square_foot
2,378
Square Feet

About this home

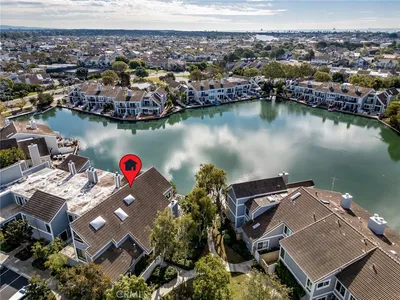
Rare opportunity to own one of Huntington Beach's most exceptional custom-designed entertainer's homes. Completely reimagined with uncompromising attention to detail, this extraordinary residence blends sophisticated design, premium craftsmanship, & resort-style living into a home unlike any other. Step through the impressive custom pivot front door into a welcoming entry & ascend to the home's spectacular main living level, where soaring vaulted ceilings, a dramatic 7-foot linear fireplace, & expansive open-concept design create an unforgettable first impression. Living room flows seamlessly into the dining area & stunning chef's kitchen, creating the ultimate space for entertaining. Throughout the home you'll find custom storage, recessed LED lighting, smart-home lighting & shades, owned solar, a new roof, plumbing, HVAC, dual-pane windows & premium finishes throughout. At the heart of the home, the chef's kitchen showcases an incredible 20-foot quartz island, dual sinks with a dedicated prep station, custom cabinetry, a spacious walk-in pantry, timeless subway tile backsplash, ZLINE professional appliances, 2 refrigerators with craft ice makers, USB outlets, and two TVs so you never miss the game while cooking or entertaining. A flip-up pass-through window and French doors open onto the expansive Trex deck, seamlessly blending indoor and outdoor living. Step outside to your own private resort-style backyard, complete with a sparkling pool, expansive entertaining areas, and an incredible 30-foot outdoor kitchen featuring granite countertops, a built-in BBQ, flat-top grill, sink, pizza oven, power burner & generous gathering space for family & friends. Luxurious primary suite serves with a massive walk-in closet featuring built-in pull-down wardrobes & rotating shoe racks. Spa-inspired primary bath offers dual vanities, heated floors, a towel warmer, and an oversized walk-in shower with dual shower heads. Upstairs features 3 spacious bedrooms, 2 with sliders to front balcony and remodeled bathroom with heated floors. Separate laundry room. Additional highlights include a two-car garage with EV charging, two driveways & more than 1,200 square feet of gated RV parking. Located just minutes from Meadowlark Golf Course, beautiful beaches, premier shopping, dining & entertainment. More than a home, this is the ultimate entertainer's paradise and year-round luxury staycation, where every detail has been thoughtfully designed for exceptional living.

Property Facts

bed

Bedrooms

4

bathtub

Bathrooms

3

square_foot

Square Feet

2,378

landscape

Lot Size

8,100 sqft

calendar_month

Year Built

1965

home_work

Property Type

Single Family Residence

timer

Days on Market

0

payments

HOA Fee

N/A

garage

Garage Total

2

fingerprint

MLS #

PW26155649

Interior Details

General Interior

Interior Features

Beamed Ceilings, Breakfast Bar, Separate Formal Dining Room, Eat In Kitchen, High Ceilings, Multiple Staircases, Pantry, Quartz Counters, Storage, Two Story Ceilings, Bar, Main Level Primary, Primary Suite, Walk In Pantry, Walk In Closets

Flooring

Vinyl

Fireplace

Living Room, Raised Hearth

Kitchen & Appliances

Appliances

Six Burner Stove, Barbecue, Double Oven, Dishwasher, Electric Oven, Freezer, Gas Cooktop, Disposal, Ice Maker, Microwave, Refrigerator, Water Softener, Tankless Water Heater, Vented Exhaust Fan, Water To Refrigerator, Water Purifier

Laundry

Washer Hookup, Gas Dryer Hookup, Inside, Laundry Room

Bed & Bath

Main Level Bedrooms

1

Main Level Bathrooms

2

Climate Control

Cooling

Central Air

Heating

Central, Forced Air

Parking

Total Parking Spaces

8

Garage Spaces

2

Open Parking Spaces

6

Attached Garage

Yes

Parking Features

Concrete, Door Multi, Direct Access, Driveway, Garage Faces Front, Garage, Gated, Oversized, Rv Access Parking

Exterior & Lot

Building & Construction

Patio & Porch

Concrete, Deck

Fencing

Block, Stucco Wall

Security

Carbon Monoxide Detectors, Smoke Detectors

Construction

Stucco

Foundation

Raised, Slab

Roof

Composition, Shingle

Lot & Grounds

Lot Features

Back Yard, Front Yard, Irregular Lot, Landscaped, Level, Near Park, Near Public Transit, Street Level

Pool Features

Gas Heat, Heated, In Ground, Pebble, Private, Waterfall

Spa Features

Heated, In Ground, Private

Sewer

Public Sewer

Water Source

Public

Community & HOA

Association Info

Community Features

Biking, Curbs, Dog Park, Fishing, Golf, Lake, Storm Drains, Street Lights, Sidewalks, Water Sports, Park

Mortgage Calculator

Total Monthly

$0

Principal & Interest:
$0
Property Tax:
$0
Home Insurance:
$0
HOA Fees:
$0
$
$
%

Nearby Schools

RatingSchool NameGradesDistance
No school data available for this area.

Convenience Score

Market Insights

92647|Huntington Beach
analytics

Estimated Value

Calculating...
trending_up0%vs. last year
202120222023202420252026

Market Temperature

Seller'sBalancedBuyer's
0d30d60d180d
Balanced

Balanced market

30 Days

Avg. time on market

This is a Balanced Market. Homes are selling at a moderate pace.

flood

Flood & Climate Risk

Flood Risk

Minimal — not in a FEMA flood zone

Low

Wildfire Risk

Moderate — near wildland-urban interface

Moderate

Heat Risk

Low — moderate summer temperatures

Low

Earthquake Risk

Southern California seismic zone

Moderate
volume_up

Noise Levels

TrafficQuiet residential street
AirportMinimal airport noise
CommercialLow commercial activity nearby
streetview

Street View

Open Full Street Viewopen_in_new
Topfind Realty

Ready to Take the Next Step?

Get expert support from a local agent today.

call
(800)-330-9306Available 9AM - 7PM

Similar Homes You Might Like

Based on price, location, and features
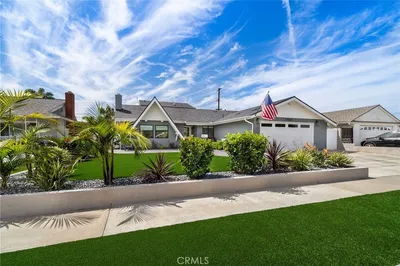
17551 Griffith
3D TOUR

$1,850,000

FOR SALE

17551 Griffith, Huntington Beach, CA 92649

4 beds · 3 baths · 2,056 sqft

1208 California Street
VIDEO TOUR

$1,595,000

FOR SALE

1208 California Street, Huntington Beach, CA 92648

3 beds · 3 baths · 2,406 sqft

16104 Tortola
3D TOUR

$2,198,000

FOR SALE

16104 Tortola, Huntington Beach, CA 92649

4 beds · 3 baths · 2,571 sqft

10091 Edye

$1,999,000

FOR SALE

10091 Edye, Huntington Beach, CA 92646

5 beds · 4 baths · 2,424 sqft

3592 Windspun
VIRTUAL TOUR

$1,995,000

FOR SALE

3592 Windspun, Huntington Beach, CA 92649

4 beds · 3 baths · 2,057 sqft

8832 Arcel Circle
VIRTUAL TOUR

$2,288,000

FOR SALE

8832 Arcel Circle, Huntington Beach, CA 92646

4 beds · 3 baths · 2,276 sqft

9112 Playa Drive
VIDEO TOUR

$2,399,000

FOR SALE

9112 Playa Drive, Huntington Beach, CA 92646

4 beds · 3 baths · 2,654 sqft

1014 England Street
VIRTUAL TOUR

$1,799,000

FOR SALE

1014 England Street, Huntington Beach, CA 92648

3 beds · 4 baths · 2,594 sqft

Recently Sold

150 Adams Ave
VIRTUAL TOUR

$1,299,000

SOLD

150 Adams Ave, Huntington Beach, CA 92648

4 beds · 2 baths · 2,136 sqft

515 21st Street
VIDEO TOUR

$2,099,000

SOLD

515 21st Street, Huntington Beach, CA 92648

3 beds · 3 baths · 2,641 sqft

17372 Forbes
3D TOUR

$1,888,000

SOLD

17372 Forbes, Huntington Beach, CA 92649

4 beds · 3 baths · 2,030 sqft

19321 Manor Point Circle
VIRTUAL TOUR

$2,950,000

SOLD

19321 Manor Point Circle, Huntington Beach, CA 92648

4 beds · 3 baths · 2,606 sqft

19022 Summerfield Lane
3D TOUR

$1,349,888

SOLD

19022 Summerfield Lane, Huntington Beach, CA 92646

5 beds · 3 baths · 1,948 sqft

3572 Bravata

$1,399,000

SOLD

3572 Bravata, Huntington Beach, CA 92649

3 beds · 3 baths · 2,493 sqft

17041 Marinabay Drive
VIRTUAL TOUR

$2,350,000

SOLD

17041 Marinabay Drive, Huntington Beach, CA 92649

3 beds · 3 baths · 2,490 sqft

502 10th Street
VIDEO TOUR

$1,449,900

SOLD

502 10th Street, Huntington Beach, CA 92648

3 beds · 3 baths · 2,306 sqft

Topfind Realty

Company

  • About Us
  • Careers
  • Articles
  • Home Estimate

Explore

  • Renting
  • Buying
  • Selling
  • Realtors

Support

  • Help Center
  • Contact Us
  • Terms & Conditions
  • Privacy Policy

Topfind Realty, DRE # 02240815, is a licensed real estate broker in California. Topfind Realty pledges to support the Fair Housing Act and adhere to Equal Housing Opportunity laws.

Copyright © 2026 Topfind Realty. All Rights Reserved.