1 / 10
imagesmode View 10 photos
For Sale
$3,495,000
Est. $19,572/mo8251 Friesland Drive, Huntington Beach, CA 92646
bed
7
Bedrooms
bathtub
8
Bathrooms
square_foot
4,573
Sq Ft
About this home
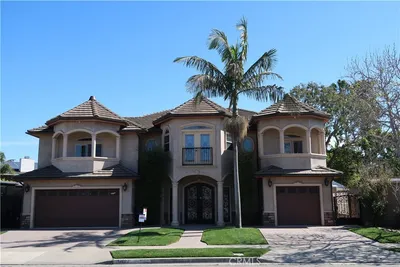
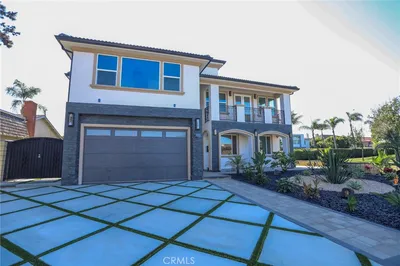
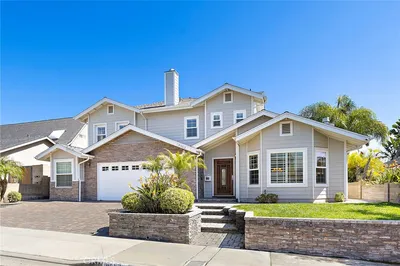
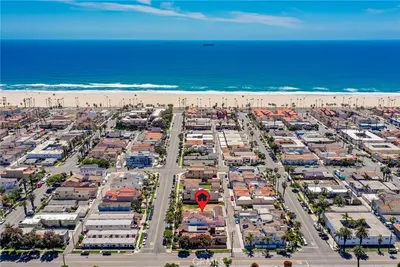
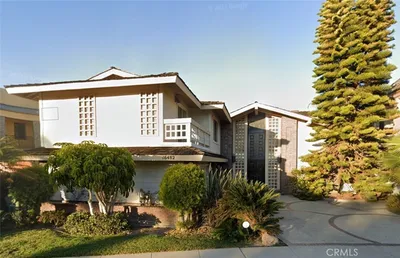
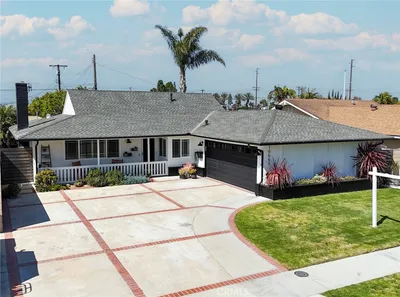
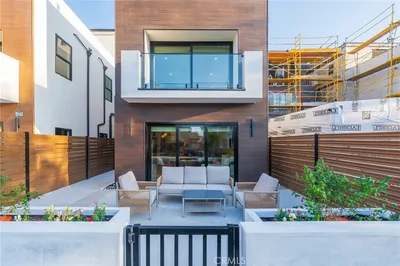
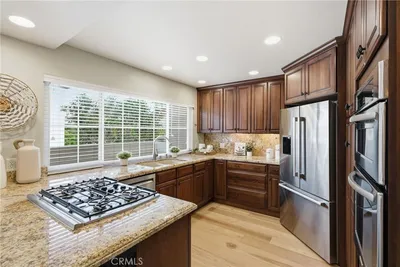
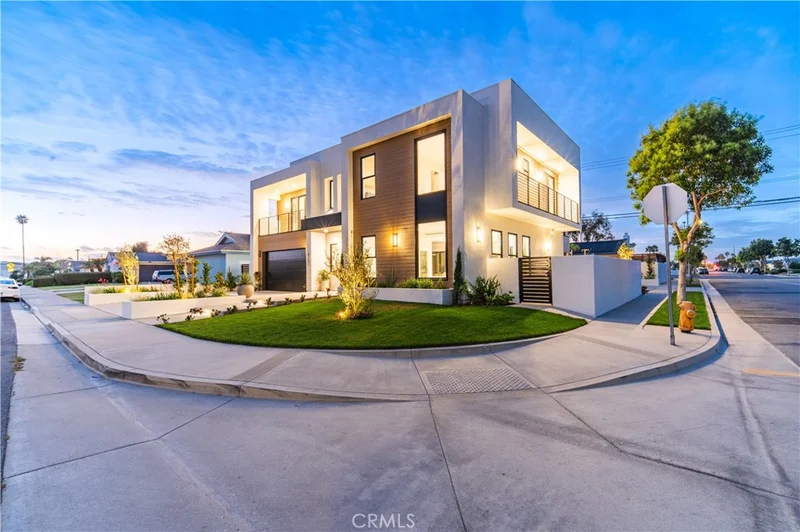
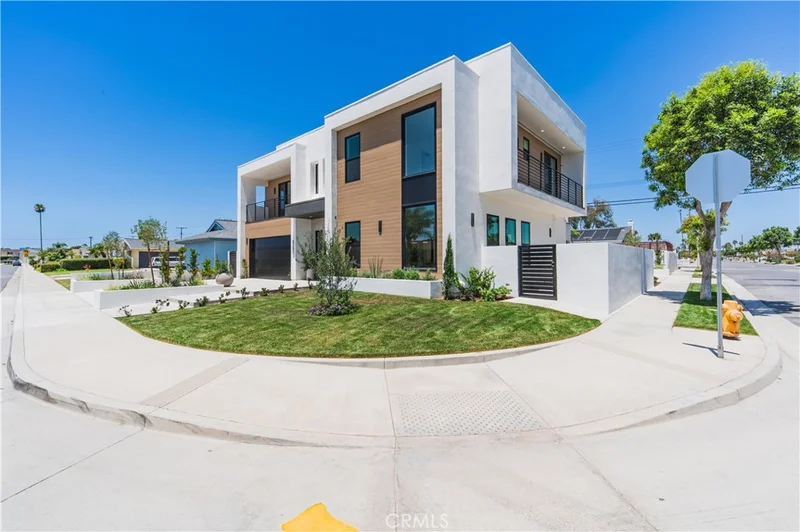
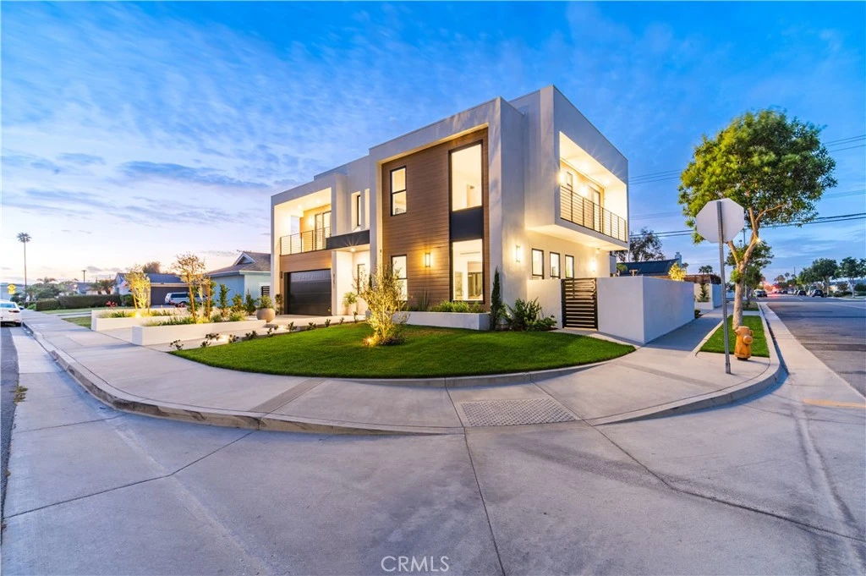
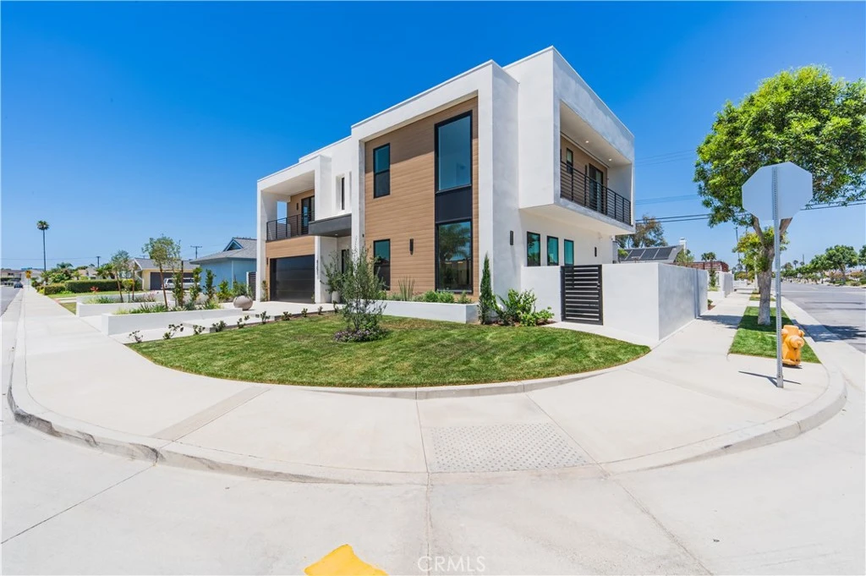
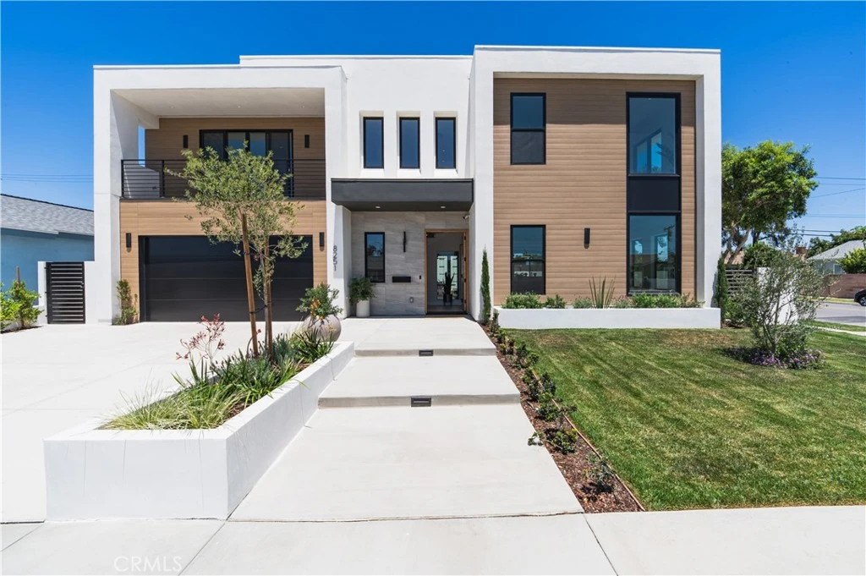
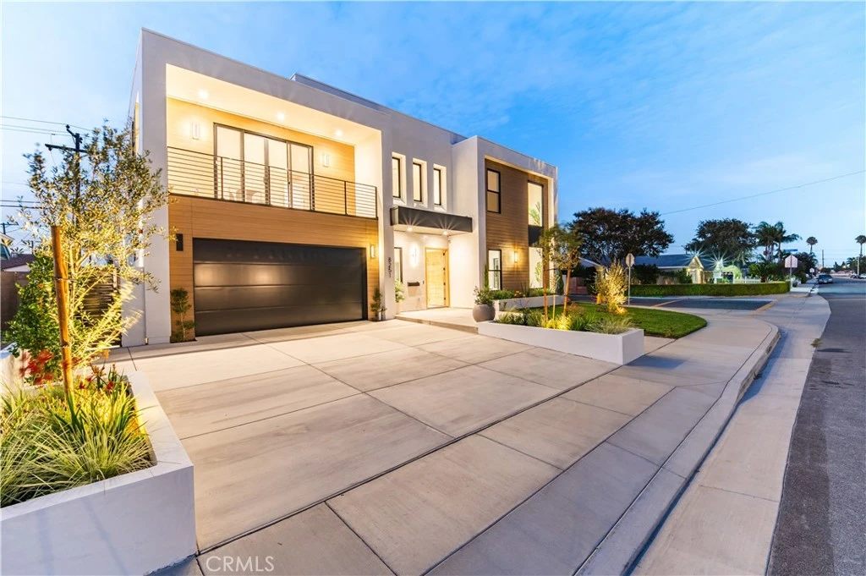

2 CUSTOM HOMES IN ONE LOT/CORNER LOT - Brand New Construction (2026) in the heart of Huntington Beach. Don’t miss this rare opportunity to own a luxury single family residence with a newly built ADU, ideal for investors, 1031 exchange buyers, or owner-occupiers seeking strong rental income and long-term appreciation. Unit 1 – Main House | Stunning modern two-story luxury single-family residence offering 4 bedrooms and 5 bathrooms with approximately 3,373 square feet of living space. Highlights include an expansive upstairs loft, private balcony, a spacious outdoor California room ideal for indoor-outdoor living, and an attached 2-car garage that is EV-ready. Unit 2 – ADU | Beautiful two-story modern home featuring 3 bedrooms and 2.5 bathrooms with approximately 1,200 square feet of living space. This home offers a second-floor deck perfect for outdoor relaxation and an attached 2-car garage that is EV-ready. Property Highlights: • Corner Lot with separate access to each home • Total Market Rent Combined: $20,000/month • Total Living Area: Approx. 4,573 SF • Total: 7 Bedrooms / 7.5 Bathrooms • Garages: 4-car attached (two 2-car garages) • 2 Full Kitchens • Separate water, gas, and electricity meters per unit • Central HVAC systems for both units • In-unit washer/dryer hookups High-End New Construction Features Include: Custom aluminum windows, quartz countertops throughout, oak wood flooring, custom oak cabinetry, LED-lit oak walk-in closet cabinetry, designer tile, recessed LED lighting, LED mirrors, frameless glass shower doors, Venetian plaster wall finishes, and striking modern architectural design with premium materials throughout. With brand-new construction and luxury finishes, this is a low-maintenance property built for the next decade and beyond. Located in a prime Huntington Beach neighborhood, close to top-rated schools, shopping, dining, beaches, and convenient freeway access. A truly rare turnkey dual-unit opportunity in one of Orange County’s most desirable coastal markets.
Property Facts
bed
Bedrooms
7
bathtub
Bathrooms
8
square_foot
Square Feet
4,573
landscape
Lot Size
7,000 sqft
calendar_month
Year Built
2026
home_work
Property Type
Single Family Residence
timer
Days on Market
0
payments
HOA Fee
N/A
garage
Garage Total
4
fingerprint
MLS #
OC26165844
Interior Details
General Interior
Interior Features
Balcony, Separate Formal Dining Room, Eat In Kitchen, Open Floorplan, Quartz Counters, Recessed Lighting, Bedroom On Main Level, Loft, Primary Suite, Walk In Closets
Flooring
Wood
Accessibility
Parking
Kitchen & Appliances
Appliances
Dishwasher, Gas Cooktop, Gas Oven, Microwave, Range Hood, Water Heater
Laundry
Washer Hookup, Gas Dryer Hookup
Bed & Bath
Main Level Bedrooms
7
Main Level Bathrooms
8
Climate Control
Cooling
Central Air
Heating
Central
Parking
Total Parking Spaces
8
Garage Spaces
4
Open Parking Spaces
4
Attached Garage
Yes
Parking Features
Direct Access, Garage
Exterior & Lot
Building & Construction
Patio & Porch
Covered, Patio
Security
Carbon Monoxide Detectors, Smoke Detectors
Roof
Flat
Lot & Grounds
Sewer
Public Sewer
Water Source
Public
Community & HOA
Community Features
Sidewalks
Mortgage Calculator
Total Monthly
$0
Principal & Interest:
$0Property Tax:
$0Home Insurance:
$0HOA Fees:
$0$
$
%
Nearby Schools
| Rating | School Name |
|---|---|
7 | Lake View Elementary Elementary School |
10 | Tamura (Hisamatsu) Elementary Elementary School |
3 | Oak View Elementary Elementary School |
N/A | Liberty Christian School Private School |
10 | Fulton (Harry C.) Middle Middle School |
Convenience Score
Market Insights
92646|Huntington Beach
Estimated Value
Calculating...
No change vs. last year
Value history is still building for this area.
Market Temperature
Seller'sBalancedBuyer's
0d30d60d180d
Balanced
Balanced market
30 Days
Avg. time on market
This is a Balanced Market. Homes are selling at a moderate pace.
Flood & Climate Risk
Noise Levels

Ready to Take the Next Step?
Get expert support from a local agent today.
call
(800)-330-9306Available 9AM - 7PM
Similar Homes You Might Like
Based on price, location, and features