For Sale
$565,000
Est. $3,164/mo6600 Warner Avenue 155, Huntington Beach, CA 92647
bed
2
Bedrooms
bathtub
2
Bathrooms
square_foot
1,110
Sq Ft
About this home
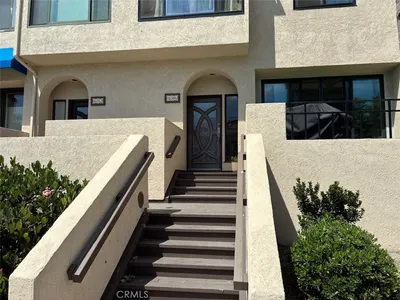
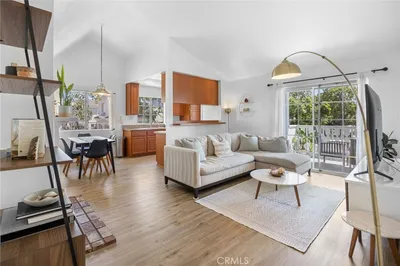
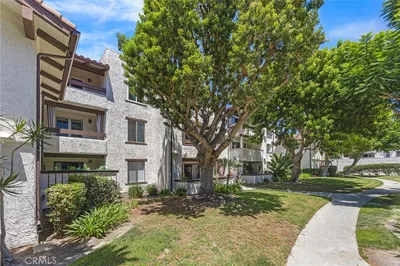
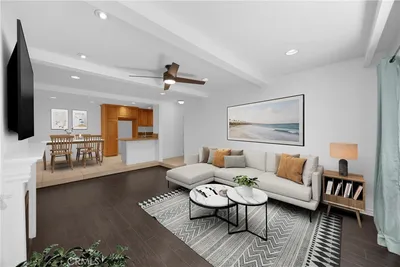
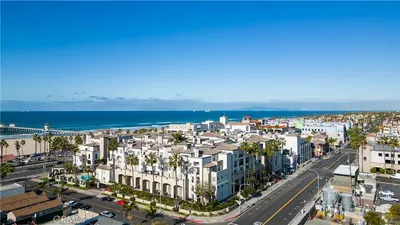
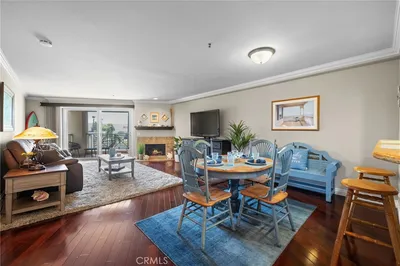
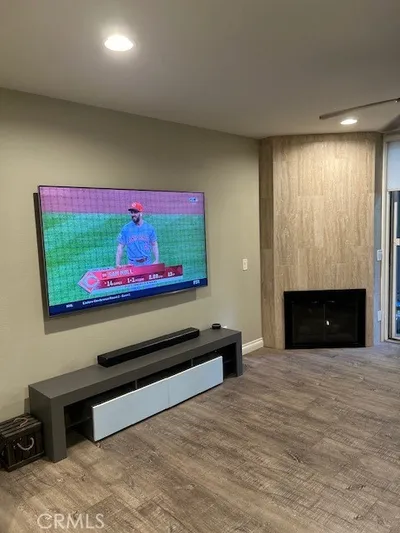
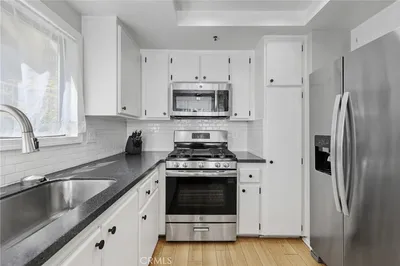
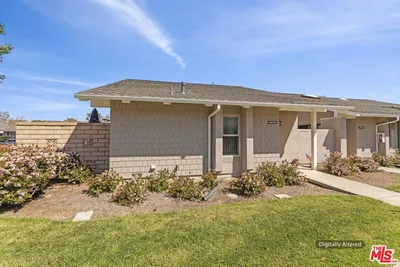
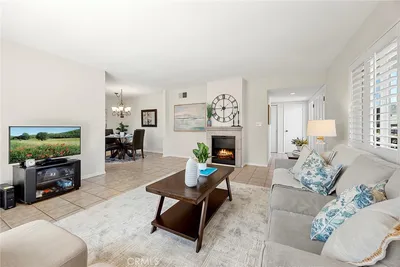
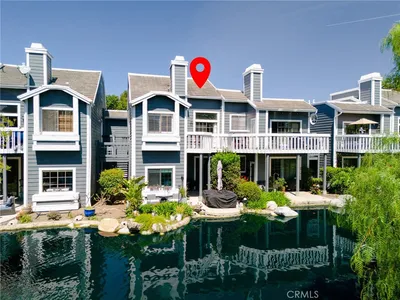
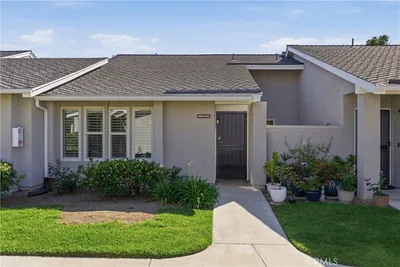
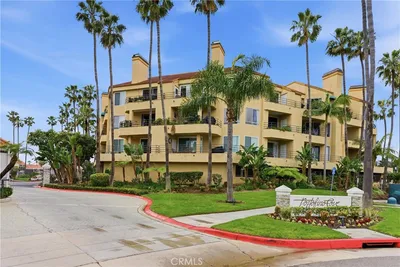
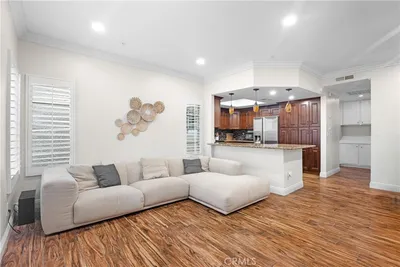
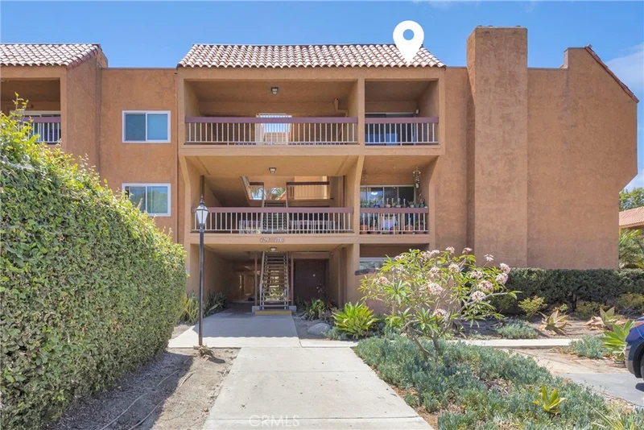
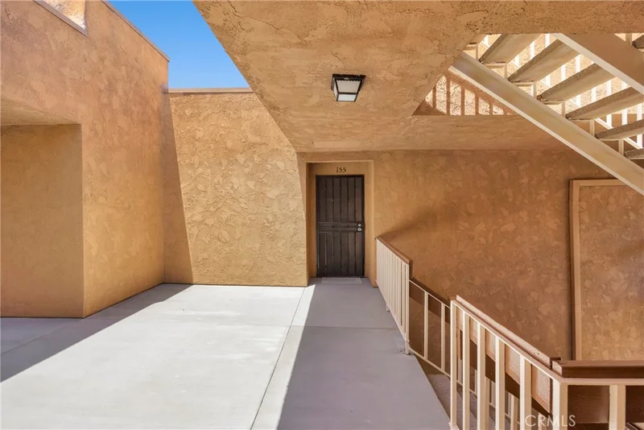
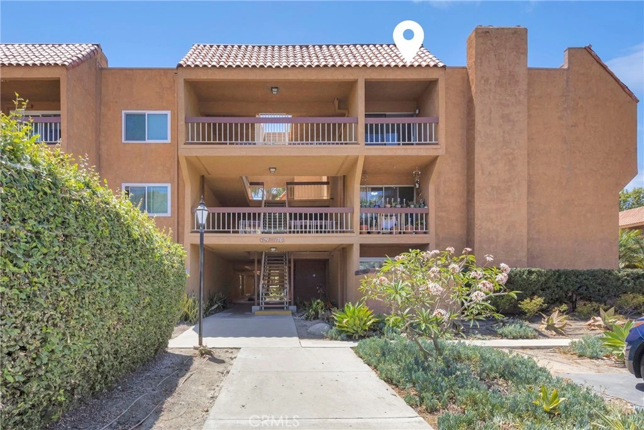
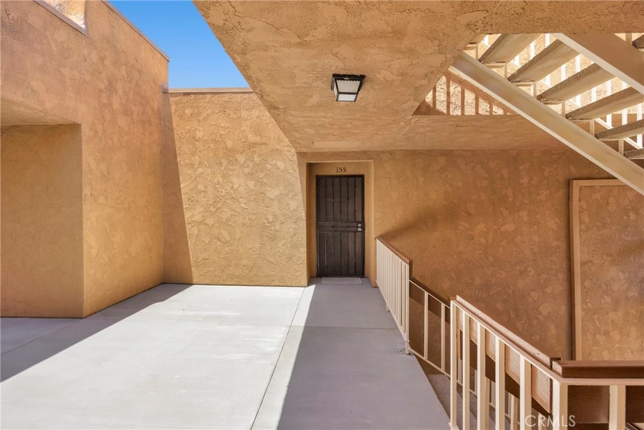
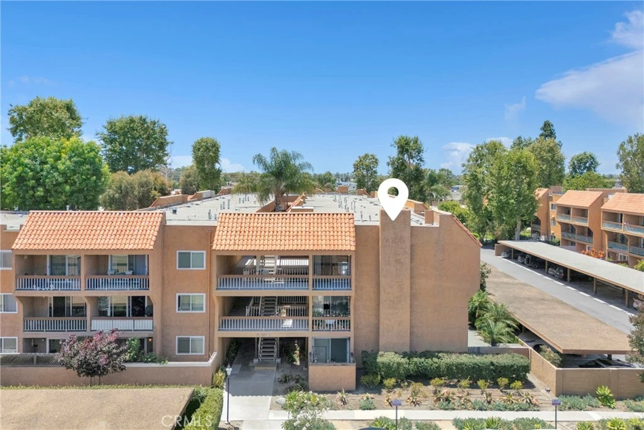
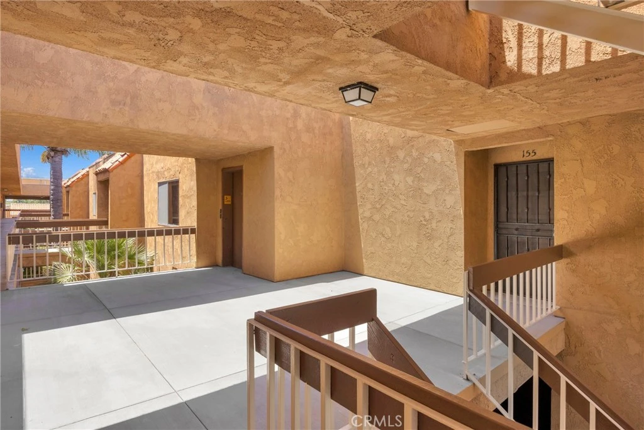
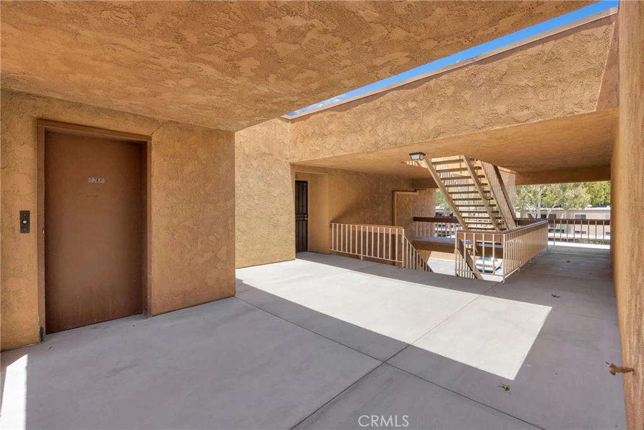
Welcome to this rarely available top-floor end-unit penthouse in Villa Warner. Featuring 2 bedrooms, 2 bathrooms, and two private balconies, this beautifully updated home offers an exceptional blend of comfort, privacy, and resort-style living. Offering approximately 1,110 square feet of thoughtfully designed living space, this residence features an open-concept layout, abundant natural light, and the added privacy that only an end unit can provide. Recent upgrades include fresh interior paint throughout, recessed lighting, a brand new electrical panel, new electrical switches and GFCI outlets, a new primary bathroom faucet, a new guest bathroom toilet, and a newer heater—providing both style and peace of mind. The inviting living room showcases rich wood flooring, recessed lighting, and a stunning stacked-stone fireplace that serves as a warm and elegant focal point. The open kitchen overlooks the main living space and features granite countertops, white cabinetry, built-in appliances, travertine flooring, and generous counter space—ideal for both everyday living and entertaining. Both bedrooms are generously sized, including a spacious primary suite, while two well-appointed bathrooms provide comfort and functionality. The guest bathroom also features a freshly reglazed shower, offering a clean and refreshed feel. One of the home’s most desirable features is the rare dual-balcony layout, providing multiple outdoor spaces to relax, unwind, and enjoy the coastal breeze. Conveniently located near the elevator, this penthouse offers easy access while maintaining a private top-floor setting. Residents enjoy resort-style amenities including a pool, spa, clubhouse, fitness center, and billiards room. Ideally located near shopping, dining, parks, and just minutes from the beach, this is an exceptional opportunity to experience the best of coastal living in Huntington Beach.
Property Facts
bed
Bedrooms
2
bathtub
Bathrooms
2
square_foot
Square Feet
1,110
landscape
Lot Size
471,456 sqft
calendar_month
Year Built
1969
home_work
Property Type
Condominium
timer
Days on Market
51
payments
HOA Fee
$640/mo
garage
Garage Total
0
fingerprint
MLS #
OC26140822
Interior Details
General Interior
Interior Features
Breakfast Bar, Built In Features, Balcony, Eat In Kitchen, Granite Counters, Open Floorplan, Recessed Lighting, All Bedrooms Down, Bedroom On Main Level, Main Level Primary
Flooring
Stone, Vinyl
Fireplace
Gas, Living Room
Accessibility
No Stairs
Kitchen & Appliances
Appliances
Six Burner Stove, Built In Range, Dishwasher, Gas Range, Microwave
Laundry
Common Area, Laundry Room
Bed & Bath
Main Level Bedrooms
2
Main Level Bathrooms
2
Climate Control
Heating
Central
Parking
Total Parking Spaces
1
Carport Spaces
1
Parking Features
Assigned, Covered
Exterior & Lot
Building & Construction
Patio & Porch
Concrete
Security
Carbon Monoxide Detectors, Security Gate, Gated Community, Smoke Detectors
Roof
Spanish Tile
Lot & Grounds
Lot Features
Zero To One Unit Acre, Greenbelt
Pool Features
Association
Spa Features
Association
Sewer
Public Sewer
Water Source
Public
Community & HOA
Association Info
HOA Fee$640
FrequencyMonthly
HOA Amenities
Billiard Room, Clubhouse, Dog Park, Fitness Center, Pool, Spa Hot Tub
Community Features
Street Lights, Suburban, Sidewalks, Gated
Mortgage Calculator
Total Monthly
$0
Principal & Interest:
$0Property Tax:
$0Home Insurance:
$0HOA Fees:
$0$
$
%
Nearby Schools
| Rating | School Name |
|---|---|
5 | Golden View Elementary Elementary School |
9 | Mesa View Middle Middle School |
9 | Hope View Elementary Elementary School |
4 | Ocean View High High School |
3 | Coast High High School |
Convenience Score
Market Insights
92647|Huntington Beach
Estimated Value
Calculating...
No change vs. last year
Value history is still building for this area.
Market Temperature
Seller'sBalancedBuyer's
0d30d60d180d
Balanced
Balanced market
30 Days
Avg. time on market
This is a Balanced Market. Homes are selling at a moderate pace.
Flood & Climate Risk
Noise Levels

Ready to Take the Next Step?
Get expert support from a local agent today.
call
(800)-330-9306Available 9AM - 7PM
Similar Homes You Might Like
Based on price, location, and features