Topfind Realty
Renting

Search Rentals

Houses for RentTownhomes for RentCondos for RentView All Rentals →

Renting Resources

Why Rent With UsRenter GuideRent vs Buy Calculator
Buying

Search Homes

Houses for SaleTownhomes for SaleCondos for SaleView All Homes →

Buying Resources

Why Buy With UsBuyer GuideAffordability CalculatorInvestment CalculatorProperty Tax Calculator

Buyer Articles

Master Your New Home BudgetBeat Moving StressPacking Secrets
Selling

Selling Tools

Home ValuationFind a Seller's Agent

Selling Resources

Why Sell With UsSeller GuideNet Sheet CalcHELOC Calculator

Seller Articles

Strategic PricingDownsizing Tips
Mortgage Rates

Today's Rates

Mortgage RatesRefinance RatesLoan ComparisonHELOC Calculator

Mortgage Resources

Understanding Mortgage RatesFirst-Time Homebuyer GuideWhen to Refinance Your Mortgage
Realtors
Topfind
Houses for RentTownhomes for RentCondos for RentView All Rentals →
Why Rent With UsRenter GuideRent vs Buy Calculator
Houses for SaleTownhomes for SaleCondos for SaleView All Homes →
Why Buy With UsBuyer GuideAffordability CalculatorInvestment CalculatorProperty Tax Calculator
Master Your New Home BudgetBeat Moving StressPacking Secrets
Home ValuationFind a Seller's Agent
Why Sell With UsSeller GuideNet Sheet CalcHELOC Calculator
Strategic PricingDownsizing Tips
Mortgage RatesRefinance RatesLoan ComparisonHELOC Calculator
Understanding Mortgage RatesFirst-Time Homebuyer GuideWhen to Refinance Your Mortgage
groupRealtorsinfoAbout Us
Continue with Google
Sign InSign Up
Topfind Realty
Renting

Search Rentals

Houses for RentTownhomes for RentCondos for RentView All Rentals →

Renting Resources

Why Rent With UsRenter GuideRent vs Buy Calculator
Buying

Search Homes

Houses for SaleTownhomes for SaleCondos for SaleView All Homes →

Buying Resources

Why Buy With UsBuyer GuideAffordability CalculatorInvestment CalculatorProperty Tax Calculator

Buyer Articles

Master Your New Home BudgetBeat Moving StressPacking Secrets
Selling

Selling Tools

Home ValuationFind a Seller's Agent

Selling Resources

Why Sell With UsSeller GuideNet Sheet CalcHELOC Calculator

Seller Articles

Strategic PricingDownsizing Tips
Mortgage Rates

Today's Rates

Mortgage RatesRefinance RatesLoan ComparisonHELOC Calculator

Mortgage Resources

Understanding Mortgage RatesFirst-Time Homebuyer GuideWhen to Refinance Your Mortgage
Realtors
Topfind
Houses for RentTownhomes for RentCondos for RentView All Rentals →
Why Rent With UsRenter GuideRent vs Buy Calculator
Houses for SaleTownhomes for SaleCondos for SaleView All Homes →
Why Buy With UsBuyer GuideAffordability CalculatorInvestment CalculatorProperty Tax Calculator
Master Your New Home BudgetBeat Moving StressPacking Secrets
Home ValuationFind a Seller's Agent
Why Sell With UsSeller GuideNet Sheet CalcHELOC Calculator
Strategic PricingDownsizing Tips
Mortgage RatesRefinance RatesLoan ComparisonHELOC Calculator
Understanding Mortgage RatesFirst-Time Homebuyer GuideWhen to Refinance Your Mortgage
groupRealtorsinfoAbout Us
Continue with Google
Sign InSign Up
Real Estate/CA/Huntington Beach/17702 Sergio Circle 102
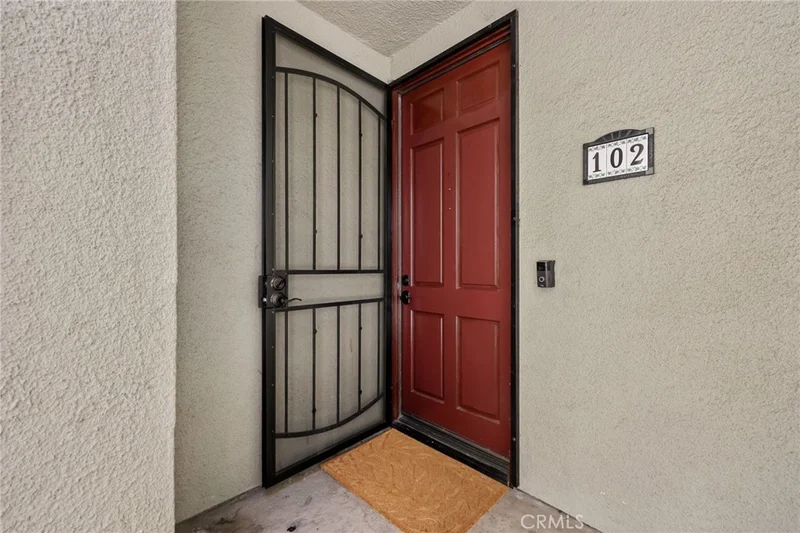
Photo 1 of 17702 Sergio Circle 102
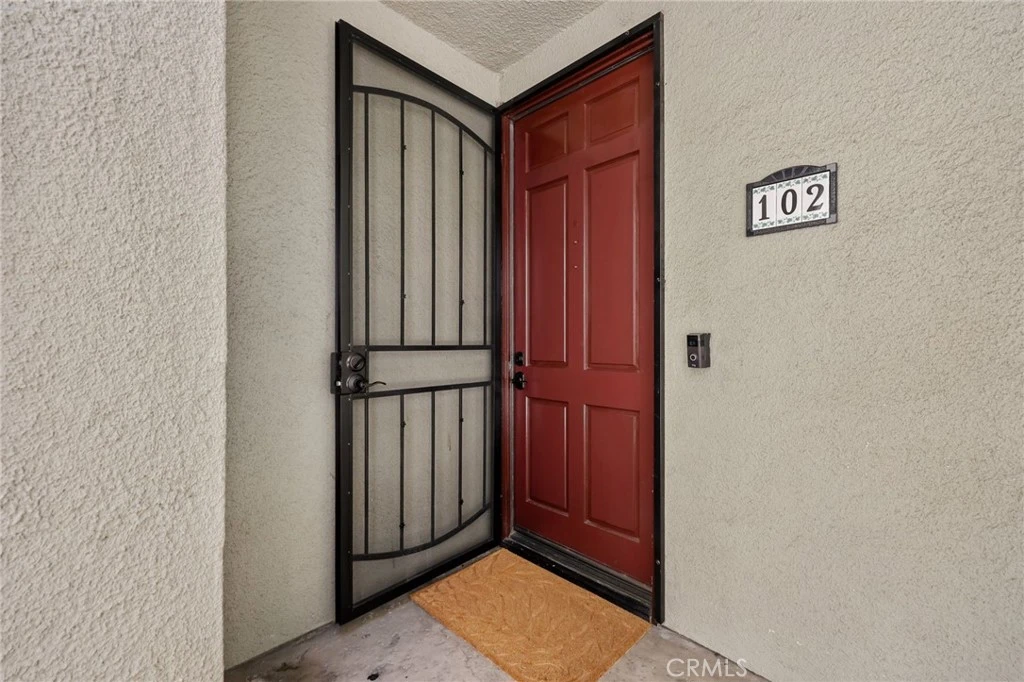
Photo 2 of 17702 Sergio Circle 102
1 / 20
Main
Interior 1
Interior 2
Interior 3
Interior 4
imagesmode View 20 photos
For Sale
$620,000
Est. $3,472/mo

17702 Sergio Circle 102, Huntington Beach, CA 92647

bed
2
Bedrooms
bathtub
2
Bathrooms
square_foot
1,007
Sq Ft

About this home

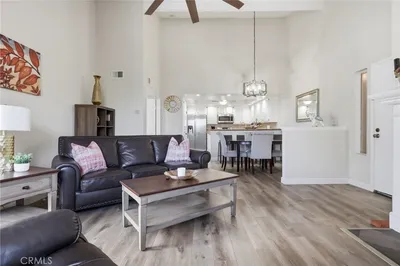
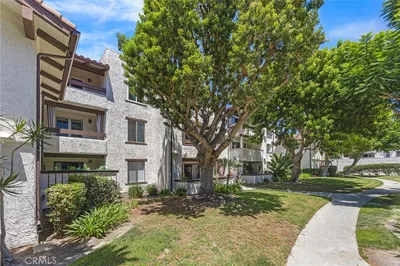
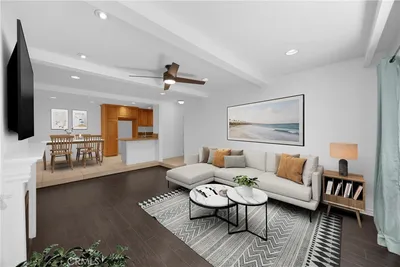
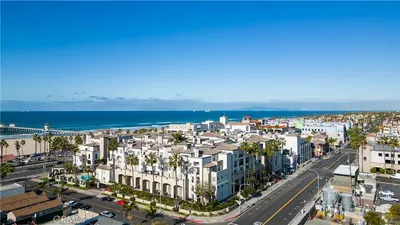
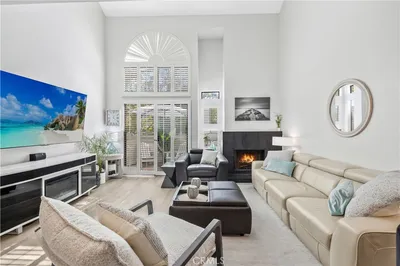
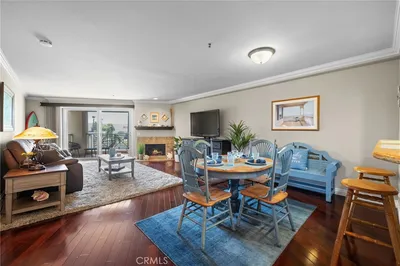
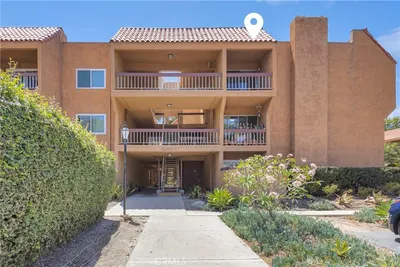
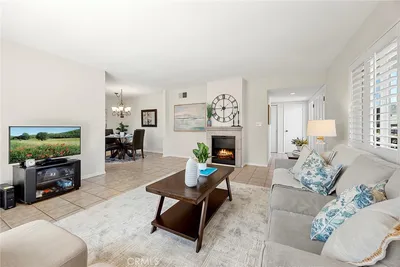
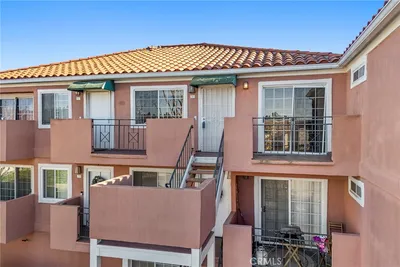
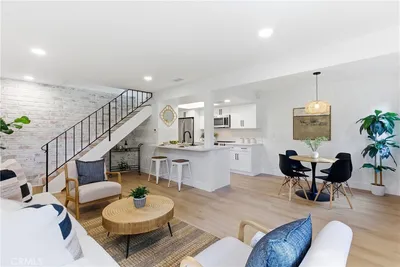
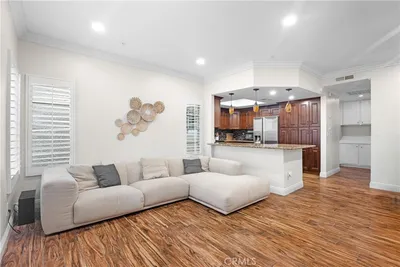
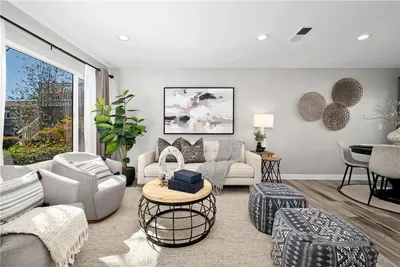
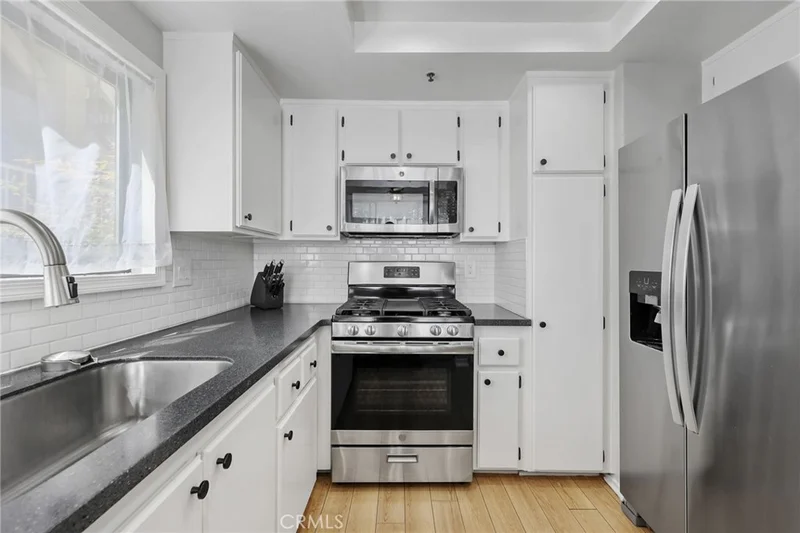
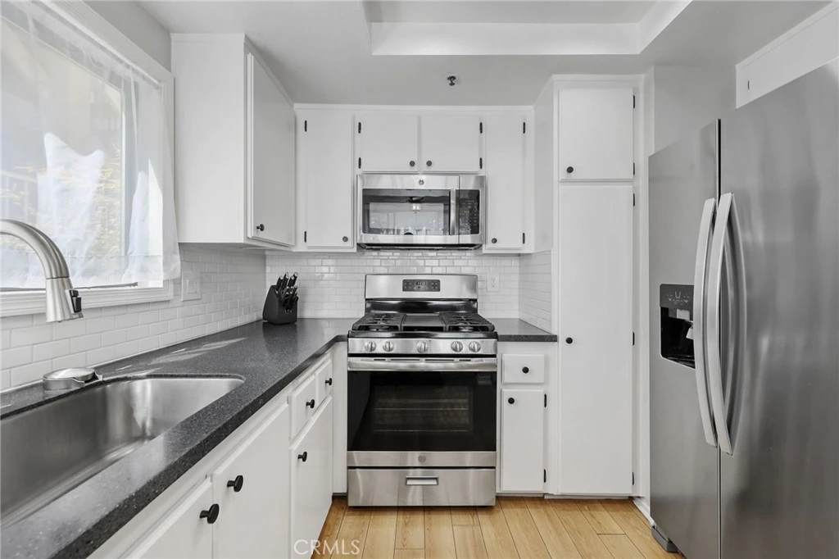
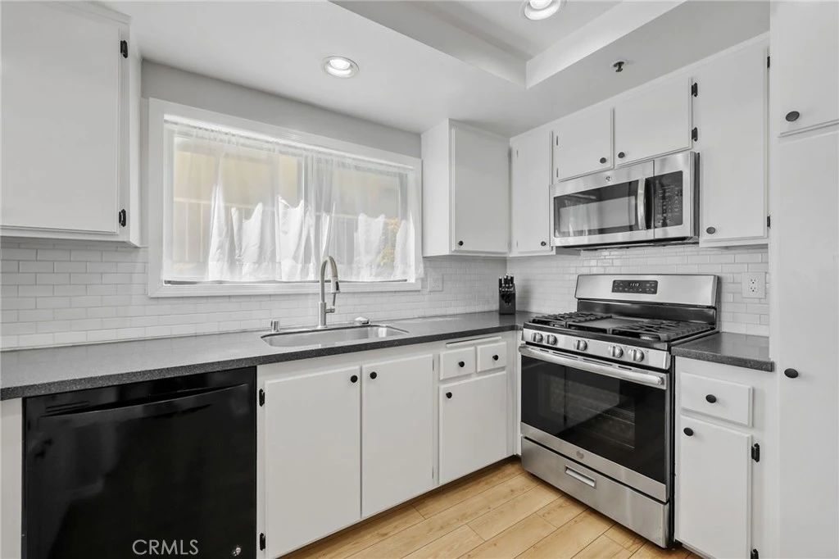
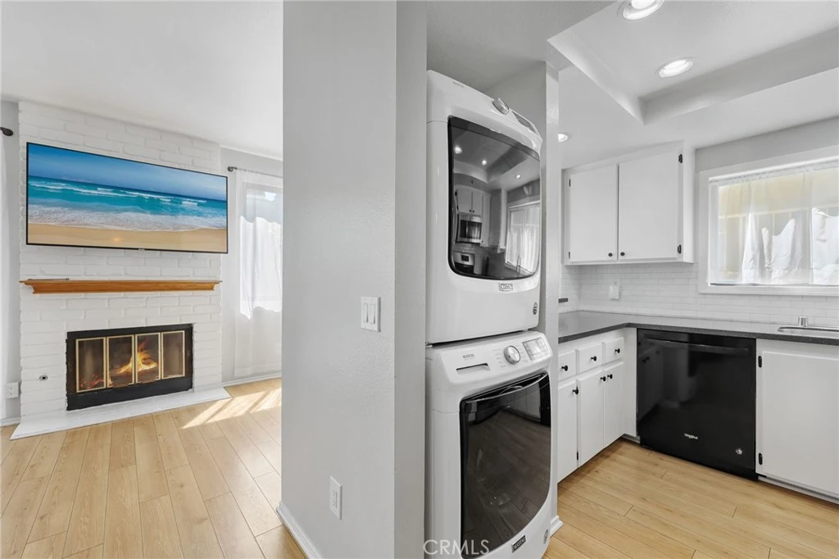
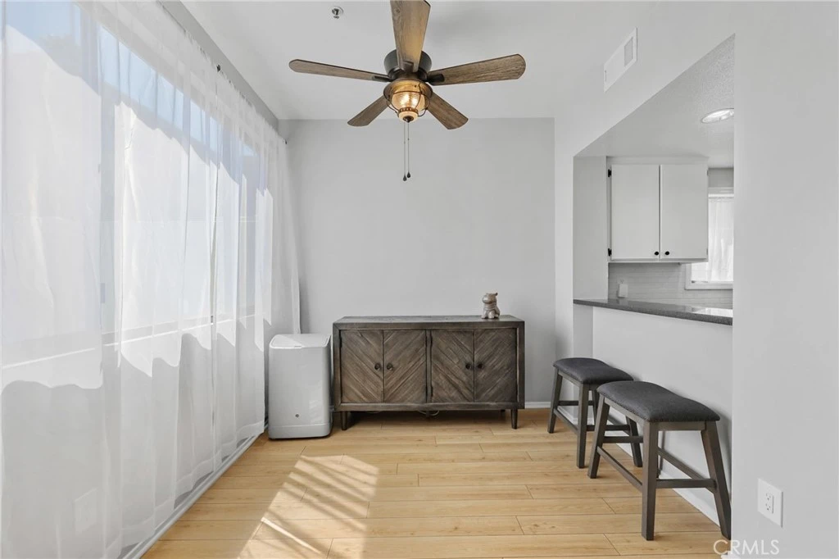
Light, bright and freshly painted, this 2-bedroom, 2-bath Huntington Beach condo offers a functional floor plan, exceptional outdoor space and thoughtful features for comfortable everyday living. The spacious primary bedroom features all-new flooring, two large mirrored closets, a private bath, and sliding glass doors opening directly to the patio. The second bathroom is separately accessible from the main living area, making it conveniently available for guests without requiring access through either bedroom. The living room also opens through sliding glass doors to the same exceptionally large, long private patio, creating a seamless connection between the living room, primary bedroom and outdoor space. With two separate points of access, this expansive patio provides plenty of room for outdoor dining, entertaining, gardening or relaxing. Two oversized roll-down patio shades provide additional privacy and flexibility, making the outdoor area feel like a true extension of the home. The kitchen includes the refrigerator, stove, microwave and dishwasher, along with a convenient automatic bottle/glass rinser at the sink. Interior laundry with stackable washer and dryer included, central heating, and three portable A/C units included add everyday convenience and comfort. Additional features include a ceiling fire-sprinkler system, a private detached one-car garage and an additional designated parking space. Located in the desirable Brookstone community, residents enjoy a swimming pool and spa with outdoor shower and restroom facilities. HOA dues are $499 per month and include cable, internet, trash, pool, landscaping and maintenance of common areas. An additional benefit for the new owner: the community's 2026 supplemental assessment has already been paid by the Seller. Ideally located near the Huntington Beach Pier, Central Park, Huntington Dog Park, Dog Beach, local hospitals and Bella Terra, with convenient access to shopping, dining, recreation and entertainment. This home brings together a practical two-bath floor plan, generous storage, fresh interior improvements, an unusually spacious private patio and the Huntington Beach lifestyle in one inviting package.

Property Facts

bed

Bedrooms

2

bathtub

Bathrooms

2

square_foot

Square Feet

1,007

landscape

Lot Size

104,050 sqft

calendar_month

Year Built

1985

home_work

Property Type

Condominium

timer

Days on Market

0

payments

HOA Fee

$499/mo

garage

Garage Total

1

fingerprint

MLS #

PW26181557

Interior Details

General Interior

Interior Features

Block Walls, Ceiling Fans, Laminate Counters, All Bedrooms Down, Primary Suite, Walk In Closets

Flooring

Laminate, Tile

Fireplace

Gas

Kitchen & Appliances

Appliances

Dishwasher, Gas Range, Microwave, Refrigerator, Dryer, Washer

Laundry

Electric Dryer Hookup, Gas Dryer Hookup

Bed & Bath

Main Level Bedrooms

2

Main Level Bathrooms

2

Climate Control

Cooling

None, See Remarks

Heating

Central

Parking

Total Parking Spaces

1

Garage Spaces

1

Parking Features

Assigned, Garage

Exterior & Lot

Building & Construction

Patio & Porch

Concrete

Fencing

Block

Security

Fire Sprinkler System

Construction

Stucco

Foundation

Slab

Roof

Other

Lot & Grounds

Pool Features

Community, In Ground, Association

Spa Features

Community

Sewer

Public Sewer

Water Source

Public

Community & HOA

Association Info

HOA Fee$499
FrequencyMonthly

HOA Amenities

Pool, Spa Hot Tub, Cable Tv

Community Features

Curbs, Park, Pool

Mortgage Calculator

Total Monthly

$0

Principal & Interest:
$0
Property Tax:
$0
Home Insurance:
$0
HOA Fees:
$0
$
$
%

Nearby Schools

RatingSchool NameGradesDistance
7
Lake View Elementary
Elementary School
K-50.3 mi
10
Fulton (Harry C.) Middle
Middle School
6-80.6 mi
3
Oak View Elementary
Elementary School
K-50.6 mi
10
Tamura (Hisamatsu) Elementary
Elementary School
K-50.7 mi
N/A
Liberty Christian School
Private School
K-120.9 mi

Convenience Score

Market Insights

92647|Huntington Beach

Estimated Value

Calculating...
No change vs. last year
Value history is still building for this area.

Market Temperature

Seller'sBalancedBuyer's
0d30d60d180d
Balanced

Balanced market

30 Days

Avg. time on market

This is a Balanced Market. Homes are selling at a moderate pace.

Flood & Climate Risk

Noise Levels

Location

17702 Sergio Circle 102

Huntington Beach, CA 92647

Open in Mapsopen_in_new
Topfind Realty

Ready to Take the Next Step?

Get expert support from a local agent today.

call
(800)-330-9306Available 9AM - 7PM

Similar Homes You Might Like

Based on price, location, and features
7841 Essex Drive 202
OPEN AUG 22, 7PM - 10PM
3D TOUR

$649,000

FOR SALE

7841 Essex Drive 202, Huntington Beach, CA 92648

2 beds · 2 baths · 950 sqft

16512 Blackbeard 305
VIRTUAL TOUR

$350,000

FOR SALE

16512 Blackbeard 305, Huntington Beach, CA 92649

1 beds · 1 baths · 843 sqft

21372 Brookhurst 234

$699,900

FOR SALE

21372 Brookhurst 234, Huntington Beach, CA 92646

2 beds · 2 baths · 1,037 sqft

21372 Brookhurst
OPEN AUG 22, 6PM - 8PM
VIDEO TOUR

$699,900

FOR SALE

21372 Brookhurst, Huntington Beach, CA 92646

2 beds · 2 baths · 1,037 sqft

200 Pacific coast Highway M50
VIRTUAL TOUR

$849,000

FOR SALE

200 Pacific Coast Highway M50, Huntington Beach, CA 92648

1 beds · 2 baths · 906 sqft

5101 Tortuga Drive 205
VIRTUAL TOUR

$589,000

FOR SALE

5101 Tortuga Drive 205, Huntington Beach, CA 92649

1 beds · 1 baths · 806 sqft

200 Pacific Coast M-9
VIRTUAL TOUR

$825,000

FOR SALE

200 Pacific Coast M-9, Huntington Beach, CA 92648

1 beds · 1 baths · 969 sqft

6600 Warner Avenue 155
OPEN AUG 23, 8PM - 11PM
VIRTUAL TOUR

$565,000

FOR SALE

6600 Warner Avenue 155, Huntington Beach, CA 92647

2 beds · 2 baths · 1,110 sqft

Recently Sold

8886 Plumas
3D TOUR

$765,000

SOLD

8886 Plumas, Huntington Beach, CA 92646

2 beds · 2 baths · 1,056 sqft

21114 Gypsy Moth Lane
3D TOUR

$815,000

SOLD

21114 Gypsy Moth Lane, Huntington Beach, CA 92646

2 beds · 2 baths · 1,118 sqft

409 Utica Avenue D36

$500,000

SOLD

409 Utica Avenue D36, Huntington Beach, CA 92648

2 beds · 2 baths · 867 sqft

8885 Plumas Circle 1114C
3D TOUR

$825,000

SOLD

8885 Plumas Circle 1114C, Huntington Beach, CA 92646

2 beds · 2 baths · 1,072 sqft

19311 Sunray Lane 419
VIRTUAL TOUR

$700,000

SOLD

19311 Sunray Lane 419, Huntington Beach, CA 92648

2 beds · 2 baths · 1,084 sqft

16395 Del Oro Circle

$660,000

SOLD

16395 Del Oro Circle, Huntington Beach, CA 92649

2 beds · 1 baths · 837 sqft

4561 Warner 203
3D TOUR

$675,000

SOLD

4561 Warner 203, Huntington Beach, CA 92649

2 beds · 2 baths · 1,031 sqft

8415 Benjamin Drive
VIDEO TOUR

$610,000

SOLD

8415 Benjamin Drive, Huntington Beach, CA 92647

2 beds · 1 baths · 861 sqft

$620,000
2 bd | 2 ba | 1,007 sqft
Request a tourcall
Topfind Realty

Company

  • About Us
  • Careers
  • Articles
  • Home Estimate

Explore

  • Renting
  • Buying
  • Selling
  • Realtors

Support

  • Help Center
  • Contact Us
  • Terms & Conditions
  • Privacy Policy

Topfind Realty, DRE # 02240815, is a licensed real estate broker in California. Topfind Realty pledges to support the Fair Housing Act and adhere to Equal Housing Opportunity laws.

Copyright © 2026 Topfind Realty. All Rights Reserved.