Topfind Realty
Renting

Search Rentals

Houses for RentTownhomes for RentCondos for RentView All Rentals →

Renting Resources

Why Rent With UsRenter GuideRent vs Buy Calculator

Renter Articles

How to Negotiate RentUnderstanding Your LeaseMoving Checklist for RentersAll Renter Articles
Buying

Search Homes

Houses for SaleTownhomes for SaleCondos for SaleView All Homes →

Buying Resources

Why Buy With UsBuyer GuideAffordability CalculatorInvestment CalculatorProperty Tax Calculator

Buyer Articles

Home Inspection TipsFirst-Time Buyer ChecklistImprove Your Credit Score
Selling

Selling Tools

Home ValuationNet Sheet CalculatorHELOC CalculatorRefinance Calculator

Selling Resources

Why Sell With UsSeller GuideFind a Seller's Agent

Seller Articles

Strategic PricingMaximize Profit When SellingSell While Buying Your Next Home
Mortgage

Today's Rates

Mortgage RatesRefinance Rates

Mortgage Tools

Mortgage CalculatorLoan Comparison

Mortgage Resources

Why Pre-Approval MattersCompare Mortgage OffersFind the Right Loan Program
Realtors
Topfind
Houses for RentTownhomes for RentCondos for RentView All Rentals →
Why Rent With UsRenter GuideRent vs Buy Calculator
How to Negotiate RentUnderstanding Your LeaseMoving Checklist for Renters
Houses for SaleTownhomes for SaleCondos for SaleView All Homes →
Why Buy With UsBuyer GuideAffordability CalculatorInvestment CalculatorProperty Tax Calculator
Home Inspection TipsFirst-Time Buyer ChecklistImprove Your Credit Score
Home ValuationNet Sheet CalculatorHELOC CalculatorRefinance Calculator
Why Sell With UsSeller GuideFind a Seller's Agent
Strategic PricingMaximize Profit When SellingSell While Buying Your Next Home
Mortgage RatesRefinance RatesMortgage CalculatorLoan Comparison
Why Pre-Approval MattersCompare Mortgage OffersFind the Right Loan Program
groupRealtorsinfoAbout Us
Continue with Google
Sign InSign Up
Topfind Realty
Renting

Search Rentals

Houses for RentTownhomes for RentCondos for RentView All Rentals →

Renting Resources

Why Rent With UsRenter GuideRent vs Buy Calculator

Renter Articles

How to Negotiate RentUnderstanding Your LeaseMoving Checklist for RentersAll Renter Articles
Buying

Search Homes

Houses for SaleTownhomes for SaleCondos for SaleView All Homes →

Buying Resources

Why Buy With UsBuyer GuideAffordability CalculatorInvestment CalculatorProperty Tax Calculator

Buyer Articles

Home Inspection TipsFirst-Time Buyer ChecklistImprove Your Credit Score
Selling

Selling Tools

Home ValuationNet Sheet CalculatorHELOC CalculatorRefinance Calculator

Selling Resources

Why Sell With UsSeller GuideFind a Seller's Agent

Seller Articles

Strategic PricingMaximize Profit When SellingSell While Buying Your Next Home
Mortgage

Today's Rates

Mortgage RatesRefinance Rates

Mortgage Tools

Mortgage CalculatorLoan Comparison

Mortgage Resources

Why Pre-Approval MattersCompare Mortgage OffersFind the Right Loan Program
Realtors
Topfind
Houses for RentTownhomes for RentCondos for RentView All Rentals →
Why Rent With UsRenter GuideRent vs Buy Calculator
How to Negotiate RentUnderstanding Your LeaseMoving Checklist for Renters
Houses for SaleTownhomes for SaleCondos for SaleView All Homes →
Why Buy With UsBuyer GuideAffordability CalculatorInvestment CalculatorProperty Tax Calculator
Home Inspection TipsFirst-Time Buyer ChecklistImprove Your Credit Score
Home ValuationNet Sheet CalculatorHELOC CalculatorRefinance Calculator
Why Sell With UsSeller GuideFind a Seller's Agent
Strategic PricingMaximize Profit When SellingSell While Buying Your Next Home
Mortgage RatesRefinance RatesMortgage CalculatorLoan Comparison
Why Pre-Approval MattersCompare Mortgage OffersFind the Right Loan Program
groupRealtorsinfoAbout Us
Continue with Google
Sign InSign Up
Real Estate/CA/Huntington Beach/6062 Eaglecrest Drive
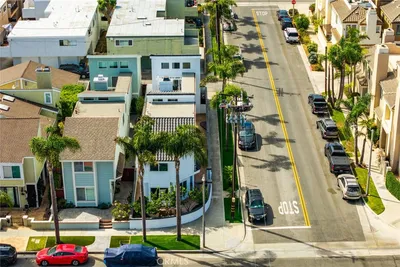
Photo 1 of 6062 Eaglecrest Drive
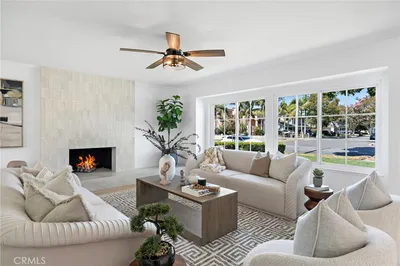
Photo 2 of 6062 Eaglecrest Drive
1 / 75
Main
Interior 1
Interior 2
Interior 3
Interior 4
imagesmode View 75 photos
For Sale
$1,995,000
Est. $11,172/mo

6062 Eaglecrest Drive, Huntington Beach, CA 92648

bed
2
Bedrooms
bathtub
3
Bathrooms
square_foot
2,437
Sq Ft

About this home

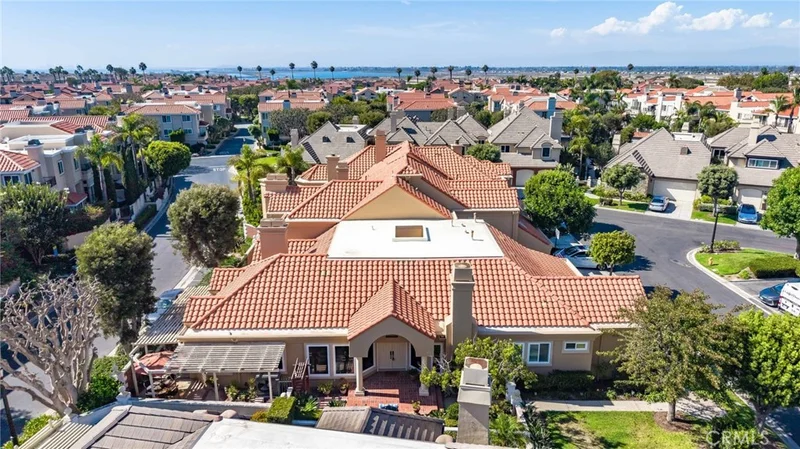
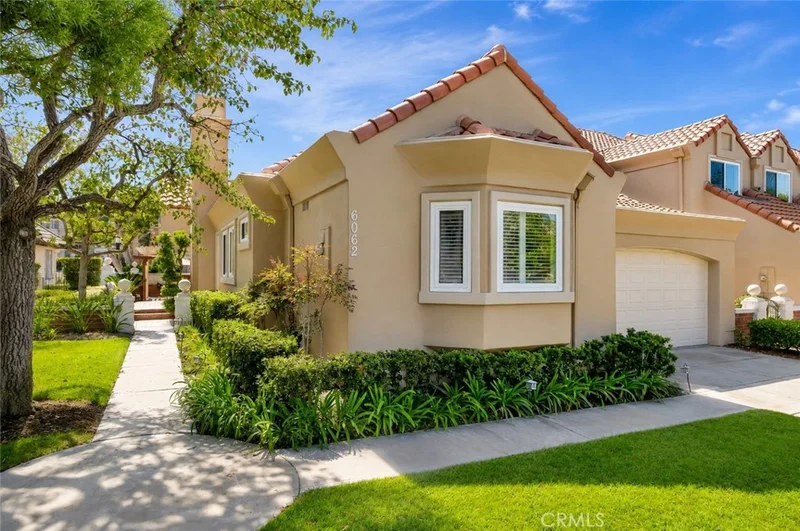
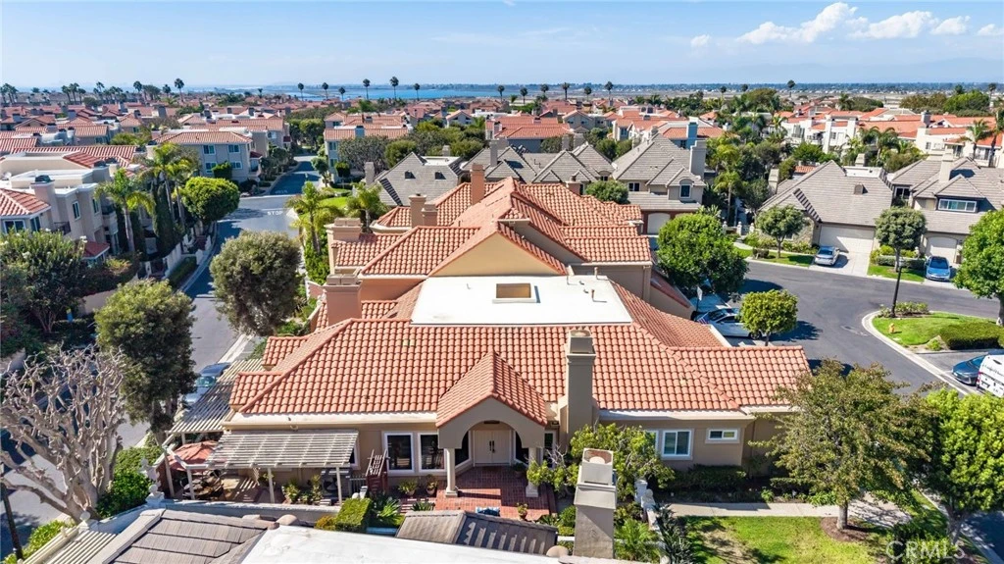
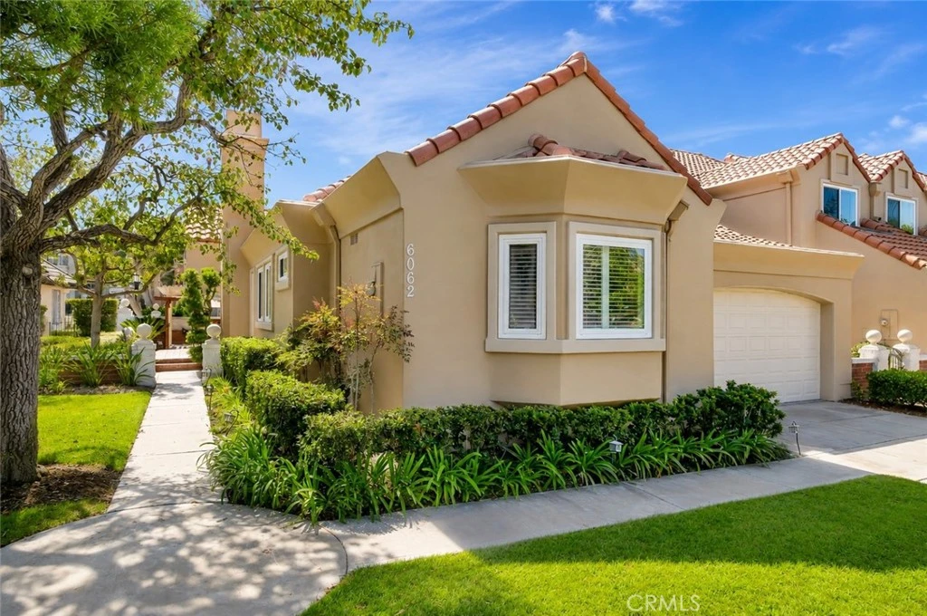
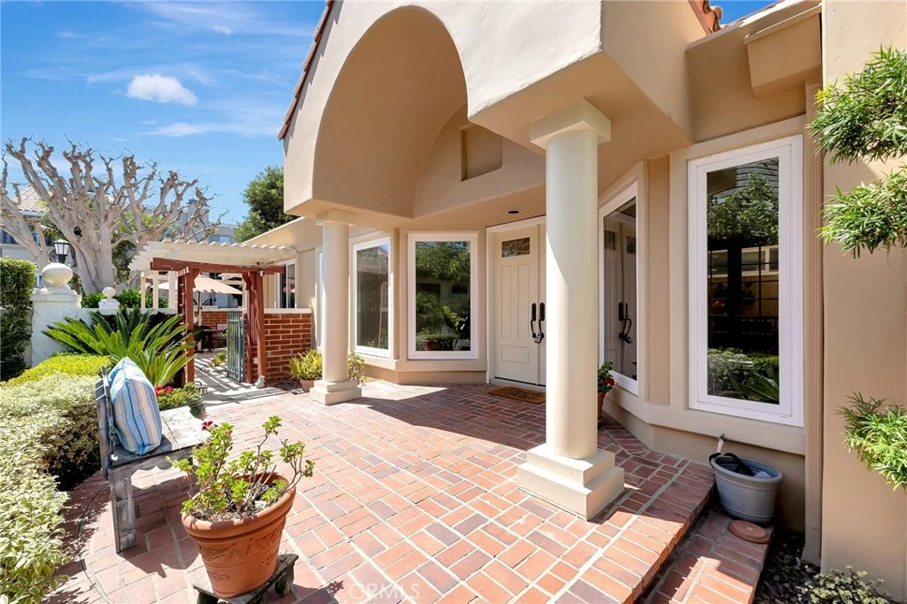
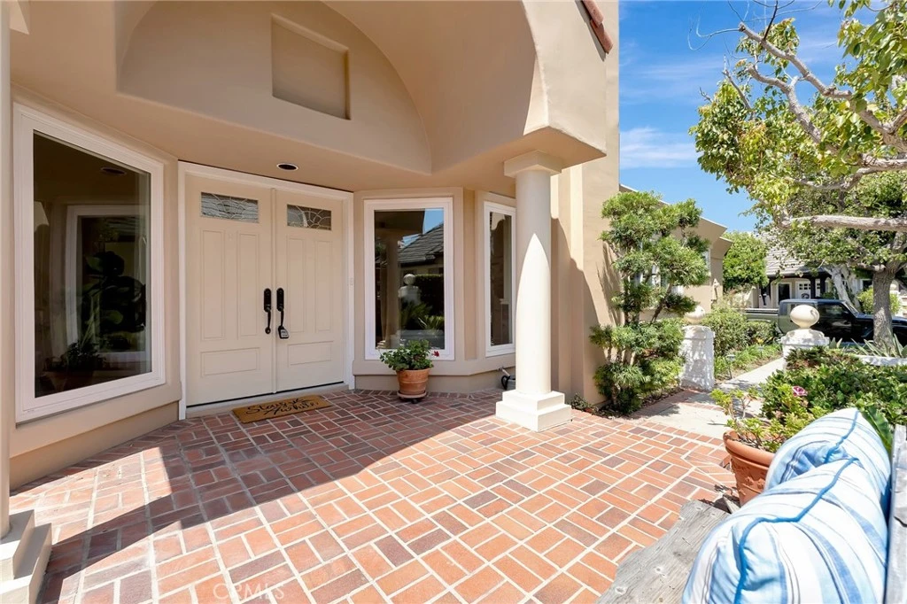
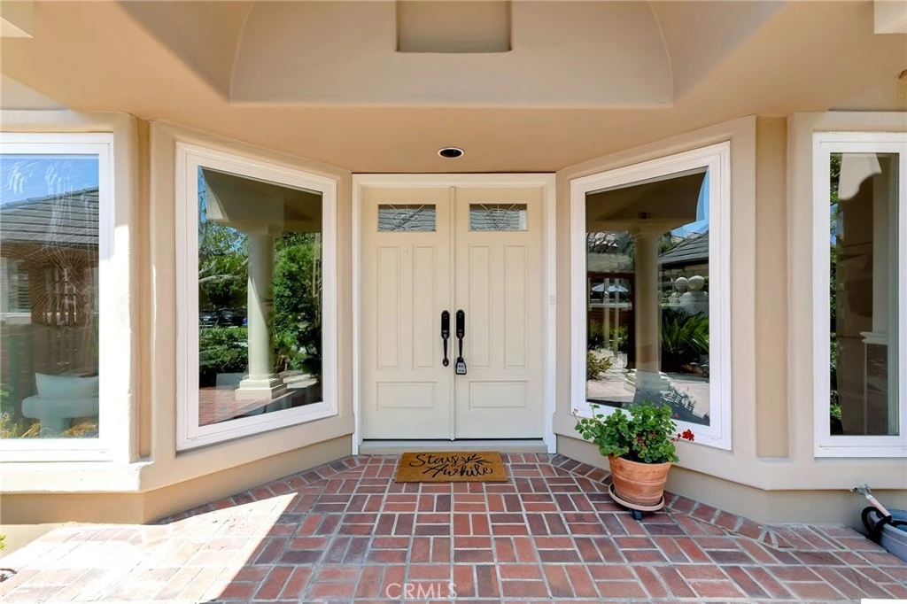
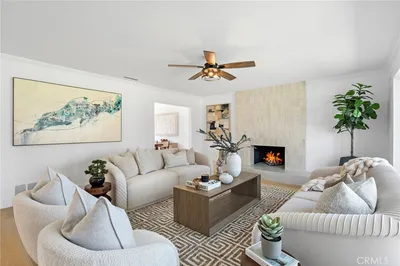
Welcome to this beautifully maintained Master Series patio home in the highly desirable, guard-gated community of Seacliff on the Greens. Thoughtfully updated with beautiful finishes throughout and filled with abundant natural light, this spacious single-level residence offers an inviting floor plan, generous living spaces, and effortless indoor-outdoor living. A welcoming side entry leads into the home, where a sunken formal living room and separate dining room create distinct yet comfortable open spaces for relaxing and entertaining. The living room features a cozy fireplace and the dining room flows seamlessly into the open kitchen, creating the perfect gathering space for everyday living. The expansive primary suite is a private retreat, complete with its own fireplace in a sunken sitting area, and sliding doors that open directly to the wraparound patio. The luxurious ensuite bathroom features dual sinks, a dedicated makeup vanity, a soaking tub, separate walk-in shower, and two spacious walk-in closets. A secondary bedroom is conveniently located by a full bathroom, while a dedicated office provides the flexibility to work from home or create a third bedroom. A powder room, separate laundry room, and attached two-car garage add everyday convenience. The private wraparound patio extends from the side to the rear of the home, offering multiple areas to relax, dine, and enjoy Huntington Beach's year-round coastal climate. Located just minutes from the beach, Pacific City, Downtown Huntington Beach, exceptional shopping and dining, and The Huntington Club with its renowned golf course, this beautifully updated home offers an exceptional opportunity to enjoy the coveted Seacliff lifestyle.

Property Facts

bed

Bedrooms

2

bathtub

Bathrooms

3

square_foot

Square Feet

2,437

landscape

Lot Size

2,944 sqft

calendar_month

Year Built

1988

home_work

Property Type

Single Family Residence

timer

Days on Market

0

payments

HOA Fee

$711/mo

garage

Garage Total

2

fingerprint

MLS #

OC26187054

Interior Details

General Interior

Interior Features

Breakfast Bar, Built In Features, Ceiling Fans, Separate Formal Dining Room, Granite Counters, Open Floorplan, Recessed Lighting, Storage, Sunken Living Room, Walk In Closets

Flooring

Stone, Wood

Fireplace

Family Room, Living Room, Primary Bedroom

Kitchen & Appliances

Appliances

Dishwasher, Electric Cooktop, Freezer, Disposal, Microwave, Refrigerator, Water Heater

Laundry

Inside, Laundry Room

Bed & Bath

Main Level Bedrooms

2

Main Level Bathrooms

3

Climate Control

Cooling

Central Air

Heating

Central

Parking

Total Parking Spaces

2

Garage Spaces

2

Attached Garage

Yes

Parking Features

Concrete, Direct Access, Door Single, Driveway, Garage Faces Front, Garage, Storage

Exterior & Lot

Building & Construction

Patio & Porch

Brick, Wrap Around

Fencing

Brick

Security

Gated With Guard, Gated Community, Gated With Attendant, Twenty Four Hour Security

Foundation

Slab

Roof

Common Roof

Lot & Grounds

Pool Features

Community, Association

Spa Features

Association, Community

Sewer

Public Sewer

Water Source

Public

Community & HOA

Association Info

AssociationMaster Series
HOA Fee$711
FrequencyMonthly

HOA Amenities

Controlled Access, Maintenance Grounds, Insurance, Management, Pool, Guard, Spa Hot Tub, Security

Community Features

Curbs, Gutters, Storm Drains, Street Lights, Sidewalks, Gated, Pool

Schedule a home tour with a Topfind agent

Mortgage Calculator

Total Monthly

$0

Principal & Interest:
$0
Property Tax:
$0
Home Insurance:
$0
HOA Fees:
$0
$
$
%

Nearby Schools

RatingSchool NameGradesDistance
10
Huntington Seacliff Elementary
Elementary School
K-51.0 mi
9
Agnes L. Smith Elementary
Elementary School
K-51.3 mi
9
Huntington Beach High
High School
9-121.3 mi
9
Ethel Dwyer Middle
Middle School
6-81.3 mi
N/A
Futures Academy - Huntington Beach
Private School
K-121.4 mi

Convenience Score

Market Insights

92648|Huntington Beach

Estimated Value

Calculating...
No change vs. last year
Value history is still building for this area.

Market Temperature

Seller'sBalancedBuyer's
0d30d60d180d
Balanced

Balanced market

30 Days

Avg. time on market

This is a Balanced Market. Homes are selling at a moderate pace.

Flood & Climate Risk

Noise Levels

Location

6062 Eaglecrest Drive

Huntington Beach, CA 92648

Open in Mapsopen_in_new
Topfind Realty

Ready to Take the Next Step?

Get expert support from a local agent today.

call
(800)-330-9306Available 9AM - 7PM

Similar Homes You Might Like

Based on price, location, and features
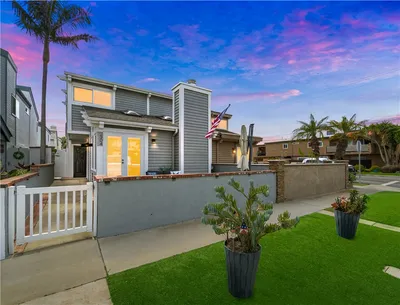
427 21st Street, Huntington Beach, CA 92648
1 / 20
OPEN FRIDAY, 8PM - 11PM
VIDEO TOUR
$2,650,000FOR SALE
427 21st Street, Huntington Beach, CA 92648

3 beds · 3 baths · 2,298 sqft


21891 Starfire Lane, Huntington Beach, CA 92646
1 / 20
VIRTUAL TOUR
$2,000,000FOR SALE
21891 Starfire Lane, Huntington Beach, CA 92646

3 beds · 3 baths · 2,267 sqft

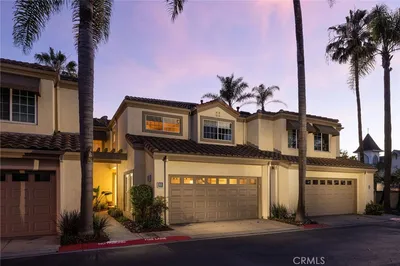
4221 Humboldt, Huntington Beach, CA 92649
1 / 53
NEW 6 DAYS AGO
3D TOUR
$2,499,000FOR SALE
4221 Humboldt, Huntington Beach, CA 92649

3 beds · 4 baths · 2,762 sqft

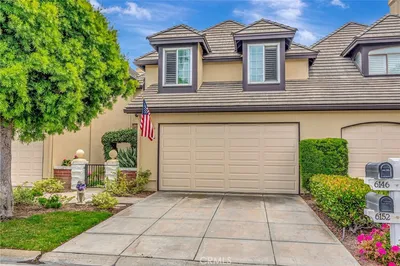
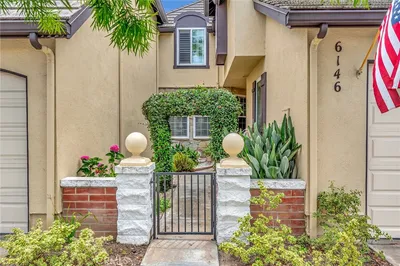
6146 Eaglecrest Drive, Huntington Beach, CA 92648
1 / 20
OPEN SATURDAY, 8PM - 11PM
VIDEO TOUR
$1,899,000FOR SALE
6146 Eaglecrest Drive, Huntington Beach, CA 92648

3 beds · 3 baths · 2,724 sqft

620 22nd Street, Huntington Beach, CA 92648
1 / 20
OPEN SATURDAY, 8PM - 11PM
VIDEO TOUR
$2,299,000FOR SALE
620 22nd Street, Huntington Beach, CA 92648

3 beds · 4 baths · 2,765 sqft

613 9th, Huntington Beach, CA 92648
1 / 20
OPEN SATURDAY, 7PM - 11PM
3D TOUR
$2,250,000FOR SALE
613 9th, Huntington Beach, CA 92648

3 beds · 4 baths · 2,636 sqft

1014 England Street, Huntington Beach, CA 92648
1 / 49
VIRTUAL TOUR
$1,799,000FOR SALE
1014 England Street, Huntington Beach, CA 92648

3 beds · 4 baths · 2,594 sqft

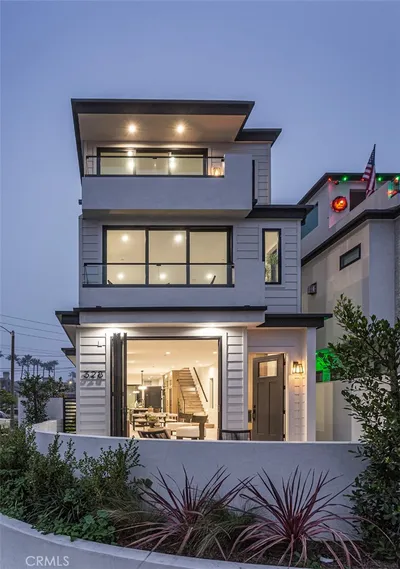
328 3rd Street, Huntington Beach, CA 92648
1 / 20
$3,795,000FOR SALE
328 3rd Street, Huntington Beach, CA 92648

3 beds · 4 baths · 2,826 sqft

Recently Sold

515 21st Street, Huntington Beach, CA 92648
VIDEO TOUR
$1,985,000
515 21st Street, Huntington Beach, CA 92648

3 beds · 3 baths · 2,641 sqft

3572 Bravata, Huntington Beach, CA 92649
$1,419,000
3572 Bravata, Huntington Beach, CA 92649

3 beds · 3 baths · 2,493 sqft

19261 Surfview, Huntington Beach, CA 92648
3D TOUR
$1,505,000
19261 Surfview, Huntington Beach, CA 92648

2 beds · 3 baths · 2,022 sqft

6235 Greenbrier Drive, Huntington Beach, CA 92648
VIDEO TOUR
$2,249,000
6235 Greenbrier Drive, Huntington Beach, CA 92648

3 beds · 3 baths · 2,437 sqft

120 22nd Street, Huntington Beach, CA 92648
VIRTUAL TOUR
$2,999,000
120 22nd Street, Huntington Beach, CA 92648

3 beds · 4 baths · 2,868 sqft

504 20th, Huntington Beach, CA 92648
3D TOUR
$1,750,000
504 20th, Huntington Beach, CA 92648

3 beds · 3 baths · 1,970 sqft

1113 California Street, Huntington Beach, CA 92648
VIRTUAL TOUR
$2,250,000
1113 California Street, Huntington Beach, CA 92648

3 beds · 4 baths · 2,724 sqft

513 Pierside Circle, Huntington Beach, CA 92648
VIDEO TOUR
$1,915,000
513 Pierside Circle, Huntington Beach, CA 92648

3 beds · 3 baths · 2,074 sqft

$1,995,000
2 bd | 3 ba | 2,437 sqft
call
Topfind Realty
Download on theApp StoreGET IT ONGoogle Play

Company

  • About Us
  • Careers
  • Articles
  • Home Estimate

Explore

  • Renting
  • Buying
  • Selling
  • Realtors

Support

  • Help Center
  • Contact Us
  • Terms & Conditions
  • Privacy Policy

Tools

  • Mortgage Calculator
  • Affordability Calculator
  • Rent vs Buy Calculator
  • Refinance Calculator

Topfind Realty, DRE # 02240815, is a licensed real estate broker in California. Topfind Realty pledges to support the Fair Housing Act and adhere to Equal Housing Opportunity laws.

Copyright © 2026 Topfind Realty. All Rights Reserved.