For Sale
$709,000
Est. $3,970/mo5145 Tortuga, Huntington Beach, CA 92649
bed
2
Bedrooms
bathtub
2
Bathrooms
square_foot
1,178
Sq Ft
About this home
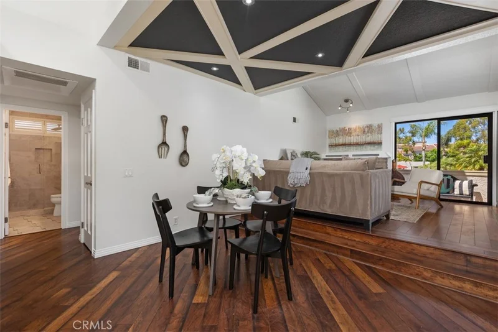
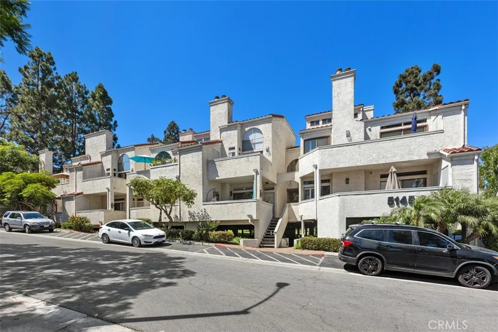
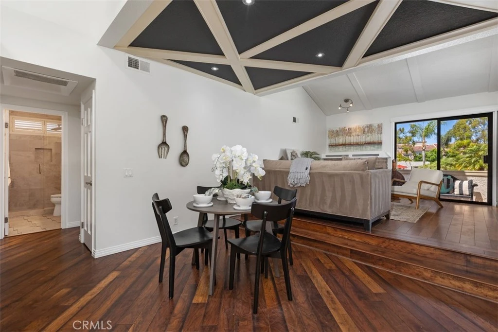
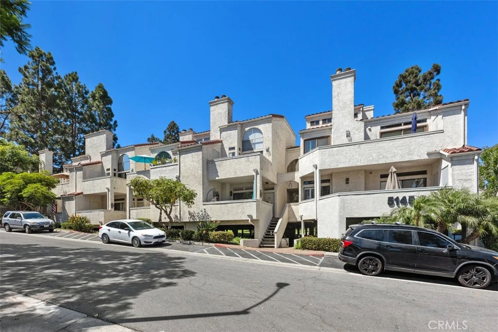
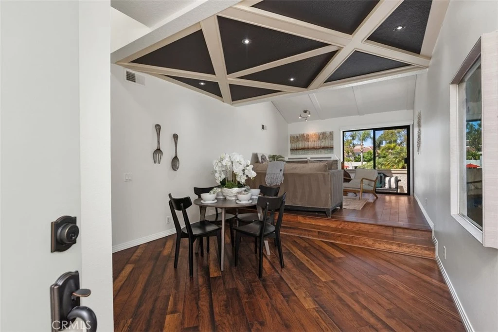
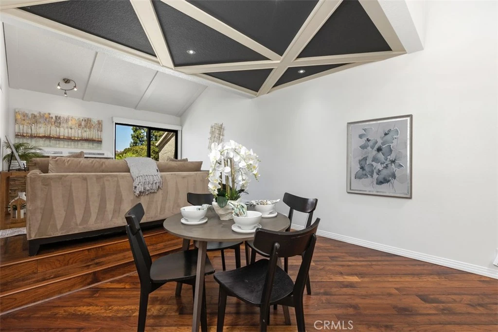
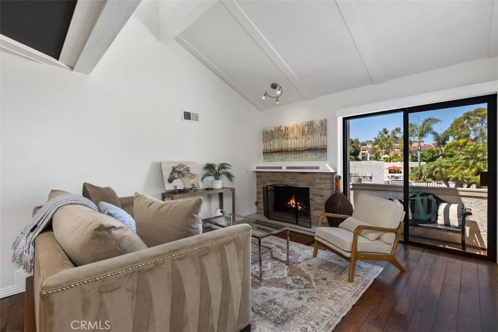
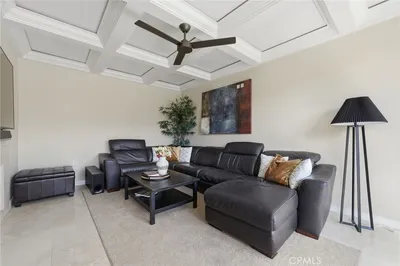
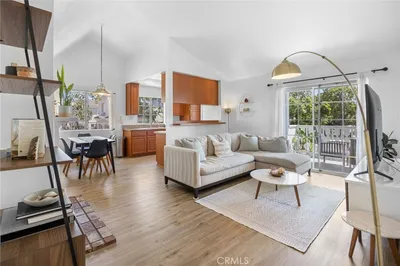
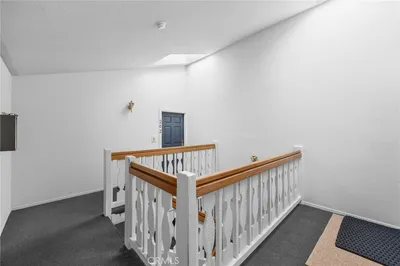
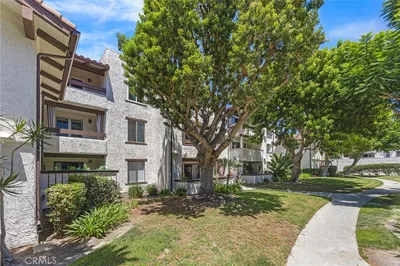
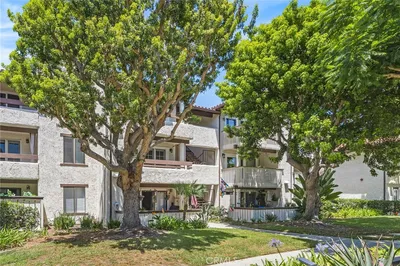
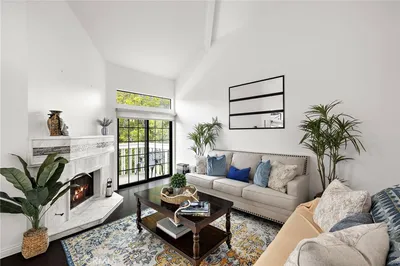
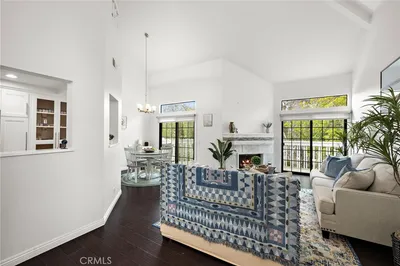
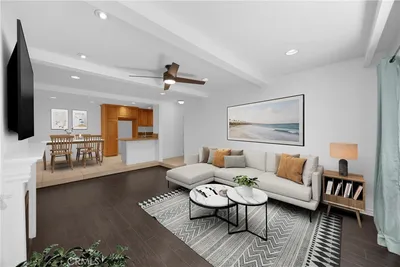
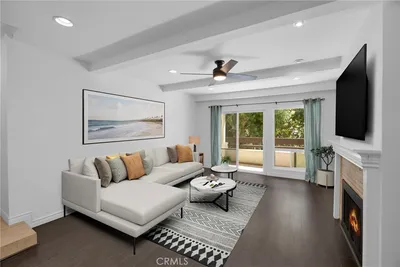
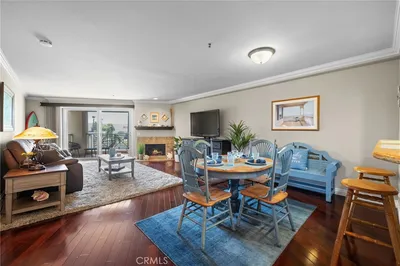
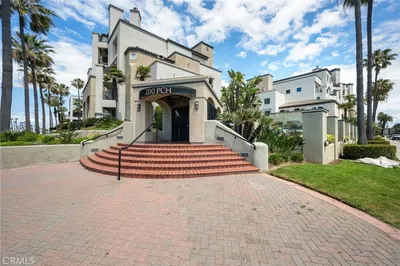
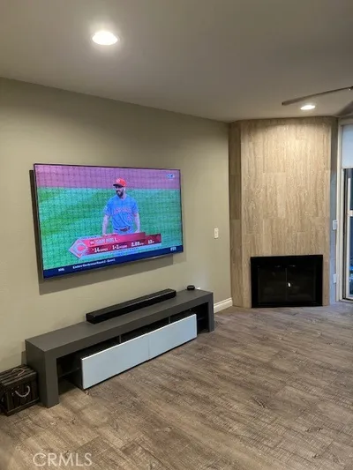
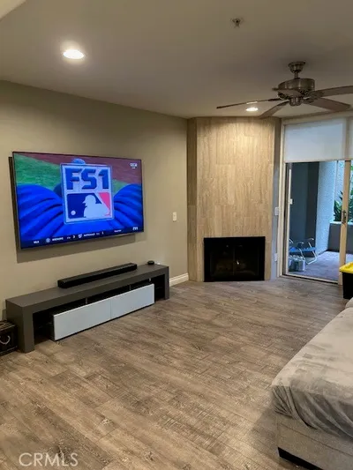
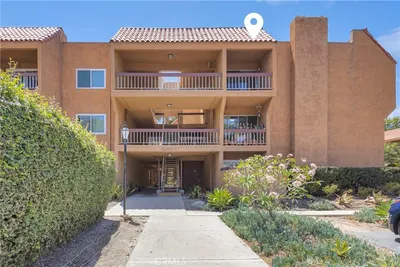
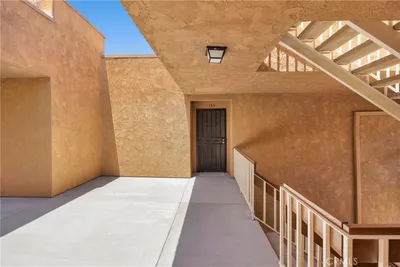
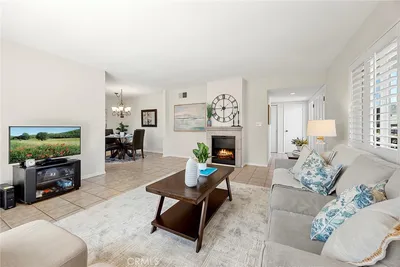
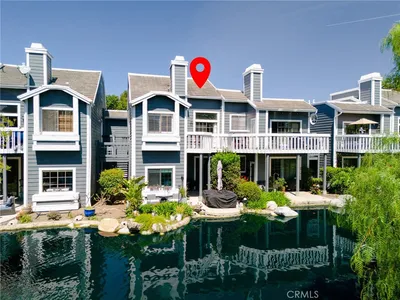
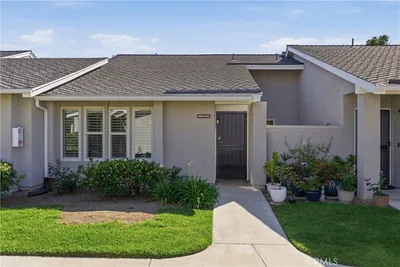
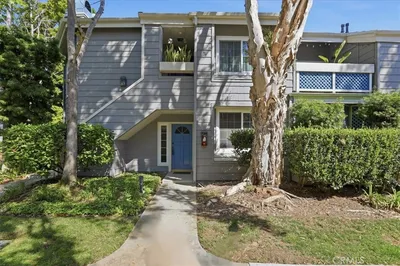
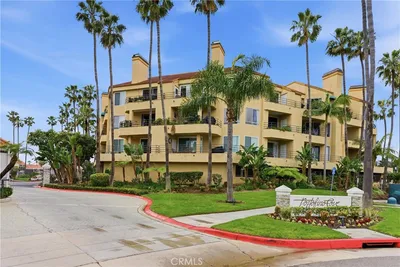
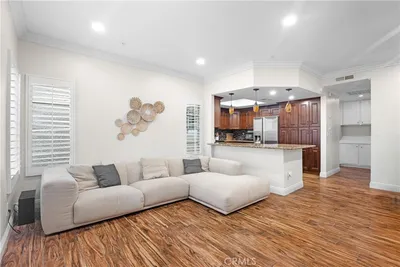
Welcome to coastal living re imagined in the highly sought-after Cabo Del Mar community of Huntington Beach! Where beach vibes meet everyday comfort just 1.9 miles from the sand. Tucked away as a private corner end unit with no one above, this 2-bedroom, 2-bath plus large loft condo feels like a retreat from the moment you walk in. Mature trees and lush landscaping frame your peaceful views, giving you privacy and that “exhale” feeling after a long day. Inside, the home has been beautifully refreshed with a designer-inspired palette that feels modern yet warm. Fresh interior paint in the color Alabaster along with gorgeous wood floors and brand new carpet sets the tone. Newer stainless steel appliances shine against timeless tile counter tops, creating a kitchen that’s equal parts functional and stylish. Perfect for weeknight dinners or hosting friends before heading out to the beach. Both bathrooms have been gorgeously remodeled and show beautifully. The primary suite is a true standout with soaring high ceilings, dual closets, a full size laundry closet and direct balcony access. Your own private escape for morning coffee or sunset wind-downs. And then there’s the loft. Finished with new plush carpeting, this private upstairs space is a game changer! Ideal as a third bedroom, creative studio, or the ultimate work-from-home retreat. Outside your door, you’re minutes from coastal icons like Bolsa Chica State Beach and the scenic trails of the Bolsa Chica Wetlands Conservancy. Weekend bike rides, beach days, and sunset walks become your new normal. The gated community offers resort-style amenities including a pool, spa, clubhouse, sauna, racquetball and private tennis courts. Water and Trash are covered by the HOA. Two assigned covered parking spaces add everyday convenience. Whether you’re just starting out, newly married, or ready to simplify without sacrificing lifestyle, this is the kind of opportunity that doesn’t last. Beach-close, move-in ready, and upgraded in all the right ways, your next chapter starts here! View it today before it’s gone!
Property Facts
bed
Bedrooms
2
bathtub
Bathrooms
2
square_foot
Square Feet
1,178
landscape
Lot Size
73,455 sqft
calendar_month
Year Built
1983
home_work
Property Type
Condominium
timer
Days on Market
0
payments
HOA Fee
$722/mo
garage
Garage Total
2
fingerprint
MLS #
OC26183722
Interior Details
General Interior
Interior Features
Beamed Ceilings, Balcony, Ceiling Fans, Crown Molding, Cathedral Ceilings, Coffered Ceilings, Separate Formal Dining Room, High Ceilings, Open Floorplan, Quartz Counters, Recessed Lighting, Tile Counters, Unfurnished, Bedroom On Main Level, Loft, Main Level Primary
Flooring
Carpet, Tile, Wood
Fireplace
Living Room
Kitchen & Appliances
Appliances
Dishwasher, Disposal, Gas Range, Microwave, Refrigerator
Laundry
Inside, Laundry Closet
Bed & Bath
Main Level Bedrooms
2
Main Level Bathrooms
2
Climate Control
Heating
Central
Parking
Total Parking Spaces
4
Garage Spaces
2
Carport Spaces
2
Parking Features
Assigned, Carport, Detached Carport, Underground
Exterior & Lot
Building & Construction
Patio & Porch
Front Porch
Security
Carbon Monoxide Detectors, Gated Community, Smoke Detectors
Construction
Stucco
Lot & Grounds
Pool Features
Association
Spa Features
Association
Sewer
Public Sewer
Water Source
Public
Community & HOA
Association Info
AssociationCabo del Mar
HOA Fee$722
FrequencyMonthly
Fee Includes
Earthquake Insurance
HOA Amenities
Clubhouse, Maintenance Grounds, Pool, Racquetball, Spa Hot Tub, Tennis Courts, Trash, Water
Community Features
Curbs, Gutters, Street Lights, Suburban, Sidewalks, Gated
Mortgage Calculator
Total Monthly
$0
Principal & Interest:
$0Property Tax:
$0Home Insurance:
$0HOA Fees:
$0$
$
%
Nearby Schools
| Rating | School Name |
|---|---|
8 | Marine View Middle Middle School |
8 | Harbour View Elementary Elementary School |
8 | Village View Elementary Elementary School |
N/A | Carden Conservatory Private School |
N/A | Montessori Child Development Center Private School |
Convenience Score
Market Insights
92649|Huntington Beach
Estimated Value
Calculating...
No change vs. last year
Value history is still building for this area.
Market Temperature
Seller'sBalancedBuyer's
0d30d60d180d
Balanced
Balanced market
30 Days
Avg. time on market
This is a Balanced Market. Homes are selling at a moderate pace.
Flood & Climate Risk
Noise Levels

Ready to Take the Next Step?
Get expert support from a local agent today.
call
(800)-330-9306Available 9AM - 7PM
Similar Homes You Might Like
Based on price, location, and features
Recently Sold
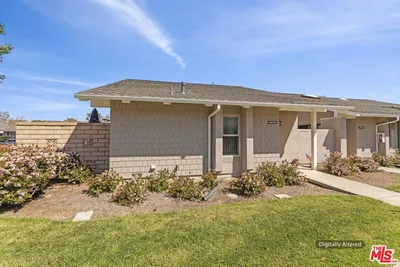

$709,000
2 bd | 2 ba | 1,178 sqft