For Sale
$1,936,000
Est. $10,842/mo20682 Hopetown, Huntington Beach, CA 92646
bed
5
Bedrooms
bathtub
3
Bathrooms
square_foot
2,596
Square Feet
About this home
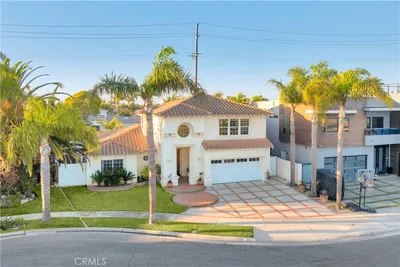
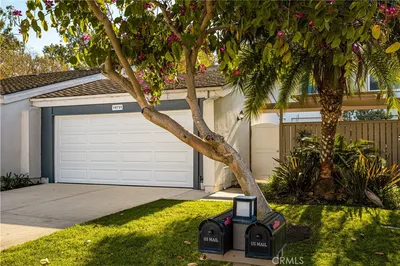
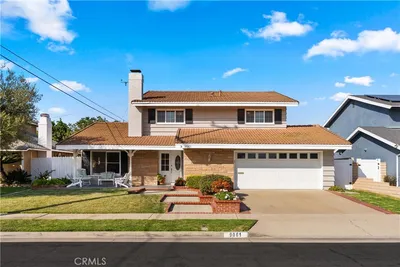
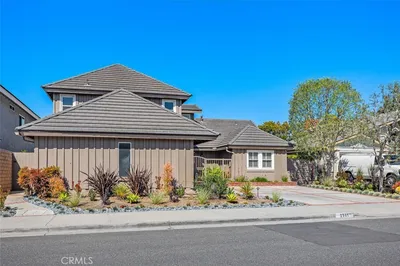
Are you looking for your dream house in Huntington Beach complete with ocean breezes and a quick bike ride to the beach! --Beautiful 5-Bedroom Home in Huntington Beach – Approximately 2 Miles from the Beach Welcome to this spacious 5-bedroom, 3-bathroom home located in one of Huntington Beach's desirable neighborhoods, approximately 2 miles from the beach. Offering a versatile floor plan and generous living spaces, this home is designed for comfortable everyday living. A standout feature is the two primary suites, providing flexible living arrangements for multi-generational households, extended family, or long-term guests. Each suite includes a private en-suite bathroom and ample closet space. One suite could be transformed back to a fourth and fifth bedroom. The bright, open layout features inviting living and dining areas that flow into the kitchen, creating an ideal setting for both daily life and entertaining. Three additional bedrooms offer plenty of space for family members, a home office, fitness room, or hobby space. This home offers 3 spacious bathrooms. Outside, the private backyard provides a newly plastered pool, with room to relax, or entertain. Conveniently located near parks, highly rated schools, Whole Foods, Sprouts, Target, dining, and major commuter routes, this home also offers easy access to Huntington Beach's renowned coastline and recreational amenities including Pacific City, HB Pier, downtown Main street. This home has been newly painted, new carpet, new duct work and more upgrades. Combining space, flexibility, and an exceptional location, this 5-bedroom home with two primary suites is a rare opportunity to enjoy the best of Huntington Beach living.
Property Facts
bed
Bedrooms
5
bathtub
Bathrooms
3
square_foot
Square Feet
2,596
landscape
Lot Size
6,000 sqft
calendar_month
Year Built
1966
home_work
Property Type
Single Family Residence
timer
Days on Market
0
payments
HOA Fee
N/A
garage
Garage Total
2
fingerprint
MLS #
NP26152109
Interior Details
General Interior
Interior Features
Block Walls, Granite Counters, Bedroom On Main Level, Main Level Primary
Fireplace
Bonus Room, Family Room
Kitchen & Appliances
Appliances
Gas Cooktop, Gas Oven, Gas Range, Gas Water Heater
Laundry
Electric Dryer Hookup, Gas Dryer Hookup
Bed & Bath
Main Level Bedrooms
3
Main Level Bathrooms
2
Parking
Total Parking Spaces
2
Garage Spaces
2
Attached Garage
Yes
Parking Features
Driveway, Garage Faces Front, Garage, Off Street, Rv Access Parking
Exterior & Lot
Building & Construction
Patio & Porch
Concrete, Covered, Front Porch, Porch
Fencing
Block
Security
Carbon Monoxide Detectors, Fire Detection System, Smoke Detectors
Construction
Drywall
Roof
Composition
Lot & Grounds
Lot Features
Zero To One Unit Acre
Pool Features
Private
Sewer
Public Sewer
Water Source
Public
Community & HOA
Association Info
Community Features
Street Lights, Suburban, Sidewalks
Mortgage Calculator
Total Monthly
$0
Principal & Interest:
$0Property Tax:
$0Home Insurance:
$0HOA Fees:
$0$
$
%
Nearby Schools
| Rating | School Name |
|---|---|
9 | Isaac L. Sowers Middle Middle School |
N/A | STS SIMON & JUDE CATHOLIC SCHOOL Private School |
10 | S. A. Moffett Elementary Elementary School |
10 | Ralph E. Hawes Elementary Elementary School |
9 | Edison High High School |
Convenience Score
Market Insights
92646|Huntington Beach
analytics
Estimated Value
Calculating...
trending_up0%vs. last year
202120222023202420252026
Market Temperature
Seller'sBalancedBuyer's
0d30d60d180d
Balanced
Balanced market
30 Days
Avg. time on market
This is a Balanced Market. Homes are selling at a moderate pace.
flood
Flood & Climate Risk
Flood Risk
Minimal — not in a FEMA flood zone
Wildfire Risk
Moderate — near wildland-urban interface
Heat Risk
Low — moderate summer temperatures
Earthquake Risk
Southern California seismic zone
volume_up
Noise Levels
TrafficQuiet residential street
AirportMinimal airport noise
CommercialLow commercial activity nearby
streetview
Open Full Street Viewopen_in_newStreet View

Ready to Take the Next Step?
Get expert support from a local agent today.
call
(800)-330-9306Available 9AM - 7PM
Similar Homes You Might Like
Based on price, location, and features