For Sale
$3,750,000
Est. $21,000/mo307 14th Street, Huntington Beach, CA 92648
bed
4
Bedrooms
bathtub
4
Bathrooms
square_foot
2,875
Square Feet
About this home
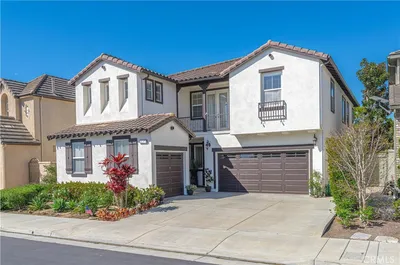
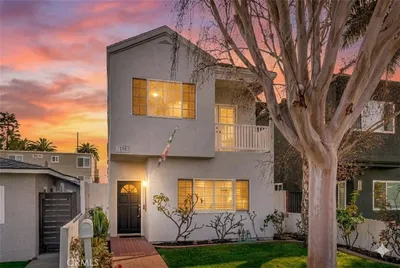
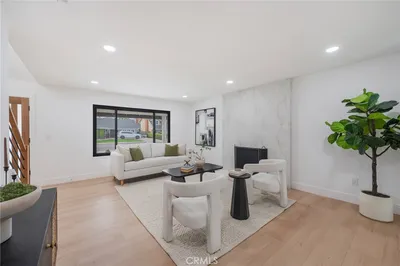
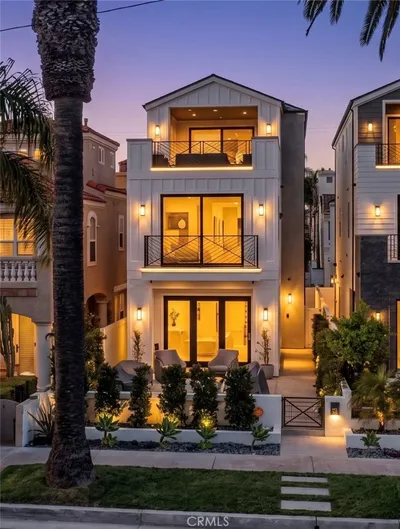
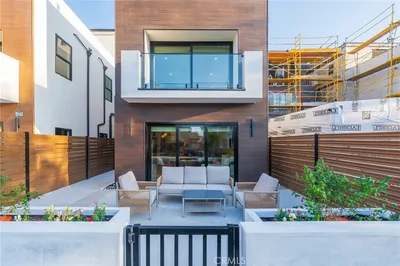
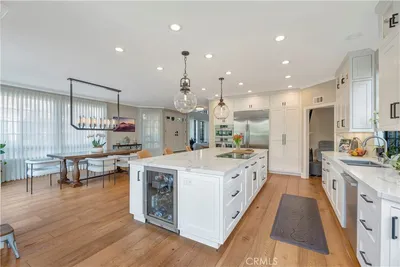
Experience luxury New Construction by Olive Avenue Homes, with premier OCEAN-VIEWS, just two blocks from the sand! Thoughtfully designed for both luxury and versatility, the home includes a fully permitted & separately addressed, 1-bedroom, 1-bathroom ADU with a private entrance, staircase, full kitchen, and in-unit laundry—perfect for guests, rental income, or multigenerational living. In addition to the finished two-car garage, the property offers a rare, deep 4-car driveway for added convenience. Blending warmth with modern sophistication, the home showcases exceptional craftsmanship and high-end finishes throughout, including custom white inset cabinetry, marble countertops, European oak flooring, premium appliances, smart home wiring, Andersen Fibrex 100 Series windows, Windor multi-slide doors, Level 5 smooth drywall, designer lighting, and luxury tile. A fully owned solar system enhances efficiency and long-term value. The open-concept main level features 10-foot ceilings and seamlessly connects the kitchen, dining, and family room to a beautifully designed front patio with a gas firepit—creating the ultimate indoor-outdoor living experience. Upstairs, the second level offers a luxurious primary suite with a spa-inspired bath, private balcony, and walk-in closet, along with a conveniently located laundry. The attached ADU is also accessible from this level, adding flexibility to the floor plan. The third floor features two additional bedrooms, each with ensuite bathrooms and walk-in closets, along with soaring vaulted cathedral ceilings. A spectacular ocean-view rooftop deck provides the perfect setting to enjoy breathtaking sunsets and take in the iconic Huntington Beach Airshow. This 4-bedroom (including ADU), 3.5-bathroom residence represents a rare opportunity to own one of a limited collection of newly constructed homes in one of Huntington Beach’s most desirable locations.
Property Facts
bed
Bedrooms
4
bathtub
Bathrooms
4
square_foot
Square Feet
2,875
landscape
Lot Size
5,663 sqft
calendar_month
Year Built
2026
home_work
Property Type
Single Family Residence
timer
Days on Market
0
payments
HOA Fee
N/A
garage
Garage Total
2
fingerprint
MLS #
OC26155960
Interior Details
General Interior
Interior Features
Breakfast Bar, Balcony, Cathedral Ceilings, Eat In Kitchen, High Ceilings, In Law Floorplan, Pantry, Recessed Lighting, Wired For Data, Wired For Sound, All Bedrooms Up, Primary Suite, Walk In Pantry, Walk In Closets
Flooring
Tile, Wood
Fireplace
Family Room, Gas, Primary Bedroom, Outside
Kitchen & Appliances
Appliances
Six Burner Stove, Convection Oven, Double Oven, Dishwasher, Electric Water Heater, Freezer, Disposal, Gas Oven, Gas Range, Microwave, Refrigerator, Range Hood
Laundry
Upper Level
Bed & Bath
Main Level Bathrooms
1
Climate Control
Cooling
Central Air, Electric, High Efficiency, Zoned
Heating
Central, Electric, Forced Air, Fireplaces, High Efficiency, Heat Pump, Zoned
Parking
Total Parking Spaces
6
Garage Spaces
2
Open Parking Spaces
4
Attached Garage
Yes
Parking Features
Concrete, Direct Access, Driveway, Garage, Garage Door Opener, One Space
Exterior & Lot
Building & Construction
Patio & Porch
Concrete, Patio
Fencing
Block, Stucco Wall
Security
Carbon Monoxide Detectors, Fire Detection System, Fire Sprinkler System, Smoke Detectors
Roof
Composition, Shingle
Direction Faced
Southeast
Lot & Grounds
Lot Features
Drip Irrigation Bubblers
Sewer
Public Sewer, Sewer Applied For Permit
Water Source
Public
Community & HOA
Association Info
Community Features
Biking, Dog Park, Fishing, Gutters, Park, Street Lights, Sidewalks, Water Sports
Mortgage Calculator
Total Monthly
$0
Principal & Interest:
$0Property Tax:
$0Home Insurance:
$0HOA Fees:
$0$
$
%
Nearby Schools
| Rating | School Name | ||
|---|---|---|---|
| No school data available for this area. | |||
Convenience Score
Market Insights
92648|Huntington Beach
analytics
Estimated Value
Calculating...
trending_up0%vs. last year
202120222023202420252026
Market Temperature
Seller'sBalancedBuyer's
0d30d60d180d
Balanced
Balanced market
30 Days
Avg. time on market
This is a Balanced Market. Homes are selling at a moderate pace.
flood
Flood & Climate Risk
Flood Risk
Minimal — not in a FEMA flood zone
Wildfire Risk
Moderate — near wildland-urban interface
Heat Risk
Low — moderate summer temperatures
Earthquake Risk
Southern California seismic zone
volume_up
Noise Levels
TrafficQuiet residential street
AirportMinimal airport noise
CommercialLow commercial activity nearby
streetview
Open Full Street Viewopen_in_newStreet View

Ready to Take the Next Step?
Get expert support from a local agent today.
call
(800)-330-9306Available 9AM - 7PM
Similar Homes You Might Like
Based on price, location, and features