1 / 20
imagesmode View 20 photos
For Sale
$599,999
Est. $3,360/mo17652 Sergio Circle 202, Huntington Beach, CA 92647
bed
2
Bedrooms
bathtub
1
Bathrooms
square_foot
939
Square Feet
About this home
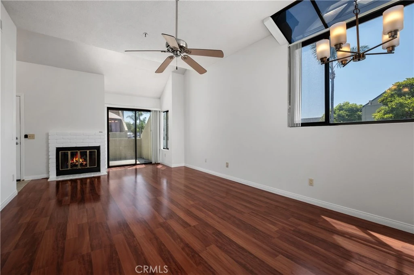
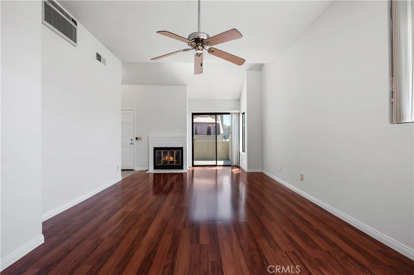
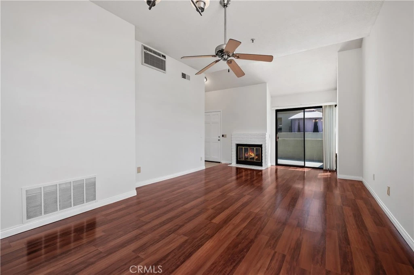
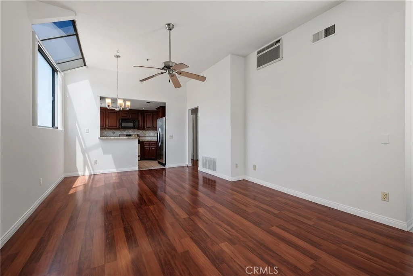
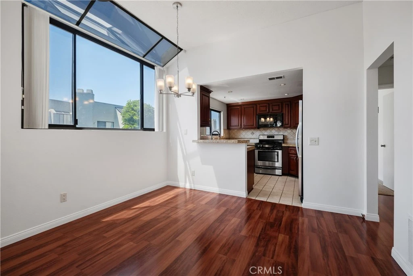
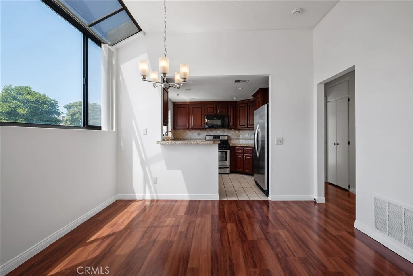
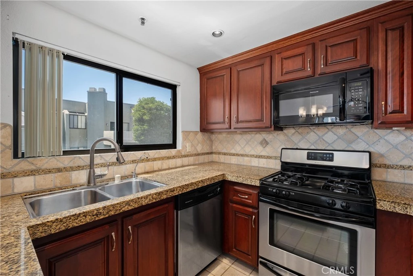
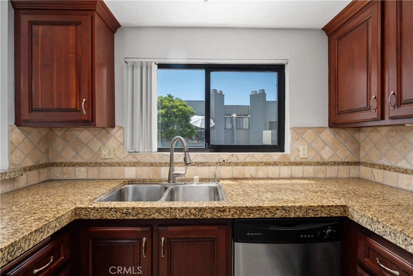
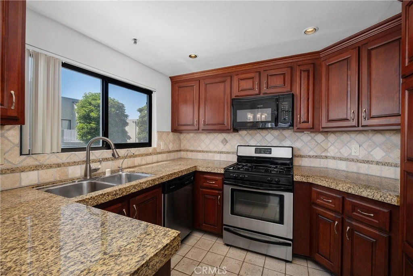
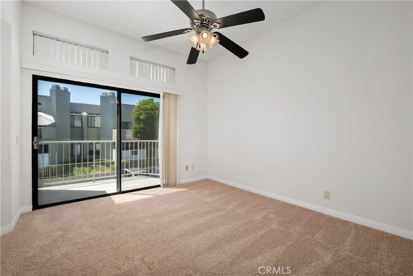
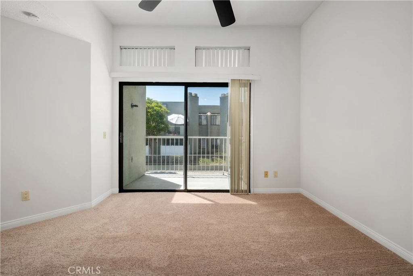
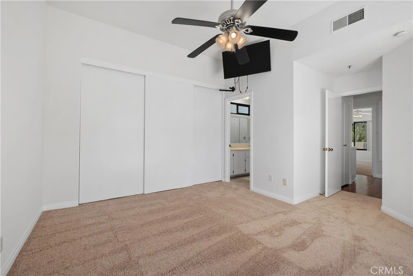
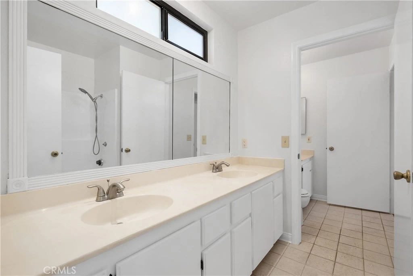
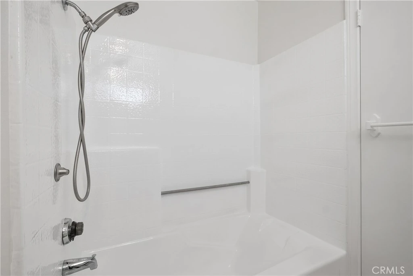
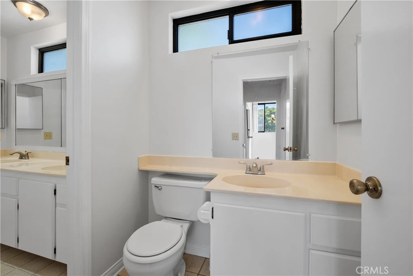
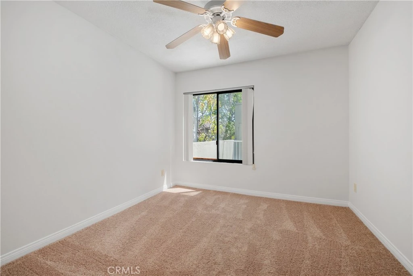
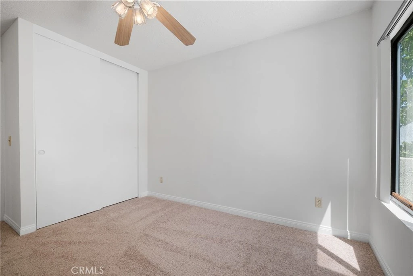
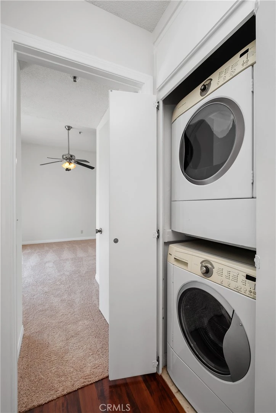
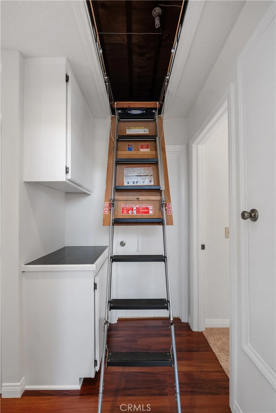
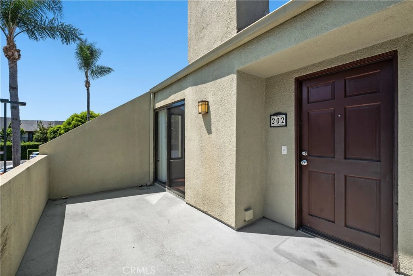
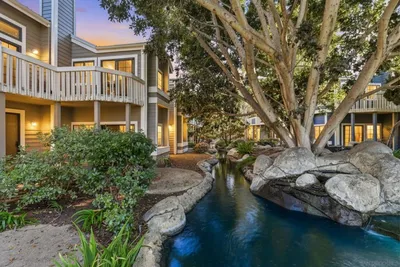
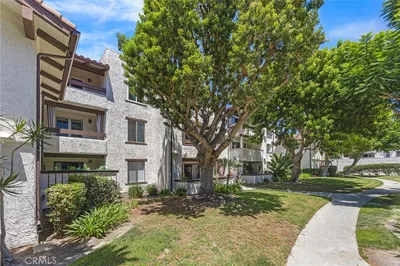
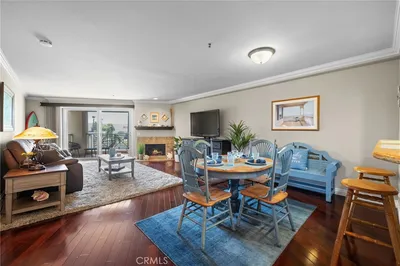
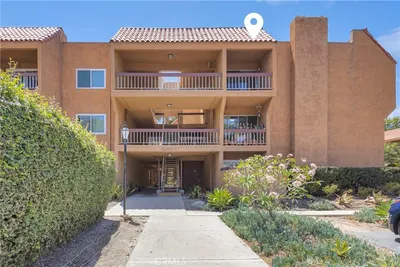
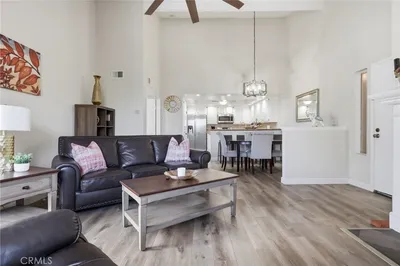
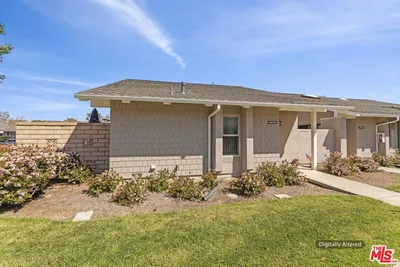
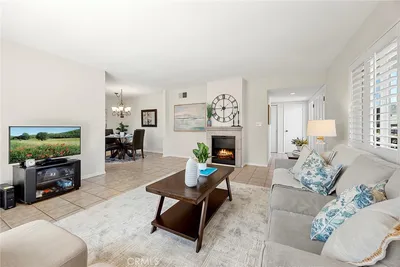
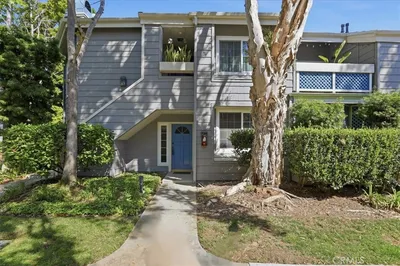
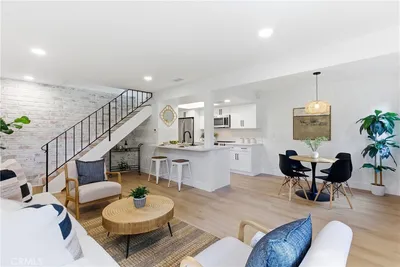
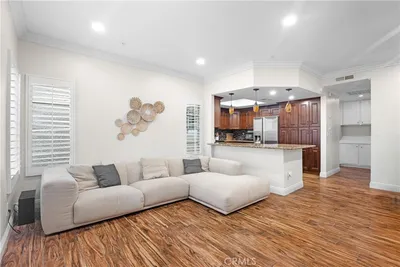
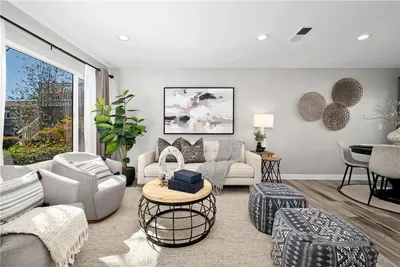
Discover the perfect blend of space, privacy, and functionality in this truly unique 2-bedroom, 1.25-bath condo in the desirable Brookstone community. As an end unit with just one shared wall and no one above or below, this home offers a level of privacy that is hard to find. Step inside to a bright, open-concept floor plan featuring soaring ceilings with a large atrium window and abundant natural light, with the kitchen flowing seamlessly into the spacious living room—creating an ideal setting for both everyday living and entertaining. The generously sized front patio extends your living space outdoors, with a sliding glass door providing effortless indoor/outdoor access. Both bedrooms offer comfortable proportions, while the primary bedroom enjoys access to a private second balcony. The versatile bathroom features dual sinks, a shower, and a separate sink/toilet area that can be closed off to function as a convenient guest half bath. Storage is truly exceptional, with an extra-large private garage, additional exterior closet storage, and an expansive attic space—a rare feature found in only a select handful of units within the community. Add in in-unit laundry and A/C, and this home checks all the boxes for comfortable Southern California living. Enjoy Brookstone's community amenities, including a sparkling pool and spa, outdoor shower, car wash area, and beautifully maintained grounds. Plus, HOA dues include WiFi and the community is currently undergoing a beautification project including new sloped roofs, repainting, and new lighting fixtures. Tucked toward the back of the community for added privacy yet conveniently located just off Beach Boulevard, you're minutes from the iconic beaches of Surf City, as well as an array of shopping, dining, and entertainment. A rare combination of privacy, storage, indoor/outdoor living, and location—this is a home you won't want to miss!
Property Facts
bed
Bedrooms
2
bathtub
Bathrooms
1
square_foot
Square Feet
939
landscape
Lot Size
104,050 sqft
calendar_month
Year Built
1985
home_work
Property Type
Condominium
timer
Days on Market
0
payments
HOA Fee
$499.97/mo
garage
Garage Total
1
fingerprint
MLS #
PW26175902
Interior Details
General Interior
Interior Features
Breakfast Bar, Ceiling Fans, Granite Counters, High Ceilings, Open Floorplan, Wired For Sound, Bedroom On Main Level, Main Level Primary
Flooring
Carpet, Laminate, Tile
Fireplace
Living Room
Kitchen & Appliances
Appliances
Dishwasher, Gas Cooktop, Gas Oven, Gas Range, Microwave, Refrigerator, Dryer, Washer
Laundry
Laundry Closet, Stacked
Bed & Bath
Main Level Bedrooms
2
Main Level Bathrooms
1
Climate Control
Cooling
Wall Window Units
Heating
Central
Parking
Total Parking Spaces
2
Garage Spaces
1
Open Parking Spaces
1
Parking Features
Assigned, Garage, One Space
Exterior & Lot
Building & Construction
Patio & Porch
Deck
Lot & Grounds
Lot Features
Landscaped
Pool Features
Community, Heated, In Ground, Association
Spa Features
Association, Community, Heated, In Ground
Sewer
Public Sewer
Water Source
Public
Community & HOA
Association Info
HOA Fee$499.97
FrequencyMonthly
HOA Amenities
Maintenance Grounds, Pool, Spa Hot Tub, Trash
Community Features
Street Lights, Suburban, Sidewalks, Pool
Mortgage Calculator
Total Monthly
$0
Principal & Interest:
$0Property Tax:
$0Home Insurance:
$0HOA Fees:
$0$
$
%
Nearby Schools
| Rating | School Name |
|---|---|
7 | Lake View Elementary Elementary School |
10 | Fulton (Harry C.) Middle Middle School |
3 | Oak View Elementary Elementary School |
10 | Tamura (Hisamatsu) Elementary Elementary School |
N/A | LIBERTY CHRISTIAN SCHOOL Private School |
Convenience Score
Market Insights
92647|Huntington Beach
analytics
Estimated Value
Calculating...
trending_up0%vs. last year
202120222023202420252026
Market Temperature
Seller'sBalancedBuyer's
0d30d60d180d
Balanced
Balanced market
30 Days
Avg. time on market
This is a Balanced Market. Homes are selling at a moderate pace.
flood
Flood & Climate Risk
Flood Risk
Minimal — not in a FEMA flood zone
Wildfire Risk
Moderate — near wildland-urban interface
Heat Risk
Low — moderate summer temperatures
Earthquake Risk
Southern California seismic zone
volume_up
Noise Levels
TrafficQuiet residential street
AirportMinimal airport noise
CommercialLow commercial activity nearby

Ready to Take the Next Step?
Get expert support from a local agent today.
call
(800)-330-9306Available 9AM - 7PM
Similar Homes You Might Like
Based on price, location, and features
Recently Sold
$599,999
2 bd | 1 ba | 939 sqft