Topfind Realty
Renting

Search Rentals

Houses for RentTownhomes for RentCondos for RentView All Rentals →

Renting Resources

Why Rent With UsRenter GuideRent vs Buy Calculator

Renter Articles

How to Negotiate RentUnderstanding Your LeaseMoving Checklist for RentersAll Renter Articles
Buying

Search Homes

Houses for SaleTownhomes for SaleCondos for SaleView All Homes →

Buying Resources

Why Buy With UsBuyer GuideAffordability CalculatorInvestment CalculatorProperty Tax Calculator

Buyer Articles

Home Inspection TipsFirst-Time Buyer ChecklistImprove Your Credit Score
Selling

Selling Tools

Home ValuationNet Sheet CalculatorHELOC CalculatorRefinance Calculator

Selling Resources

Why Sell With UsSeller GuideFind a Seller's Agent

Seller Articles

Strategic PricingMaximize Profit When SellingSell While Buying Your Next Home
Mortgage

Today's Rates

Mortgage RatesRefinance Rates

Mortgage Tools

Mortgage CalculatorLoan Comparison

Mortgage Resources

Why Pre-Approval MattersCompare Mortgage OffersFind the Right Loan Program
Realtors
Topfind
Houses for RentTownhomes for RentCondos for RentView All Rentals →
Why Rent With UsRenter GuideRent vs Buy Calculator
How to Negotiate RentUnderstanding Your LeaseMoving Checklist for Renters
Houses for SaleTownhomes for SaleCondos for SaleView All Homes →
Why Buy With UsBuyer GuideAffordability CalculatorInvestment CalculatorProperty Tax Calculator
Home Inspection TipsFirst-Time Buyer ChecklistImprove Your Credit Score
Home ValuationNet Sheet CalculatorHELOC CalculatorRefinance Calculator
Why Sell With UsSeller GuideFind a Seller's Agent
Strategic PricingMaximize Profit When SellingSell While Buying Your Next Home
Mortgage RatesRefinance RatesMortgage CalculatorLoan Comparison
Why Pre-Approval MattersCompare Mortgage OffersFind the Right Loan Program
groupRealtorsinfoAbout Us
Continue with Google
Sign InSign Up
Topfind Realty
Renting

Search Rentals

Houses for RentTownhomes for RentCondos for RentView All Rentals →

Renting Resources

Why Rent With UsRenter GuideRent vs Buy Calculator

Renter Articles

How to Negotiate RentUnderstanding Your LeaseMoving Checklist for RentersAll Renter Articles
Buying

Search Homes

Houses for SaleTownhomes for SaleCondos for SaleView All Homes →

Buying Resources

Why Buy With UsBuyer GuideAffordability CalculatorInvestment CalculatorProperty Tax Calculator

Buyer Articles

Home Inspection TipsFirst-Time Buyer ChecklistImprove Your Credit Score
Selling

Selling Tools

Home ValuationNet Sheet CalculatorHELOC CalculatorRefinance Calculator

Selling Resources

Why Sell With UsSeller GuideFind a Seller's Agent

Seller Articles

Strategic PricingMaximize Profit When SellingSell While Buying Your Next Home
Mortgage

Today's Rates

Mortgage RatesRefinance Rates

Mortgage Tools

Mortgage CalculatorLoan Comparison

Mortgage Resources

Why Pre-Approval MattersCompare Mortgage OffersFind the Right Loan Program
Realtors
Topfind
Houses for RentTownhomes for RentCondos for RentView All Rentals →
Why Rent With UsRenter GuideRent vs Buy Calculator
How to Negotiate RentUnderstanding Your LeaseMoving Checklist for Renters
Houses for SaleTownhomes for SaleCondos for SaleView All Homes →
Why Buy With UsBuyer GuideAffordability CalculatorInvestment CalculatorProperty Tax Calculator
Home Inspection TipsFirst-Time Buyer ChecklistImprove Your Credit Score
Home ValuationNet Sheet CalculatorHELOC CalculatorRefinance Calculator
Why Sell With UsSeller GuideFind a Seller's Agent
Strategic PricingMaximize Profit When SellingSell While Buying Your Next Home
Mortgage RatesRefinance RatesMortgage CalculatorLoan Comparison
Why Pre-Approval MattersCompare Mortgage OffersFind the Right Loan Program
groupRealtorsinfoAbout Us
Continue with Google
Sign InSign Up
Real Estate/CA/Huntington Beach/17066 Palmdale
Photo 1 of 17066 Palmdale
Photo 2 of 17066 Palmdale
1 / 20
Main
Interior 1
Interior 2
Interior 3
Interior 4
imagesmode View 20 photos
For Sale
$3,500,000
Est. $19,600/mo

17066 Palmdale, Huntington Beach, CA 92647

bed
3
Bedrooms
bathtub
2
Bathrooms
square_foot
1,250
Sq Ft

About this home

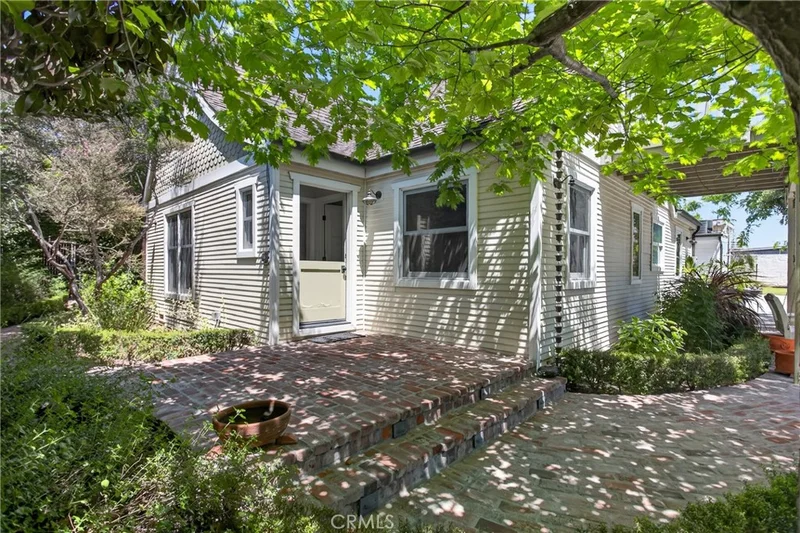
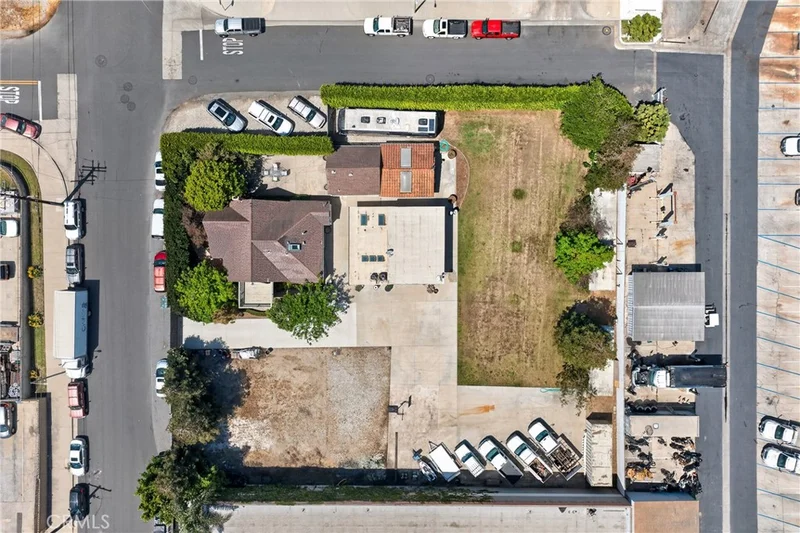
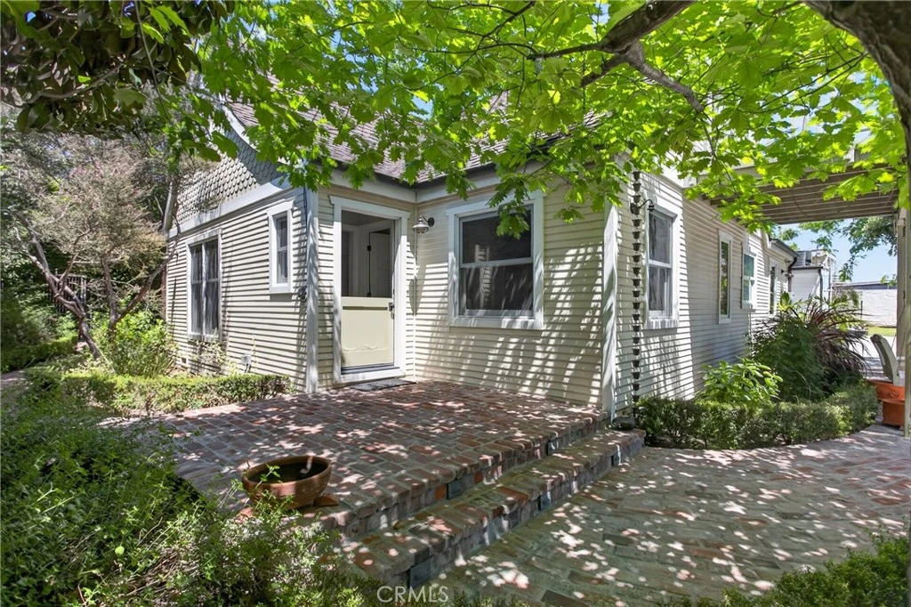
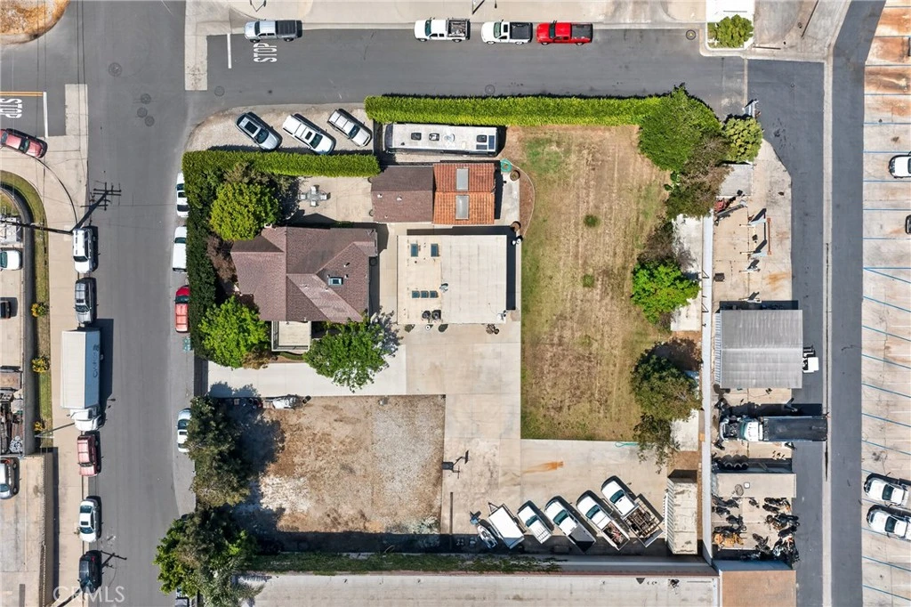
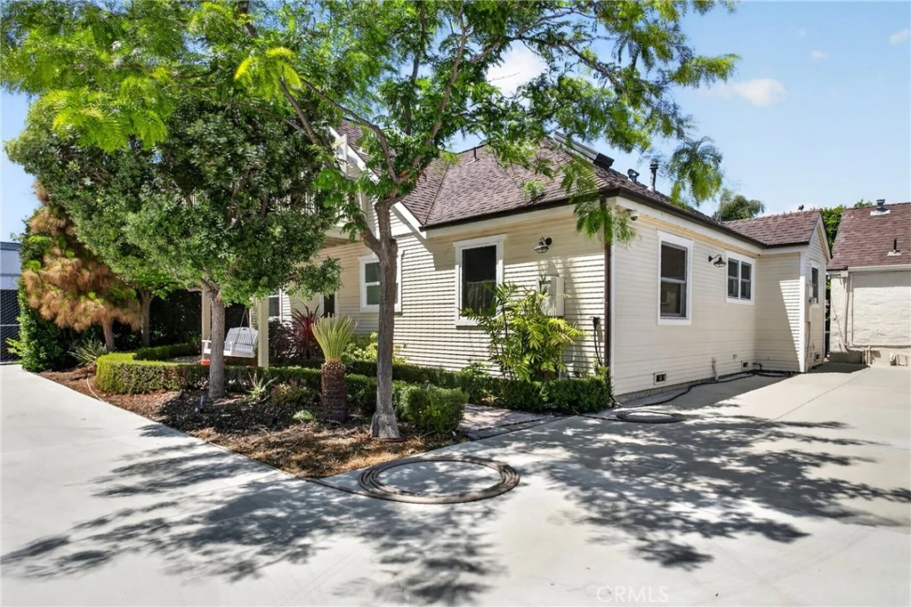
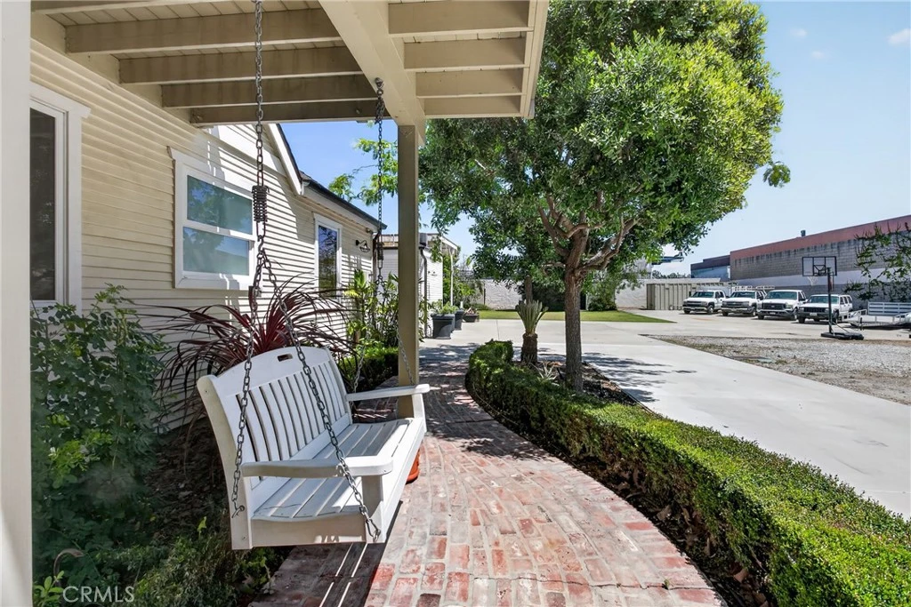
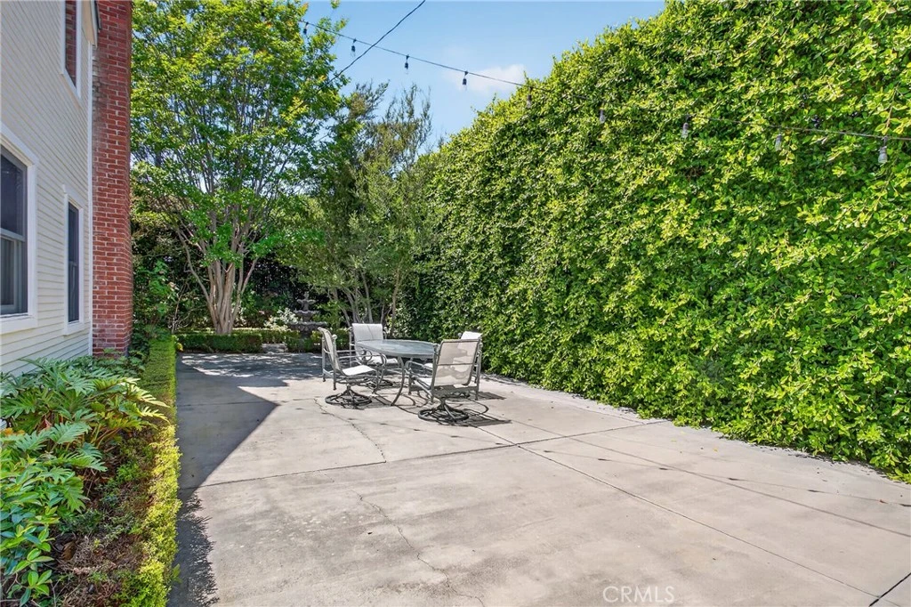
1706 Palmdale Lane presents a rare opportunity to own a truly distinctive and highly versatile property featuring a beautifully restored and tastefully updated 1929 Craftsman residence situated within a secure, gated setting. Rich in timeless architectural character, the home thoughtfully blends classic period charm with modern updates and functionality throughout. Original-inspired details, refined finishes, and warm living spaces create a unique environment unlike anything currently available on the market. The property offers approximately 3,000 total interior square feet across three separate structures, including the main Craftsman residence of approximately 1,250 square feet. The Craftsman home features two main-floor bedrooms along with a versatile second-floor loft ideal for a home office, creative studio, guest space, or additional retreat area. The bathrooms have been updated with finishes that complement the home’s classic Craftsman character and design. Adding to the property’s appeal are multiple separate structures that provide exceptional flexibility and functionality. A detached carriage house currently utilized as an artist studio/workshop offers a variety of potential uses including creative space, office, hobby area, or storage. An additional banquet-style entertaining structure creates an ideal setting for gatherings, celebrations, meetings, or recreational use, complete with two exterior bathrooms servicing the outdoor and entertaining areas. The grounds are privately gated and extensively improved with generous secured yard areas, multiple gated access points, substantial electrical capacity, drainage infrastructure, reinforced turf areas, and a variety of functional outdoor spaces. The property consists of two separate APNs, offering additional flexibility and future potential. Located within a federally designated **Opportunity Zone** the property may offer potential tax advantages for qualified buyers. Conveniently positioned near major transportation corridors, coastal communities, dining, shopping, and business amenities, this extraordinary property offers a rare combination of historic character, privacy, versatility, and functionality. Buyer to independently verify all information including but not limited to square footage, zoning, permitted uses, improvements, opportunity zone benefits, and future development potential. Property is located within an industrially zoned area.

Property Facts

bed

Bedrooms

3

bathtub

Bathrooms

2

square_foot

Square Feet

1,250

landscape

Lot Size

23,087 sqft

calendar_month

Year Built

1929

home_work

Property Type

Single Family Residence

timer

Days on Market

47

garage

Garage Total

0

fingerprint

MLS #

OC26102628

Interior Details

General Interior

Interior Features

Beamed Ceilings, Balcony, Ceiling Fans, Eat In Kitchen, Granite Counters, Pantry, Quartz Counters, Storage, Bedroom On Main Level, Entrance Foyer, Loft, Utility Room, Walk In Pantry, Workshop

Fireplace

Living Room

Accessibility

Safe Emergency Egress From Home

Kitchen & Appliances

Appliances

Dishwasher, Gas Range

Laundry

Inside, See Remarks

Bed & Bath

Main Level Bedrooms

1

Main Level Bathrooms

1

Climate Control

Cooling

Central Air

Heating

Central, Fireplaces

Parking

Parking Features

Controlled Entrance, Carport, Driveway, Electric Gate, Gated, Paved, Pull Through, Rv Gated

Exterior & Lot

Building & Construction

Patio & Porch

Rear Porch, Concrete, Front Porch, Open, Patio

Fencing

Chain Link, Good Condition, Privacy, Security

Security

Prewired, Security System, Fire Detection System, Security Gate, Smoke Detectors, Security Lights

Construction

Wood Siding

Roof

Asphalt, Shingle, Tile

Lot & Grounds

Lot Features

Zero To One Unit Acre, Landscaped, Near Public Transit, Sprinkler System

Sewer

Public Sewer

Water Source

Public

Community & HOA

Community Features

Street Lights

Schedule a home tour with a Topfind agent

Mortgage Calculator

Total Monthly

$0

Principal & Interest:
$0
Property Tax:
$0
Home Insurance:
$0
HOA Fees:
$0
$
$
%

Nearby Schools

RatingSchool NameGradesDistance
4
Ocean View High
High School
9-120.1 mi
3
Coast High
High School
9-120.2 mi
N/A
Liberty Christian School
Private School
K-120.2 mi
3
Oak View Elementary
Elementary School
K-50.3 mi
5
Golden View Elementary
Elementary School
K-50.8 mi

Convenience Score

Market Insights

92647|Huntington Beach

Estimated Value

Calculating...
No change vs. last year
Value history is still building for this area.

Market Temperature

Seller'sBalancedBuyer's
0d30d60d180d
Balanced

Balanced market

30 Days

Avg. time on market

This is a Balanced Market. Homes are selling at a moderate pace.

Flood & Climate Risk

Noise Levels

Location

17066 Palmdale

Huntington Beach, CA 92647

Open in Mapsopen_in_new
Topfind Realty

Ready to Take the Next Step?

Get expert support from a local agent today.

call
(800)-330-9306Available 9AM - 7PM

Similar Homes You Might Like

Based on price, location, and features
8141 Valencia
8141 Valencia photo 2
1 / 28
3D TOUR

$1,328,888

FOR SALE

8141 Valencia, Huntington Beach, CA 92647

3 beds · 2 baths · 1,417 sqft

5051 Sisson Drive
5051 Sisson Drive photo 2
1 / 20
VIRTUAL TOUR

$1,379,000

FOR SALE

5051 Sisson Drive, Huntington Beach, CA 92649

3 beds · 2 baths · 1,134 sqft

7161 Little Harbor
7161 Little Harbor photo 2
1 / 24
3D TOUR

$1,296,543

FOR SALE

7161 Little Harbor, Huntington Beach, CA 92648

2 beds · 2 baths · 1,420 sqft

6502 Edgemont
6502 Edgemont photo 2
1 / 20
3D TOUR

$1,162,500

FOR SALE

6502 Edgemont, Huntington Beach, CA 92647

4 beds · 2 baths · 1,368 sqft

10362 Christmas Drive
10362 Christmas Drive photo 2
1 / 20
VIRTUAL TOUR

$1,375,000

FOR SALE

10362 Christmas Drive, Huntington Beach, CA 92646

4 beds · 2 baths · 1,489 sqft

8262 Manifesto
8262 Manifesto photo 2
1 / 20

$1,025,000

FOR SALE

8262 Manifesto, Huntington Beach, CA 92646

3 beds · 2 baths · 1,214 sqft

6901 Brunswick
6901 Brunswick photo 2
1 / 20
OPEN FRIDAY, 5:30PM - 7PM

$1,275,000

FOR SALE

6901 Brunswick, Huntington Beach, CA 92647

3 beds · 2 baths · 1,312 sqft

18092 Westlake Cir
18092 Westlake Cir photo 2
1 / 20

$1,349,000

FOR SALE

18092 Westlake Cir, Huntington Beach, CA 92648

3 beds · 2 baths · 1,458 sqft

Recently Sold

15551 Aulnay Lane
VIDEO TOUR

$1,295,000

15551 Aulnay Lane, Huntington Beach, CA 92647

3 beds · 2 baths · 1,434 sqft

5832 Middlecoff Drive
VIDEO TOUR

$1,299,000

5832 Middlecoff Drive, Huntington Beach, CA 92649

3 beds · 2 baths · 1,297 sqft

19905 Keswick
3D TOUR

$737,500

19905 Keswick, Huntington Beach, CA 92646

3 beds · 3 baths · 1,254 sqft

19891 Gloucester Lane
3D TOUR

$1,500,000

19891 Gloucester Lane, Huntington Beach, CA 92646

3 beds · 2 baths · 1,302 sqft

20022 Cove Circle
VIRTUAL TOUR

$1,190,000

20022 Cove Circle, Huntington Beach, CA 92646

3 beds · 2 baths · 1,132 sqft

16301 Golden Gate Lane
3D TOUR

$1,219,000

16301 Golden Gate Lane, Huntington Beach, CA 92649

3 beds · 2 baths · 1,150 sqft

7562 Alhambra
3D TOUR

$1,130,000

7562 Alhambra, Huntington Beach, CA 92647

4 beds · 2 baths · 1,390 sqft

15001 Victoria
3D TOUR

$1,265,000

15001 Victoria, Huntington Beach, CA 92647

3 beds · 2 baths · 1,274 sqft

$3,500,000
3 bd | 2 ba | 1,250 sqft
call
Topfind Realty

Company

  • About Us
  • Careers
  • Articles
  • Home Estimate

Explore

  • Renting
  • Buying
  • Selling
  • Realtors

Support

  • Help Center
  • Contact Us
  • Terms & Conditions
  • Privacy Policy

Tools

  • Mortgage Calculator
  • Affordability Calculator
  • Rent vs Buy Calculator
  • Refinance Calculator

Topfind Realty, DRE # 02240815, is a licensed real estate broker in California. Topfind Realty pledges to support the Fair Housing Act and adhere to Equal Housing Opportunity laws.

Copyright © 2026 Topfind Realty. All Rights Reserved.