imagesmode View 20 photos
For Sale
$1,025,000
Est. $5,740/mo8262 Manifesto, Huntington Beach, CA 92646
bed
3
Bedrooms
bathtub
2
Bathrooms
square_foot
1,214
Square Feet
About this home
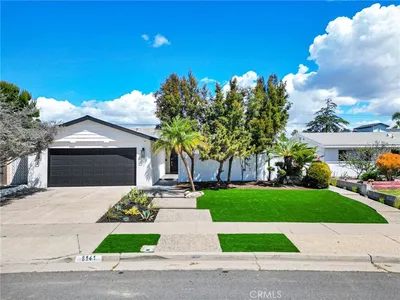
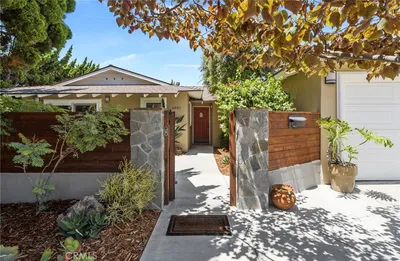
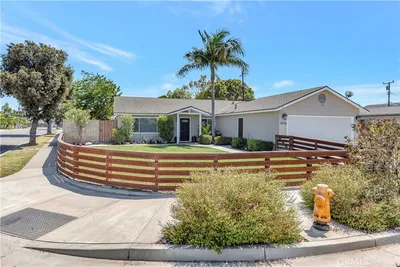
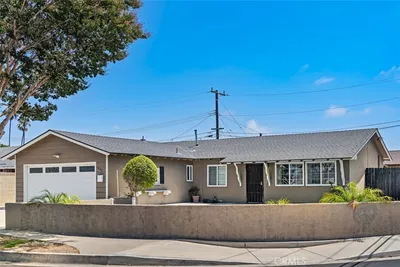
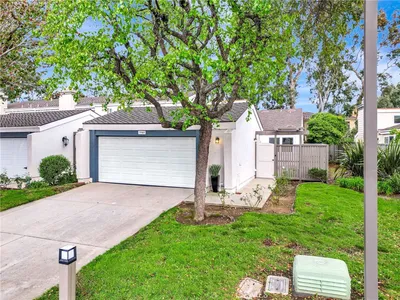
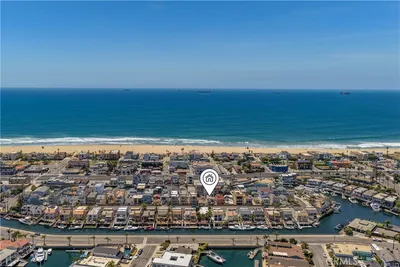
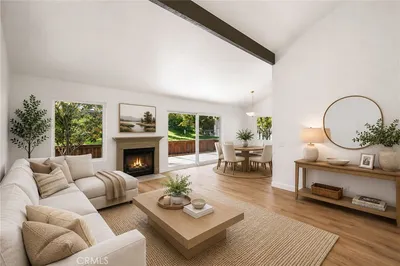
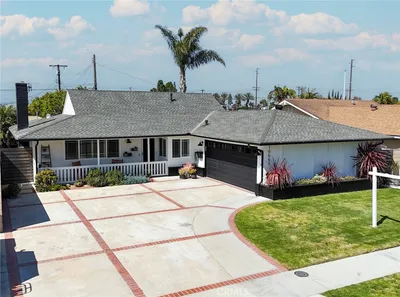

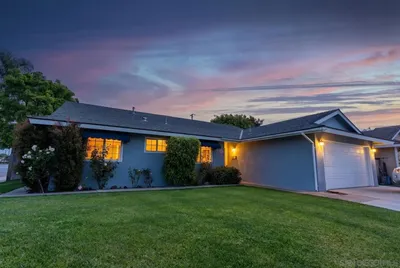
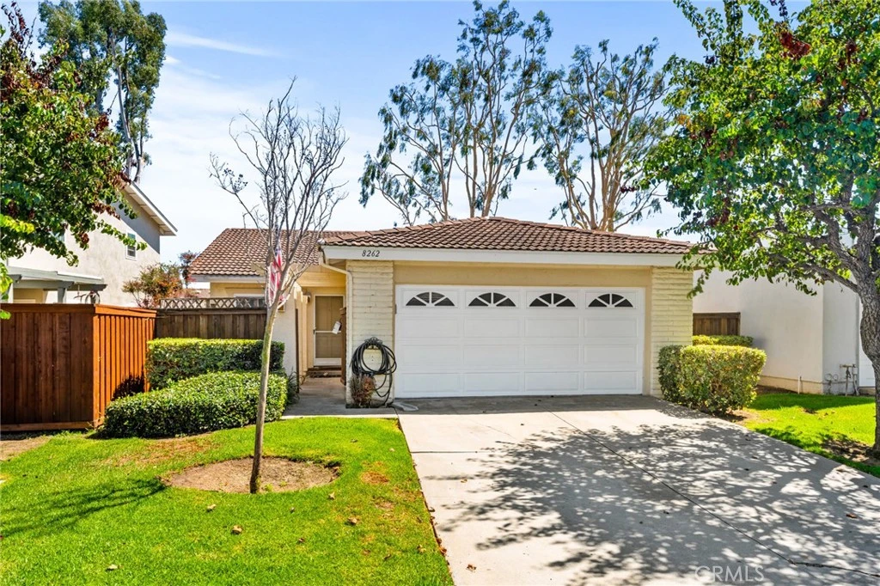
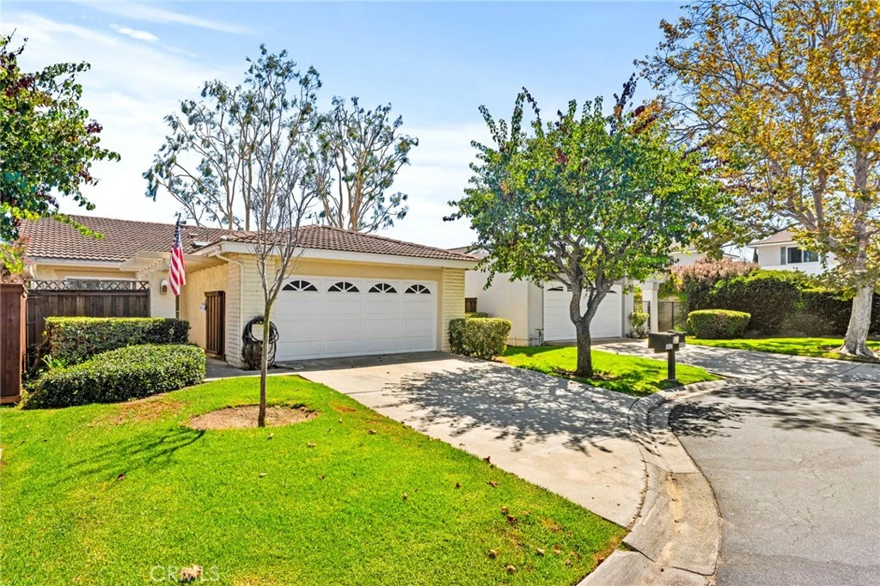
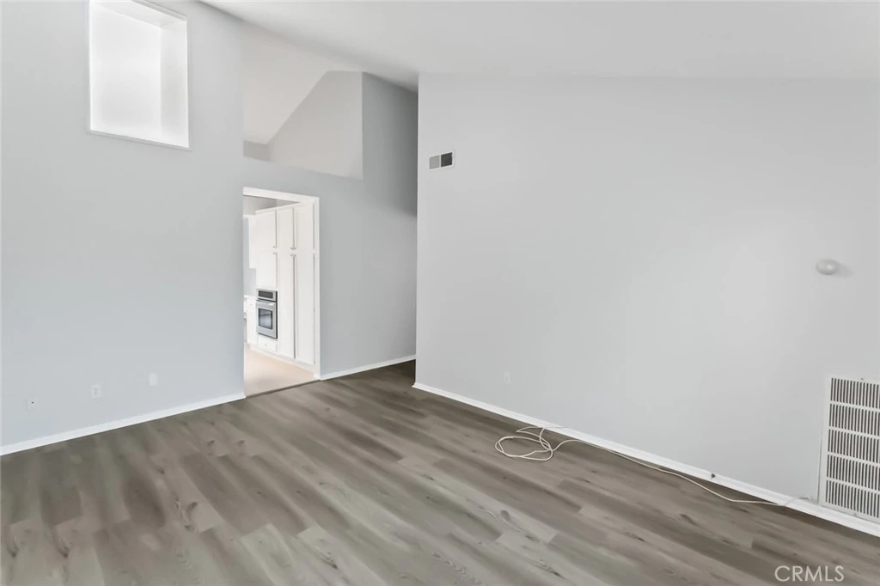
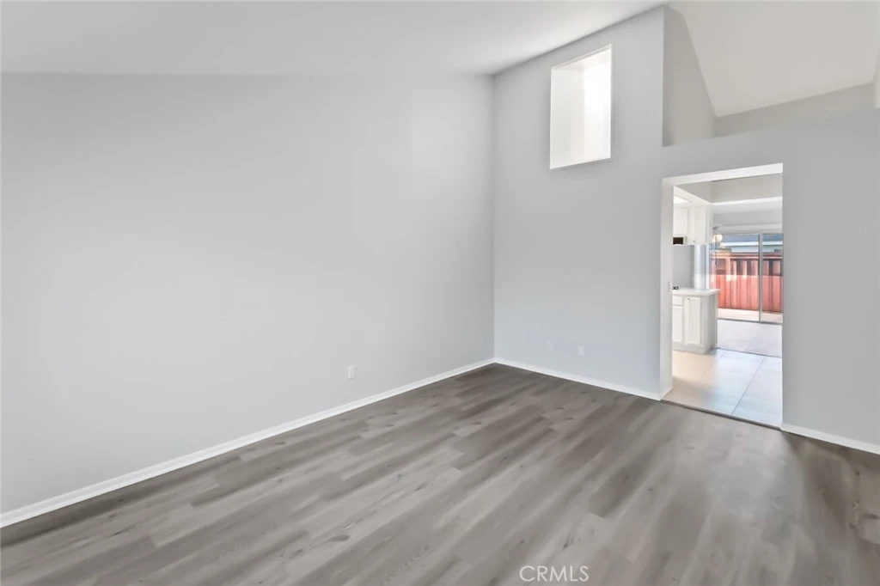
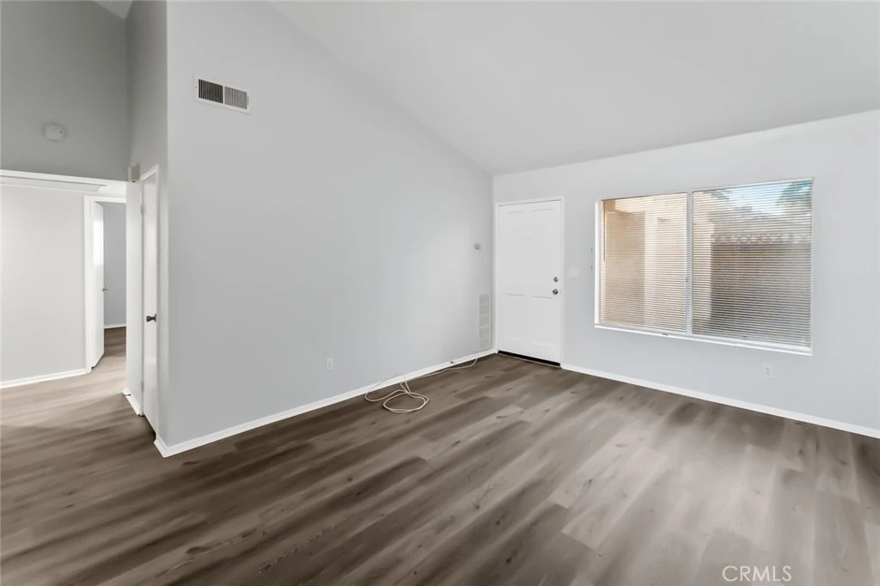
Welcome to 8262 Manifesto Circle, a charming 3-bedroom, 2-bathroom single-story home situated on a cul-de-sac within the desirable Huntington Viewpoint North community of Huntington Beach. Offering approximately 1,214 square feet of living space, this home features a bright and open floor plan, an attached two-car garage, and generous outdoor space. Step inside to a light-filled living area highlighted by vaulted ceilings, skylights, sliding glass doors, and air conditioning, creating a comfortable and inviting atmosphere. The kitchen features stainless steel appliances, white cabinetry, ample storage, and generous counter space, with an adjacent dining area that opens directly to the backyard for easy indoor-outdoor living. The spacious primary bedroom includes a large closet and private en-suite bathroom, while two additional bedrooms and a second full bathroom provide plenty of flexible living space. The attached two-car garage offers convenient parking and additional storage. Outside, the newly fenced wrap-around backyard offers plenty of room for outdoor dining, entertaining, gardening, or simply enjoying the Southern California weather. The backyard opens directly to a community greenbelt, with gated access providing a convenient connection to the surrounding common areas. Residents of Huntington Viewpoint North enjoy access to a community pool, spa, greenbelts, and common areas. Ideally located near Sprouts, Trader Joe’s, Five Points Plaza, shopping, dining, and everyday conveniences, the home is also just a few miles from the beach, Downtown Huntington Beach, and the iconic Huntington Beach Pier. With its single-story floor plan, cul-de-sac location, vaulted ceilings, private outdoor space, attached two-car garage, community amenities, and convenient coastal location, 8262 Manifesto Circle brings together comfort, convenience, and the Huntington Beach lifestyle.
Property Facts
bed
Bedrooms
3
bathtub
Bathrooms
2
square_foot
Square Feet
1,214
landscape
Lot Size
4,085 sqft
calendar_month
Year Built
1976
home_work
Property Type
Single Family Residence
timer
Days on Market
0
payments
HOA Fee
$325/mo
garage
Garage Total
2
fingerprint
MLS #
PW26175147
Interior Details
General Interior
Interior Features
Ceiling Fans, Separate Formal Dining Room, High Ceilings, Unfurnished, Bedroom On Main Level, Main Level Primary, Walk In Closets
Flooring
Vinyl
Kitchen & Appliances
Appliances
Built In Range, Convection Oven, Dishwasher, Disposal, Refrigerator, Dryer, Washer
Laundry
In Garage
Bed & Bath
Main Level Bedrooms
3
Main Level Bathrooms
2
Climate Control
Cooling
Central Air
Heating
Central
Parking
Total Parking Spaces
4
Garage Spaces
2
Open Parking Spaces
2
Attached Garage
Yes
Parking Features
Direct Access, Driveway, Garage Faces Front, Garage
Exterior & Lot
Building & Construction
Patio & Porch
Enclosed, Patio
Fencing
Average Condition, Wood
Construction
Drywall
Roof
Asphalt
Direction Faced
Southeast
Lot & Grounds
Lot Features
Zero To One Unit Acre, Close To Clubhouse, Cul De Sac, Sprinklers In Rear, Sprinklers In Front
Pool Features
Association
Spa Features
Association
Sewer
Public Sewer
Community & HOA
Association Info
HOA Fee$325
FrequencyMonthly
HOA Amenities
Management, Picnic Area, Pool, Spa Hot Tub
Community Features
Biking, Curbs, Street Lights, Suburban, Sidewalks
Mortgage Calculator
Total Monthly
$0
Principal & Interest:
$0Property Tax:
$0Home Insurance:
$0HOA Fees:
$0$
$
%
Nearby Schools
| Rating | School Name |
|---|---|
10 | Courreges (Roch) Elementary Elementary School |
10 | Fulton (Harry C.) Middle Middle School |
7 | Lake View Elementary Elementary School |
N/A | HOLY FAMILY INSTITUTE Private School |
10 | Tamura (Hisamatsu) Elementary Elementary School |
Convenience Score
Market Insights
92646|Huntington Beach
analytics
Estimated Value
Calculating...
trending_up0%vs. last year
202120222023202420252026
Market Temperature
Seller'sBalancedBuyer's
0d30d60d180d
Balanced
Balanced market
30 Days
Avg. time on market
This is a Balanced Market. Homes are selling at a moderate pace.
flood
Flood & Climate Risk
Flood Risk
Minimal — not in a FEMA flood zone
Wildfire Risk
Moderate — near wildland-urban interface
Heat Risk
Low — moderate summer temperatures
Earthquake Risk
Southern California seismic zone
volume_up
Noise Levels
TrafficQuiet residential street
AirportMinimal airport noise
CommercialLow commercial activity nearby

Ready to Take the Next Step?
Get expert support from a local agent today.
call
(800)-330-9306Available 9AM - 7PM
Similar Homes You Might Like
Based on price, location, and features