Topfind Realty
Renting

Search Rentals

Houses for RentTownhomes for RentCondos for RentView All Rentals →

Renting Resources

Why Rent With UsRenter GuideRent vs Buy Calculator

Renter Articles

How to Negotiate RentUnderstanding Your LeaseMoving Checklist for Renters
Buying

Search Homes

Houses for SaleTownhomes for SaleCondos for SaleView All Homes →

Buying Resources

Why Buy With UsBuyer GuideAffordability CalculatorInvestment CalculatorProperty Tax Calculator

Buyer Articles

Master Your New Home BudgetBeat Moving StressPacking Secrets
Selling

Selling Tools

Home ValuationFind a Seller's Agent

Selling Resources

Why Sell With UsSeller GuideNet Sheet CalcHELOC Calculator

Seller Articles

Strategic PricingDownsizing Tips
Mortgage Rates

Today's Rates

Mortgage RatesRefinance RatesLoan ComparisonHELOC Calculator

Mortgage Resources

Understanding Mortgage RatesFirst-Time Homebuyer GuideWhen to Refinance Your Mortgage
Realtors
Topfind
Houses for RentTownhomes for RentCondos for RentView All Rentals →
Why Rent With UsRenter GuideRent vs Buy Calculator
How to Negotiate RentUnderstanding Your LeaseMoving Checklist for Renters
Houses for SaleTownhomes for SaleCondos for SaleView All Homes →
Why Buy With UsBuyer GuideAffordability CalculatorInvestment CalculatorProperty Tax Calculator
Master Your New Home BudgetBeat Moving StressPacking Secrets
Home ValuationFind a Seller's Agent
Why Sell With UsSeller GuideNet Sheet CalcHELOC Calculator
Strategic PricingDownsizing Tips
Mortgage RatesRefinance RatesLoan ComparisonHELOC Calculator
Understanding Mortgage RatesFirst-Time Homebuyer GuideWhen to Refinance Your Mortgage
groupRealtorsinfoAbout Us
Continue with Google
Sign InSign Up
Topfind Realty
Renting

Search Rentals

Houses for RentTownhomes for RentCondos for RentView All Rentals →

Renting Resources

Why Rent With UsRenter GuideRent vs Buy Calculator

Renter Articles

How to Negotiate RentUnderstanding Your LeaseMoving Checklist for Renters
Buying

Search Homes

Houses for SaleTownhomes for SaleCondos for SaleView All Homes →

Buying Resources

Why Buy With UsBuyer GuideAffordability CalculatorInvestment CalculatorProperty Tax Calculator

Buyer Articles

Master Your New Home BudgetBeat Moving StressPacking Secrets
Selling

Selling Tools

Home ValuationFind a Seller's Agent

Selling Resources

Why Sell With UsSeller GuideNet Sheet CalcHELOC Calculator

Seller Articles

Strategic PricingDownsizing Tips
Mortgage Rates

Today's Rates

Mortgage RatesRefinance RatesLoan ComparisonHELOC Calculator

Mortgage Resources

Understanding Mortgage RatesFirst-Time Homebuyer GuideWhen to Refinance Your Mortgage
Realtors
Topfind
Houses for RentTownhomes for RentCondos for RentView All Rentals →
Why Rent With UsRenter GuideRent vs Buy Calculator
How to Negotiate RentUnderstanding Your LeaseMoving Checklist for Renters
Houses for SaleTownhomes for SaleCondos for SaleView All Homes →
Why Buy With UsBuyer GuideAffordability CalculatorInvestment CalculatorProperty Tax Calculator
Master Your New Home BudgetBeat Moving StressPacking Secrets
Home ValuationFind a Seller's Agent
Why Sell With UsSeller GuideNet Sheet CalcHELOC Calculator
Strategic PricingDownsizing Tips
Mortgage RatesRefinance RatesLoan ComparisonHELOC Calculator
Understanding Mortgage RatesFirst-Time Homebuyer GuideWhen to Refinance Your Mortgage
groupRealtorsinfoAbout Us
Continue with Google
Sign InSign Up
Real Estate/CA/Huntington Beach/16861 Edgewater
Interior
For Sale
$5,995,000
Est. $33,572/mo

16861 Edgewater, Huntington Beach, CA 92649

bed
5
Bedrooms
bathtub
5
Bathrooms
square_foot
4,275
Square Feet

About this home

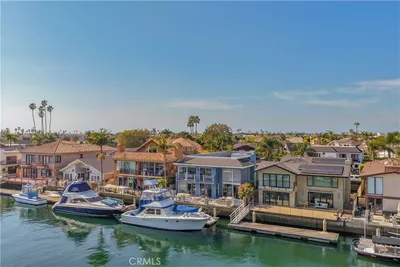
Step into an extraordinary waterfront residence in Huntington Harbour where every detail has been thoughtfully reimagined. This home was stripped to the studs and meticulously rebuilt with curated, high-end finishes, delivering estate-quality craftsmanship rarely seen in the harbour. A private gated entry leads through a charming courtyard and into a sun-drenched interior defined by soaring vaulted ceilings, exposed beams, and dramatic walls of glass that frame breathtaking water views. The entire waterfront façade features seamless pocket sliding doors that disappear into the walls, effortlessly blending indoor and outdoor living for unforgettable entertaining and relaxed coastal days. This 5-bedroom, 4.5-bath home offers both luxury and flexibility. A large main-level ensuite bedroom with its own private entrance is ideal for guests, multi-generational living, or a home office. Additional conveniences include a 3-car garage and laundry rooms on both levels. The heart of the home is a chef’s kitchen built for serious cooking and grand gatherings: a Viking range, 60” Sub-Zero refrigerator, dual waterfall-edge Viola marble islands, and two fully outfitted pantries. A temperature-controlled wine display wall and a sophisticated bar with vintage mirrored panels and brass accents complete the entertainer’s dream. Upstairs, the luxurious primary suite opens to a private waterfront balcony. The spa-inspired bath features dual walk-in showers and an oversized freestanding soaking tub positioned perfectly beside a picture window overlooking the serene harbour. Outside, a resort-style waterfront patio awaits with a fully equipped outdoor kitchen — complete with pizza oven, BBQ, cooktop, and refrigerator — making every evening feel like a private coastal escape. A generous 50-foot private boat dock provides direct harbour access, while golden sunsets paint the sky night after night. Perfectly located just moments from sandy beaches, scenic parks, waterfront walkways, Trader Joe’s, shopping, dining, and top-rated schools, this turnkey residence offers the ultimate Southern California waterfront lifestyle — modern luxury, effortless entertaining, and everyday convenience all in one of Huntington Harbour’s most sought-after settings.

Property Facts

bed

Bedrooms

5

bathtub

Bathrooms

5

square_foot

Square Feet

4,275

landscape

Lot Size

5,250 sqft

calendar_month

Year Built

1969

home_work

Property Type

Single Family Residence

timer

Days on Market

40

payments

HOA Fee

N/A

garage

Garage Total

3

fingerprint

MLS #

OC26130424

Interior Details

General Interior

Interior Features

Beamed Ceilings, Balcony, Cathedral Ceilings, Eat In Kitchen, High Ceilings, In Law Floorplan, Pantry, Recessed Lighting, Bar, Bedroom On Main Level, Primary Suite, Walk In Closets

Flooring

Wood

Fireplace

Gas, Living Room

Kitchen & Appliances

Appliances

Six Burner Stove, Double Oven, Dishwasher, Gas Range, Microwave, Range Hood, Tankless Water Heater

Laundry

Electric Dryer Hookup, Gas Dryer Hookup, Inside, Laundry Room, Upper Level

Bed & Bath

Main Level Bedrooms

1

Main Level Bathrooms

2

Climate Control

Cooling

Central Air

Heating

Central

Parking

Total Parking Spaces

3

Garage Spaces

3

Attached Garage

Yes

Parking Features

Direct Access, Driveway, Garage

Exterior & Lot

Building & Construction

Patio & Porch

Deck, Patio

Fencing

Stucco Wall

Roof

Shingle

Lot & Grounds

Lot Features

Zero To One Unit Acre

Sewer

Public Sewer

Water Source

Public

Community & HOA

Association Info

Community Features

Fishing, Park, Storm Drains, Street Lights, Sidewalks, Water Sports

Mortgage Calculator

Total Monthly

$0

Principal & Interest:
$0
Property Tax:
$0
Home Insurance:
$0
HOA Fees:
$0
$
$
%

Nearby Schools

RatingSchool NameGradesDistance
8
Harbour View Elementary
Elementary School
K-50.4 mi
N/A
LEPORT SCHOOLS - HUNTINGTON BEACH
Private School
K-121.1 mi
8
Village View Elementary
Elementary School
K-51.5 mi
8
Marine View Middle
Middle School
6-81.7 mi
N/A
GRACE LUTHERAN SCHOOL & PRESCHOOL
Private School
K-121.7 mi

Convenience Score

Market Insights

92649|Huntington Beach
analytics

Estimated Value

Calculating...
trending_up0%vs. last year
202120222023202420252026

Market Temperature

Seller'sBalancedBuyer's
0d30d60d180d
Balanced

Balanced market

30 Days

Avg. time on market

This is a Balanced Market. Homes are selling at a moderate pace.

flood

Flood & Climate Risk

Flood Risk

Minimal — not in a FEMA flood zone

Low

Wildfire Risk

Moderate — near wildland-urban interface

Moderate

Heat Risk

Low — moderate summer temperatures

Low

Earthquake Risk

Southern California seismic zone

Moderate
volume_up

Noise Levels

TrafficQuiet residential street
AirportMinimal airport noise
CommercialLow commercial activity nearby
location_on

Location

16861 Edgewater

Huntington Beach, CA 92649

Open in Mapsopen_in_new
Topfind Realty

Ready to Take the Next Step?

Get expert support from a local agent today.

call
(800)-330-9306Available 9AM - 7PM

Similar Homes You Might Like

Based on price, location, and features
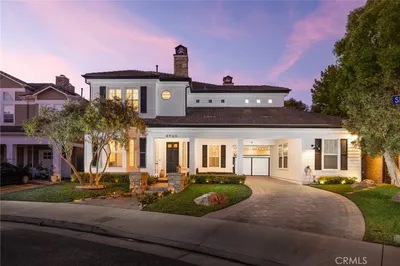
4692 Oceanridge Drive
3D TOUR

$5,595,000

FOR SALE

4692 Oceanridge Drive, Huntington Beach, CA 92649

5 beds · 6 baths · 4,584 sqft

18452 Carnaby
VIDEO TOUR

$2,395,000

FOR SALE

18452 Carnaby, Huntington Beach, CA 92648

4 beds · 4 baths · 3,710 sqft

16631 Carousel

$7,495,000

FOR SALE

16631 Carousel, Huntington Beach, CA 92649

4 beds · 5 baths · 4,500 sqft

16412 Ardsley Circle
VIRTUAL TOUR

$5,499,000

FOR SALE

16412 Ardsley Circle, Huntington Beach, CA 92649

4 beds · 4 baths · 4,016 sqft

4682 Oceanridge
VIDEO TOUR

$5,495,000

FOR SALE

4682 Oceanridge, Huntington Beach, CA 92649

4 beds · 6 baths · 4,416 sqft

16642 Melville Circle
3D TOUR

$2,895,000

FOR SALE

16642 Melville Circle, Huntington Beach, CA 92649

5 beds · 4 baths · 3,688 sqft

6771 Pimlico Circle
VIRTUAL TOUR

$3,150,000

FOR SALE

6771 Pimlico Circle, Huntington Beach, CA 92648

4 beds · 4 baths · 3,583 sqft

16572 Grimaud

$4,950,000

FOR SALE

16572 Grimaud, Huntington Beach, CA 92649

5 beds · 5 baths · 4,238 sqft

Recently Sold

3902 Legend Circle

$2,428,545

SOLD

3902 Legend Circle, Huntington Beach, CA 92649

6 beds · 4 baths · 3,538 sqft

6202 Oakbrook
3D TOUR

$3,515,000

SOLD

6202 Oakbrook, Huntington Beach, CA 92648

4 beds · 4 baths · 3,936 sqft

18662 Jockey Circle

$2,750,000

SOLD

18662 Jockey Circle, Huntington Beach, CA 92648

5 beds · 4 baths · 3,870 sqft

6582 Polo
VIDEO TOUR

$3,400,000

SOLD

6582 Polo, Huntington Beach, CA 92648

4 beds · 4 baths · 4,270 sqft

16802 Baruna
3D TOUR

$3,500,000

SOLD

16802 Baruna, Huntington Beach, CA 92649

5 beds · 4 baths · 3,790 sqft

17352 Eucalyptus Lane
3D TOUR

$3,350,000

SOLD

17352 Eucalyptus Lane, Huntington Beach, CA 92649

5 beds · 6 baths · 3,809 sqft

6342 Turnberry

$3,895,000

SOLD

6342 Turnberry, Huntington Beach, CA 92648

4 beds · 4 baths · 4,067 sqft

4965 Shelburne Drive

$3,500,000

SOLD

4965 Shelburne Drive, Huntington Beach, CA 92649

5 beds · 4 baths · 3,650 sqft

Topfind Realty

Company

  • About Us
  • Careers
  • Articles
  • Home Estimate

Explore

  • Renting
  • Buying
  • Selling
  • Realtors

Support

  • Help Center
  • Contact Us
  • Terms & Conditions
  • Privacy Policy

Topfind Realty, DRE # 02240815, is a licensed real estate broker in California. Topfind Realty pledges to support the Fair Housing Act and adhere to Equal Housing Opportunity laws.

Copyright © 2026 Topfind Realty. All Rights Reserved.