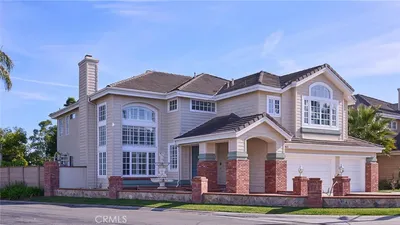
SoldClosed on September 19, 2019
$4,699,000
Sold Price16681 Carousel Lane, Huntington Beach, CA 92649
bed
4
Bedrooms
bathtub
5
Bathrooms
square_foot
4,331
Square Feet
About this home
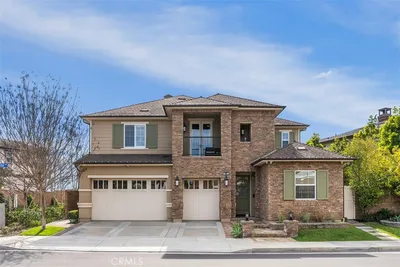
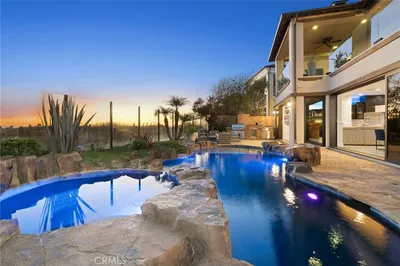
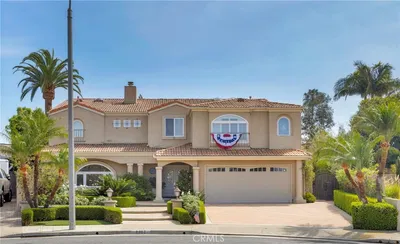
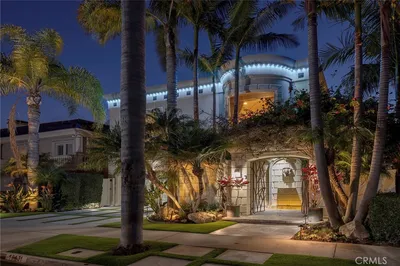
Price Reduced $450,000! Freshly painted neutral color and staged!!!!! Main Channel Tuscan-style estate, built new in 2004, exudes luxury, quality and comfort. The beautifully executed architectural design is warm and grand at the same time. One of the best locations in Huntington Harbour w/views extending down multiple channels. Floor to ceiling windows & glass-to-glass corner windows enable unobstructed views of the Harbour & sunsets. Enter through a beautifully designed custom iron gate, step through an arched doorway. Admire custom touches throughout the home: 10 foot ceilings, custom iron hand railing, the grand curved staircase and custom milled solid wood cabinetry throughout. Wood beamed and coffered ceilings throughout.. The massive gourmet kitchen feels like you are in Tuscany with a great island, travertine floors, granite counters, tumbled travertine backsplash, state of the art appliances and custom woodwork. Connected to the family room by a breakfast bar, the views are incredible. Four en-suite bedrooms, office, family room, dining room and game room make this home perfect for a large family. The master bedroom has incredible views and a fireplace. The master bathroom is luxurious with dual sinks, granite counter tops, a skylight, spa tub, walk-in shower and a massive walk-in closet. Custom extra-wide 50 foot private boat dock has room for several boats plus tables and chairs. The massive spa on the huge patio overlooks Huntington Harbour.
infoProperty Facts
bed
Bedrooms
4
bathtub
Bathrooms
5
square_foot
Square Feet
4,331
landscape
Lot Size
5,000 sqft
calendar_month
Year Built
2004
home_work
Property Type
Single Family Residence
timer
Days on Market
204
payments
HOA Fee
N/A
garage
Garage Total
3
fingerprint
MLS #
OC19002634
chairInterior Details
General Interior
Interior Features
Beamed Ceilings, Wet Bar, Breakfast Bar, Balcony, Ceiling Fans, Crown Molding, Cathedral Ceilings, Coffered Ceilings, Separate Formal Dining Room, Eat In Kitchen, Granite Counters, High Ceilings, Country Kitchen, Open Floorplan, Pantry, Pull Down Attic Stairs, Recessed Lighting, Multiple Primary Suites, Primary Suite, Walk In Pantry, Walk In Closets
Flooring
Wood
Fireplace
Family Room, Living Room, Primary Bedroom
Kitchen & Appliances
Appliances
Six Burner Stove, Built In Range, Barbecue, Dishwasher, Microwave, Refrigerator
Laundry
Laundry Room, Upper Level
Climate Control
Cooling
Central Air
Heating
Forced Air
deckExterior & Lot
Building & Construction
Patio & Porch
Deck, Patio
Fencing
Block
Security
Fire Sprinkler System
Construction
Copper Plumbing
Nearby Schools
| Rating | School Name | ||
|---|---|---|---|
| No school data available for this area. | |||
Convenience Score

This Home is Sold
Curious what your home is worth? Get a free valuation.
call
(800)-330-9306Available 9AM - 6PM
Similar Homes You Might Like
Based on price, location, and features