Topfind Realty
Renting

Search Rentals

Houses for RentTownhomes for RentCondos for RentView All Rentals →

Renting Resources

Why Rent With UsRenter GuideRent vs Buy Calculator

Renter Articles

How to Negotiate RentUnderstanding Your LeaseMoving Checklist for RentersAll Renter Articles
Buying

Search Homes

Houses for SaleTownhomes for SaleCondos for SaleView All Homes →

Buying Resources

Why Buy With UsBuyer GuideAffordability CalculatorInvestment CalculatorProperty Tax Calculator

Buyer Articles

Home Inspection TipsFirst-Time Buyer ChecklistImprove Your Credit Score
Selling

Selling Tools

Home ValuationNet Sheet CalculatorHELOC CalculatorRefinance Calculator

Selling Resources

Why Sell With UsSeller GuideFind a Seller's Agent

Seller Articles

Strategic PricingMaximize Profit When SellingSell While Buying Your Next Home
Mortgage

Today's Rates

Mortgage RatesRefinance Rates

Mortgage Tools

Mortgage CalculatorLoan Comparison

Mortgage Resources

Why Pre-Approval MattersCompare Mortgage OffersFind the Right Loan Program
Realtors
Topfind
Houses for RentTownhomes for RentCondos for RentView All Rentals →
Why Rent With UsRenter GuideRent vs Buy Calculator
How to Negotiate RentUnderstanding Your LeaseMoving Checklist for Renters
Houses for SaleTownhomes for SaleCondos for SaleView All Homes →
Why Buy With UsBuyer GuideAffordability CalculatorInvestment CalculatorProperty Tax Calculator
Home Inspection TipsFirst-Time Buyer ChecklistImprove Your Credit Score
Home ValuationNet Sheet CalculatorHELOC CalculatorRefinance Calculator
Why Sell With UsSeller GuideFind a Seller's Agent
Strategic PricingMaximize Profit When SellingSell While Buying Your Next Home
Mortgage RatesRefinance RatesMortgage CalculatorLoan Comparison
Why Pre-Approval MattersCompare Mortgage OffersFind the Right Loan Program
groupRealtorsinfoAbout Us
Continue with Google
Sign InSign Up
Topfind Realty
Renting

Search Rentals

Houses for RentTownhomes for RentCondos for RentView All Rentals →

Renting Resources

Why Rent With UsRenter GuideRent vs Buy Calculator

Renter Articles

How to Negotiate RentUnderstanding Your LeaseMoving Checklist for RentersAll Renter Articles
Buying

Search Homes

Houses for SaleTownhomes for SaleCondos for SaleView All Homes →

Buying Resources

Why Buy With UsBuyer GuideAffordability CalculatorInvestment CalculatorProperty Tax Calculator

Buyer Articles

Home Inspection TipsFirst-Time Buyer ChecklistImprove Your Credit Score
Selling

Selling Tools

Home ValuationNet Sheet CalculatorHELOC CalculatorRefinance Calculator

Selling Resources

Why Sell With UsSeller GuideFind a Seller's Agent

Seller Articles

Strategic PricingMaximize Profit When SellingSell While Buying Your Next Home
Mortgage

Today's Rates

Mortgage RatesRefinance Rates

Mortgage Tools

Mortgage CalculatorLoan Comparison

Mortgage Resources

Why Pre-Approval MattersCompare Mortgage OffersFind the Right Loan Program
Realtors
Topfind
Houses for RentTownhomes for RentCondos for RentView All Rentals →
Why Rent With UsRenter GuideRent vs Buy Calculator
How to Negotiate RentUnderstanding Your LeaseMoving Checklist for Renters
Houses for SaleTownhomes for SaleCondos for SaleView All Homes →
Why Buy With UsBuyer GuideAffordability CalculatorInvestment CalculatorProperty Tax Calculator
Home Inspection TipsFirst-Time Buyer ChecklistImprove Your Credit Score
Home ValuationNet Sheet CalculatorHELOC CalculatorRefinance Calculator
Why Sell With UsSeller GuideFind a Seller's Agent
Strategic PricingMaximize Profit When SellingSell While Buying Your Next Home
Mortgage RatesRefinance RatesMortgage CalculatorLoan Comparison
Why Pre-Approval MattersCompare Mortgage OffersFind the Right Loan Program
groupRealtorsinfoAbout Us
Continue with Google
Sign InSign Up
Real Estate/CA/Hughson/7602 Dennis Wallace Lane (Sold)
view_in_arVirtual Tour
Main
SOLD
SoldClosed on October 29, 2024
$515,000
Sold Price

7602 Dennis Wallace Lane, Hughson, CA 95326

bed
4
Bedrooms
bathtub
3
Bathrooms
square_foot
2,084
Square Feet

About this home

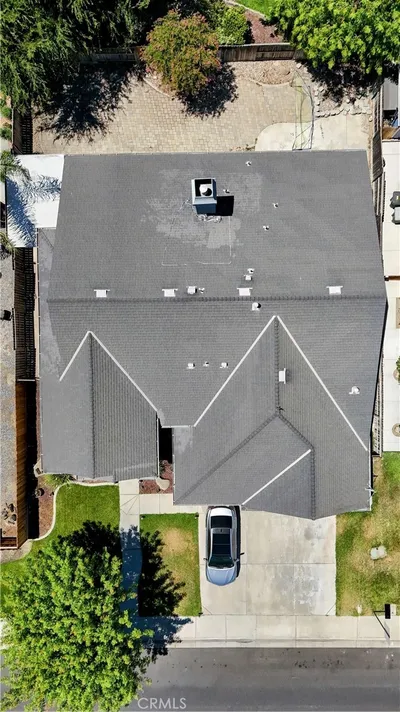
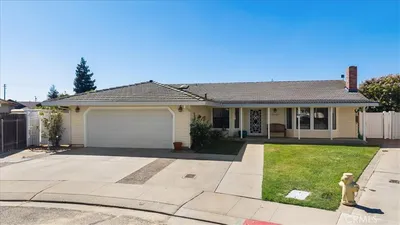
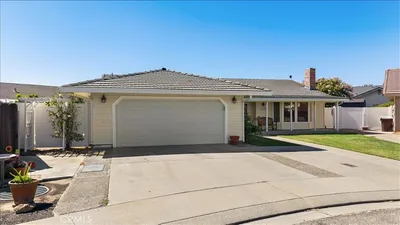
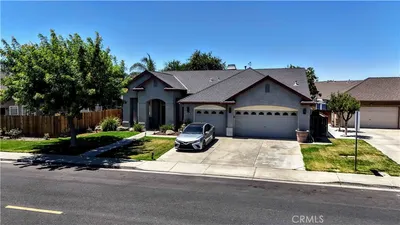
Lovely 4-Bedroom Home with Attached Garage and Tankless Water Heater. This lovely 2-story single-family house includes 4 bedrooms, 3 bathrooms, and an attached garage that accommodates 2 cars with electric charge. Boasting a tankless water heater, this lovely corner home also features a convenient drip system. The large family room boasts an open floor plan, carpeted flooring, and dual pane windows. The large kitchen boasts granite countertop, ample storage, and large food pantry. Equipped with a stainless steel sink, gas stove, and dishwasher, the kitchen also features tile flooring, plantation shutters, and an open nook area. The master bedroom is a great room with plush carpeted flooring, and lots of windows that let in natural light. The high ceiling and his-and-her closets add to the luxurious feel, and the master bath bathroom features a walk-in shower, tile floors, and double sink formica. The other bedrooms also have their own fans, carpets, and double sliding closet doors, one is located on the main floor. The bathrooms feature tile floors, double sinks, and a tub and shower combo. The laundry room and shed provide additional storage space. Outside, enjoy the beautiful view from the front covered porch or take advantage of the concrete all around the home, making it low maintenance. The neighborhood is safe with sidewalks and safe crosswalks, and nearby amenities within a 15-minute drive include Hughson High School and Fox Grove Park. The home has a HOA FEE of $162 per month and includes parking on site along with soccer field access.

infoProperty Facts

bed

Bedrooms

4

bathtub

Bathrooms

3

square_foot

Square Feet

2,084

landscape

Lot Size

2,910 sqft

calendar_month

Year Built

2019

home_work

Property Type

Single Family Residence

timer

Days on Market

158

payments

HOA Fee

$162/mo

garage

Garage Total

2

fingerprint

MLS #

MC24089546

chairInterior Details

General Interior

Interior Features

Breakfast Area, Ceiling Fans, High Ceilings, Bedroom On Main Level

Flooring

Carpet, Tile

Kitchen & Appliances

Appliances

Dishwasher, Gas Oven, Gas Range, Tankless Water Heater

Laundry

Inside, Laundry Room

Bed & Bath

Main Level Master

Yes

Climate Control

Cooling

Central Air, Dual, Whole House Fan

Heating

Central

deckExterior & Lot

Building & Construction

Patio & Porch

Concrete, Front Porch, Porch

Construction

Concrete, Stucco

Foundation

Concrete Perimeter

Nearby Schools

RatingSchool NameGradesDistance
5
Fox Road Elementary
Elementary School
4-50.4 mi
7
Hughson High
High School
9-120.4 mi
6
Emilie J. Ross Middle
Middle School
6-80.5 mi
7
Hughson Elementary
Elementary School
P-30.6 mi
N/A
Valley Community Day
High School
7-120.9 mi

Convenience Score

Topfind Realty

This Home is Sold

Curious what your home is worth? Get a free valuation.

call
(800)-330-9306Available 9AM - 6PM

Similar Homes You Might Like

Based on price, location, and features
1801 Tully
1801 Tully photo 2
1 / 24

$584,999

FOR SALE

1801 Tully, Hughson, CA 95326

4 beds · 2 baths · 2,056 sqft

5825 Geer Rd
5825 Geer Rd photo 2
1 / 20

$1,990,000

FOR SALE

5825 Geer Rd, Hughson, CA 95326-9723

3 beds · 2 baths · 2,168 sqft

2143 Locust Court
2143 Locust Court photo 2
1 / 20
VIRTUAL TOUR

$565,000

FOR SALE

2143 Locust Court, Hughson, CA 95326

4 beds · 3 baths · 2,050 sqft

Recently Sold

5900 Washington Road

$575,000

5900 Washington Road, Hughson, CA 95326

3 beds · 2 baths · 2,133 sqft

2425 7Th St

$475,000

2425 7th St, Hughson, CA 95326

3 beds · 2 baths · 1,960 sqft

7100 Metcalf Way
3D TOUR

$665,000

7100 Metcalf Way, Hughson, CA 95326

4 beds · 3 baths · 2,415 sqft

7541 Nuncia Ct
VIRTUAL TOUR

$645,000

7541 Nuncia Ct, Hughson, CA 95326

3 beds · 3 baths · 2,255 sqft

1701 Kit Fox Drive

$570,000

1701 Kit Fox Drive, Hughson, CA 95326

4 beds · 2 baths · 2,044 sqft

2701 7th Street 1

$485,000

2701 7th Street 1, Hughson, CA 95326

3 beds · 2 baths · 1,692 sqft

7602 Dennis Wallace Lane
VIRTUAL TOUR

$515,000

7602 Dennis Wallace Lane, Hughson, CA 95326

4 beds · 3 baths · 2,084 sqft

1909 Thomas Taylor DR

$715,000

1909 Thomas Taylor Dr, Hughson, CA 95326

5 beds · 3 baths · 2,727 sqft

Topfind Realty

Company

  • About Us
  • Careers
  • Articles
  • Home Estimate

Explore

  • Renting
  • Buying
  • Selling
  • Realtors

Support

  • Help Center
  • Contact Us
  • Terms & Conditions
  • Privacy Policy

Tools

  • Mortgage Calculator
  • Affordability Calculator
  • Rent vs Buy Calculator
  • Refinance Calculator

Topfind Realty, DRE # 02240815, is a licensed real estate broker in California. Topfind Realty pledges to support the Fair Housing Act and adhere to Equal Housing Opportunity laws.

Copyright © 2026 Topfind Realty. All Rights Reserved.