Topfind Realty
Renting

Search Rentals

Houses for RentTownhomes for RentCondos for RentView All Rentals →

Renting Resources

Why Rent With UsRenter GuideRent vs Buy Calculator

Renter Articles

How to Negotiate RentUnderstanding Your LeaseMoving Checklist for Renters
Buying

Search Homes

Houses for SaleTownhomes for SaleCondos for SaleView All Homes →

Buying Resources

Why Buy With UsBuyer GuideAffordability CalculatorInvestment CalculatorProperty Tax Calculator

Buyer Articles

Master Your New Home BudgetBeat Moving StressPacking Secrets
Selling

Selling Tools

Home ValuationFind a Seller's Agent

Selling Resources

Why Sell With UsSeller GuideNet Sheet CalcHELOC Calculator

Seller Articles

Strategic PricingDownsizing Tips
Mortgage Rates

Today's Rates

Mortgage RatesRefinance RatesLoan ComparisonHELOC Calculator

Mortgage Resources

Understanding Mortgage RatesFirst-Time Homebuyer GuideWhen to Refinance Your Mortgage
Realtors
Topfind
Houses for RentTownhomes for RentCondos for RentView All Rentals →
Why Rent With UsRenter GuideRent vs Buy Calculator
How to Negotiate RentUnderstanding Your LeaseMoving Checklist for Renters
Houses for SaleTownhomes for SaleCondos for SaleView All Homes →
Why Buy With UsBuyer GuideAffordability CalculatorInvestment CalculatorProperty Tax Calculator
Master Your New Home BudgetBeat Moving StressPacking Secrets
Home ValuationFind a Seller's Agent
Why Sell With UsSeller GuideNet Sheet CalcHELOC Calculator
Strategic PricingDownsizing Tips
Mortgage RatesRefinance RatesLoan ComparisonHELOC Calculator
Understanding Mortgage RatesFirst-Time Homebuyer GuideWhen to Refinance Your Mortgage
groupRealtorsinfoAbout Us
Continue with Google
Sign InSign Up
Topfind Realty
Renting

Search Rentals

Houses for RentTownhomes for RentCondos for RentView All Rentals →

Renting Resources

Why Rent With UsRenter GuideRent vs Buy Calculator

Renter Articles

How to Negotiate RentUnderstanding Your LeaseMoving Checklist for Renters
Buying

Search Homes

Houses for SaleTownhomes for SaleCondos for SaleView All Homes →

Buying Resources

Why Buy With UsBuyer GuideAffordability CalculatorInvestment CalculatorProperty Tax Calculator

Buyer Articles

Master Your New Home BudgetBeat Moving StressPacking Secrets
Selling

Selling Tools

Home ValuationFind a Seller's Agent

Selling Resources

Why Sell With UsSeller GuideNet Sheet CalcHELOC Calculator

Seller Articles

Strategic PricingDownsizing Tips
Mortgage Rates

Today's Rates

Mortgage RatesRefinance RatesLoan ComparisonHELOC Calculator

Mortgage Resources

Understanding Mortgage RatesFirst-Time Homebuyer GuideWhen to Refinance Your Mortgage
Realtors
Topfind
Houses for RentTownhomes for RentCondos for RentView All Rentals →
Why Rent With UsRenter GuideRent vs Buy Calculator
How to Negotiate RentUnderstanding Your LeaseMoving Checklist for Renters
Houses for SaleTownhomes for SaleCondos for SaleView All Homes →
Why Buy With UsBuyer GuideAffordability CalculatorInvestment CalculatorProperty Tax Calculator
Master Your New Home BudgetBeat Moving StressPacking Secrets
Home ValuationFind a Seller's Agent
Why Sell With UsSeller GuideNet Sheet CalcHELOC Calculator
Strategic PricingDownsizing Tips
Mortgage RatesRefinance RatesLoan ComparisonHELOC Calculator
Understanding Mortgage RatesFirst-Time Homebuyer GuideWhen to Refinance Your Mortgage
groupRealtorsinfoAbout Us
Continue with Google
Sign InSign Up
Real Estate/CA/Hopland/701 Macmillan Drive (Sold)
view_in_arVirtual Tour
Main
SOLD
SoldClosed on October 9, 2020
$1,850,000
Sold Price

701 Macmillan Drive, Hopland, CA 95449

bed
4
Bedrooms
bathtub
6
Bathrooms
square_foot
4,554
Square Feet

About this home

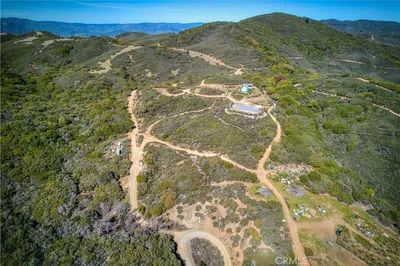
Stunning Custom Home on over 18 acres in private Hopland location! Wonderful mountain, valley and vineyard views! 4554 square feet, 4 bedrooms, 6 bathrooms, 669 sq. ft. garage with brand new garage doors. In-ground swimming pool with hot tub, incl. remote operated waterfalls, lighting. Entertain your guests day and night in the large, level back yard complete with covered patio and lawn areas. Interior of home features great open living space! Living room has hardwood floors, 26' Douglas Fir vaulted ceiling, custom rock wall fireplace, built in entertainment center and wood cased french doors leading to back yard. Spacious dining area leads you into the gourmet kitchen featuring granite counters, custom cherry cabinets, pot filler faucet over 6 burner gas range with griddle, Viking convection ovens, bakers station and large walk-in pantry. Beautiful main master suite with fireplace, doug fir vaulted ceiling, french door access to pool / yard. Dreamy master bathroom has limestone flooring, marble shower and marble surround soaking tub plus large walk in closet with built in storage / drawers. Cinema Room fully equipped with projector, movie screen and theater seating to have the ultimate in home movie experience! Kitchenette nearby for your drinks and snacks! Other features; guest master bedroom, library, office, interior laundry room, mud room, ample attic space with pull down ladder - potential to finish for addl. living space. This beautiful custom home is truly a must see!

infoProperty Facts

bed

Bedrooms

4

bathtub

Bathrooms

6

square_foot

Square Feet

4,554

landscape

Lot Size

807,602 sqft

calendar_month

Year Built

2000

home_work

Property Type

Single Family Residence

timer

Days on Market

0

payments

HOA Fee

N/A

garage

Garage Total

2

fingerprint

MLS #

LC20159083

chairInterior Details

General Interior

Interior Features

Beamed Ceilings, Built In Features, Ceiling Fans, Cathedral Ceilings, Central Vacuum, Separate Formal Dining Room, Granite Counters, High Ceilings, Open Floorplan, Pantry, Recessed Lighting, See Remarks, Tile Counters, Wired For Sound, Attic, Bedroom On Main Level, Jack And Jill Bath, Main Level Primary, Multiple Primary Suites, Primary Suite, Walk In Pantry

Flooring

Carpet, See Remarks, Tile, Wood

Fireplace

Library, Living Room, Primary Bedroom

Kitchen & Appliances

Appliances

Six Burner Stove, Convection Oven, Dishwasher, Propane Oven, Propane Range, Refrigerator

Laundry

Washer Hookup, Electric Dryer Hookup, Laundry Room

Bed & Bath

Main Level Master

Yes

Climate Control

Cooling

Central Air

Heating

Central, Fireplaces

deckExterior & Lot

Building & Construction

Patio & Porch

Covered, Open, Patio, See Remarks

Fencing

Good Condition

Security

Carbon Monoxide Detectors, Smoke Detectors

Foundation

Concrete Perimeter

Roof

Composition

Nearby Schools

RatingSchool NameGradesDistance
No school data available for this area.

Convenience Score

Topfind Realty

This Home is Sold

Curious what your home is worth? Get a free valuation.

call
(800)-330-9306Available 9AM - 6PM

Similar Homes You Might Like

Based on price, location, and features
8411 Highway 175

$884,000

FOR SALE

8411 Highway 175, Hopland, CA 95449

3 beds · 2 baths · 2,360 sqft

10625 Adobe Creek Road

$399,000

FOR SALE

10625 Adobe Creek Road, Hopland, CA 95449

beds · baths · sqft

13885 Mountain House Road

$585,000

FOR SALE

13885 Mountain House Road, Hopland, CA 95449

3 beds · 2 baths · 1,409 sqft

Recently Sold

701 Macmillan Drive
VIRTUAL TOUR

$1,850,000

SOLD

701 Macmillan Drive, Hopland, CA 95449

4 beds · 6 baths · 4,554 sqft

4200 E Side Rancheria Road

$299,900

SOLD

4200 E Side Rancheria Road, Hopland, CA 95449

3 beds · 2 baths · 1,120 sqft

8500 Highway 175
VIDEO TOUR

$639,000

SOLD

8500 Highway 175, Hopland, CA 95449

3 beds · 2 baths · 1,056 sqft

362 Saint Marys Drive

$139,995

SOLD

362 Saint Marys Drive, Hopland, CA 95449

beds · baths · sqft

12775 Feliz Road

$275,000

SOLD

12775 Feliz Road, Hopland, CA 95449

2 beds · 2 baths · 708 sqft

Topfind Realty

Company

  • About Us
  • Careers
  • Articles
  • Home Estimate

Explore

  • Renting
  • Buying
  • Selling
  • Realtors

Support

  • Help Center
  • Contact Us
  • Terms & Conditions
  • Privacy Policy

Topfind Realty, DRE # 02240815, is a licensed real estate broker in California. Topfind Realty pledges to support the Fair Housing Act and adhere to Equal Housing Opportunity laws.

Copyright © 2026 Topfind Realty. All Rights Reserved.