Topfind Realty
Renting

Search Rentals

Houses for RentTownhomes for RentCondos for RentView All Rentals →

Renting Resources

Why Rent With UsRenter GuideRent vs Buy Calculator

Renter Articles

How to Negotiate RentUnderstanding Your LeaseMoving Checklist for Renters
Buying

Search Homes

Houses for SaleTownhomes for SaleCondos for SaleView All Homes →

Buying Resources

Why Buy With UsBuyer GuideAffordability CalculatorInvestment CalculatorProperty Tax Calculator

Buyer Articles

Master Your New Home BudgetBeat Moving StressPacking Secrets
Selling

Selling Tools

Home ValuationFind a Seller's Agent

Selling Resources

Why Sell With UsSeller GuideNet Sheet CalcHELOC Calculator

Seller Articles

Strategic PricingDownsizing Tips
Mortgage Rates

Today's Rates

Mortgage RatesRefinance RatesLoan ComparisonHELOC Calculator

Mortgage Resources

Understanding Mortgage RatesFirst-Time Homebuyer GuideWhen to Refinance Your Mortgage
Realtors
Topfind
Houses for RentTownhomes for RentCondos for RentView All Rentals →
Why Rent With UsRenter GuideRent vs Buy Calculator
How to Negotiate RentUnderstanding Your LeaseMoving Checklist for Renters
Houses for SaleTownhomes for SaleCondos for SaleView All Homes →
Why Buy With UsBuyer GuideAffordability CalculatorInvestment CalculatorProperty Tax Calculator
Master Your New Home BudgetBeat Moving StressPacking Secrets
Home ValuationFind a Seller's Agent
Why Sell With UsSeller GuideNet Sheet CalcHELOC Calculator
Strategic PricingDownsizing Tips
Mortgage RatesRefinance RatesLoan ComparisonHELOC Calculator
Understanding Mortgage RatesFirst-Time Homebuyer GuideWhen to Refinance Your Mortgage
groupRealtorsinfoAbout Us
Continue with Google
Sign InSign Up
Topfind Realty
Renting

Search Rentals

Houses for RentTownhomes for RentCondos for RentView All Rentals →

Renting Resources

Why Rent With UsRenter GuideRent vs Buy Calculator

Renter Articles

How to Negotiate RentUnderstanding Your LeaseMoving Checklist for Renters
Buying

Search Homes

Houses for SaleTownhomes for SaleCondos for SaleView All Homes →

Buying Resources

Why Buy With UsBuyer GuideAffordability CalculatorInvestment CalculatorProperty Tax Calculator

Buyer Articles

Master Your New Home BudgetBeat Moving StressPacking Secrets
Selling

Selling Tools

Home ValuationFind a Seller's Agent

Selling Resources

Why Sell With UsSeller GuideNet Sheet CalcHELOC Calculator

Seller Articles

Strategic PricingDownsizing Tips
Mortgage Rates

Today's Rates

Mortgage RatesRefinance RatesLoan ComparisonHELOC Calculator

Mortgage Resources

Understanding Mortgage RatesFirst-Time Homebuyer GuideWhen to Refinance Your Mortgage
Realtors
Topfind
Houses for RentTownhomes for RentCondos for RentView All Rentals →
Why Rent With UsRenter GuideRent vs Buy Calculator
How to Negotiate RentUnderstanding Your LeaseMoving Checklist for Renters
Houses for SaleTownhomes for SaleCondos for SaleView All Homes →
Why Buy With UsBuyer GuideAffordability CalculatorInvestment CalculatorProperty Tax Calculator
Master Your New Home BudgetBeat Moving StressPacking Secrets
Home ValuationFind a Seller's Agent
Why Sell With UsSeller GuideNet Sheet CalcHELOC Calculator
Strategic PricingDownsizing Tips
Mortgage RatesRefinance RatesLoan ComparisonHELOC Calculator
Understanding Mortgage RatesFirst-Time Homebuyer GuideWhen to Refinance Your Mortgage
groupRealtorsinfoAbout Us
Continue with Google
Sign InSign Up
Real Estate/CA/Homeland/31900 Via Del Senor
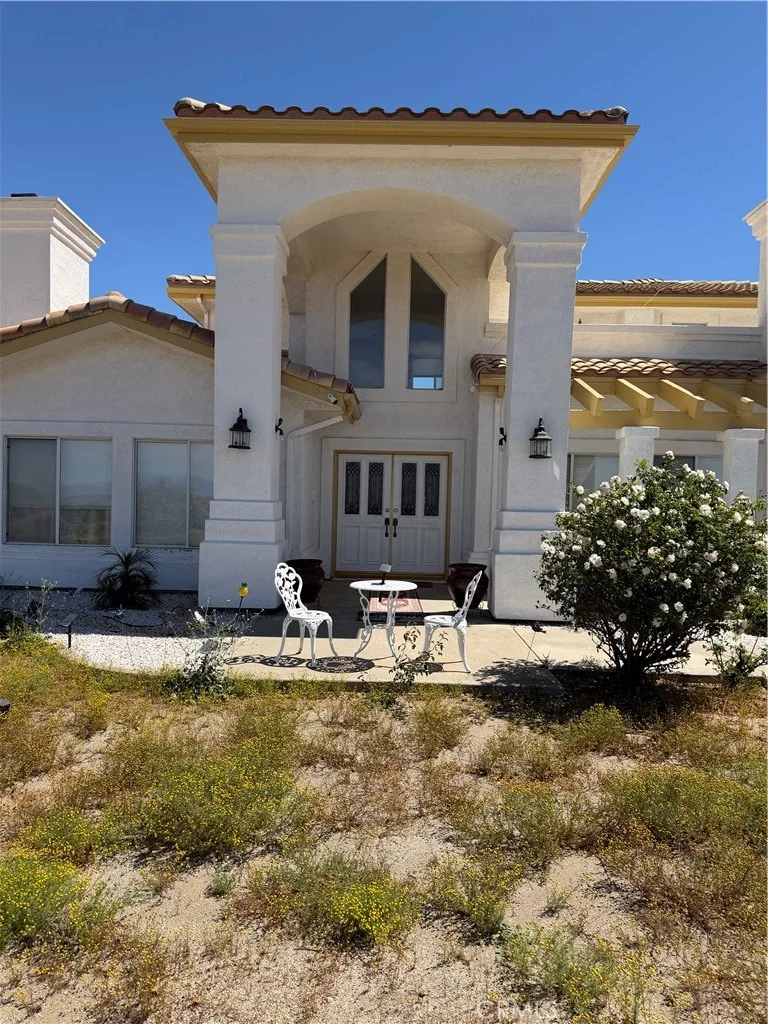
Photo 1 of 31900 Via Del Senor
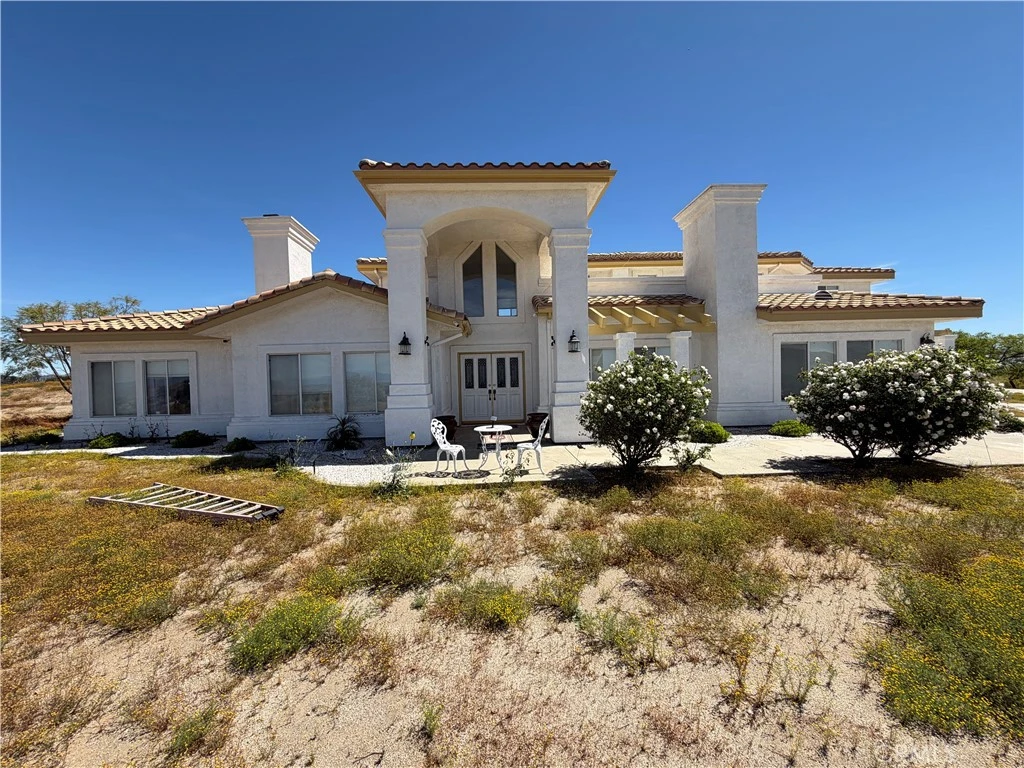
Photo 2 of 31900 Via Del Senor
1 / 12
Main
Interior 1
Interior 2
Interior 3
Interior 4
imagesmode View 12 photos
For Sale
$1,295,000
Est. $7,252/mo

31900 Via Del Senor, Homeland, CA 92548

bed
5
Bedrooms
bathtub
5
Bathrooms
square_foot
4,236
Sq Ft

About this home

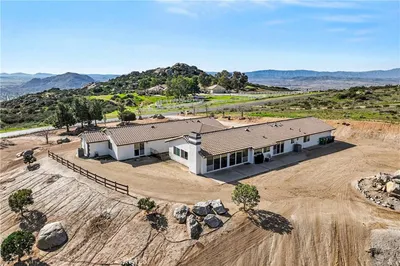
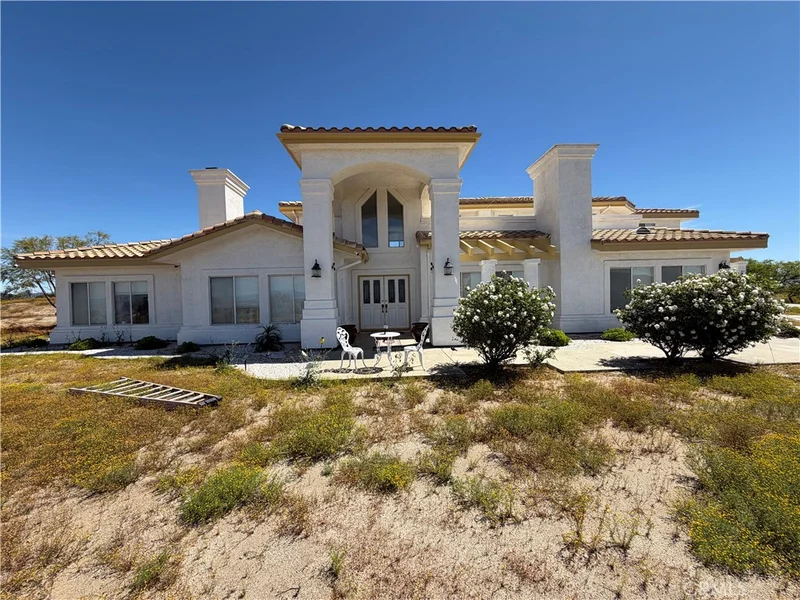
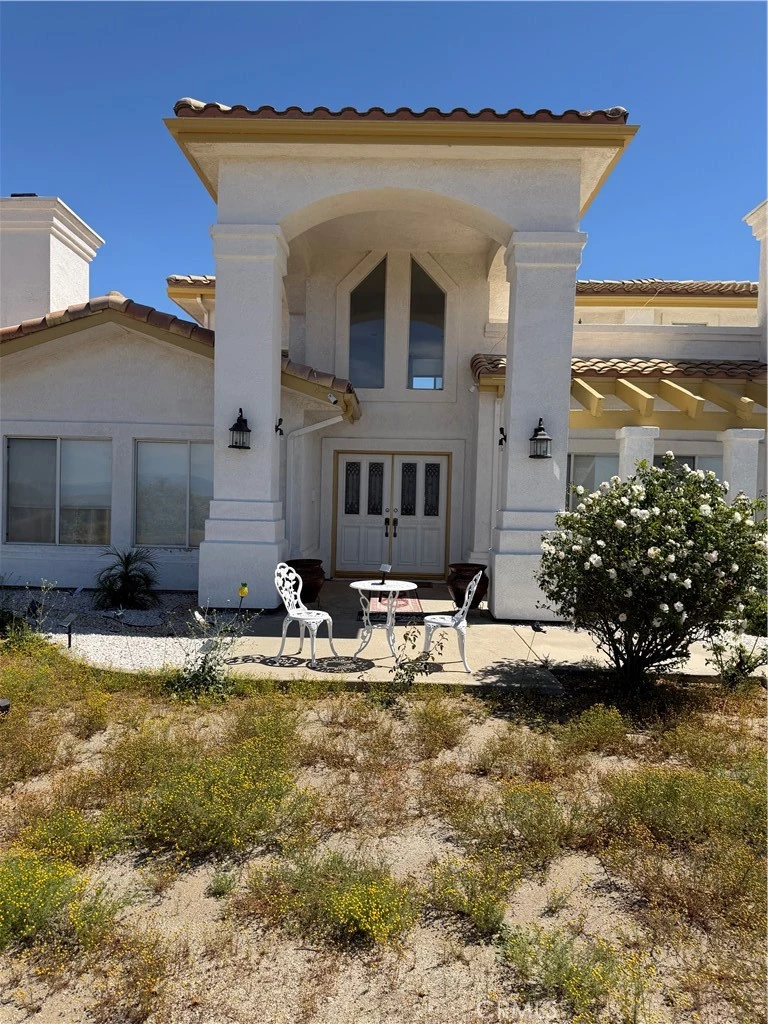
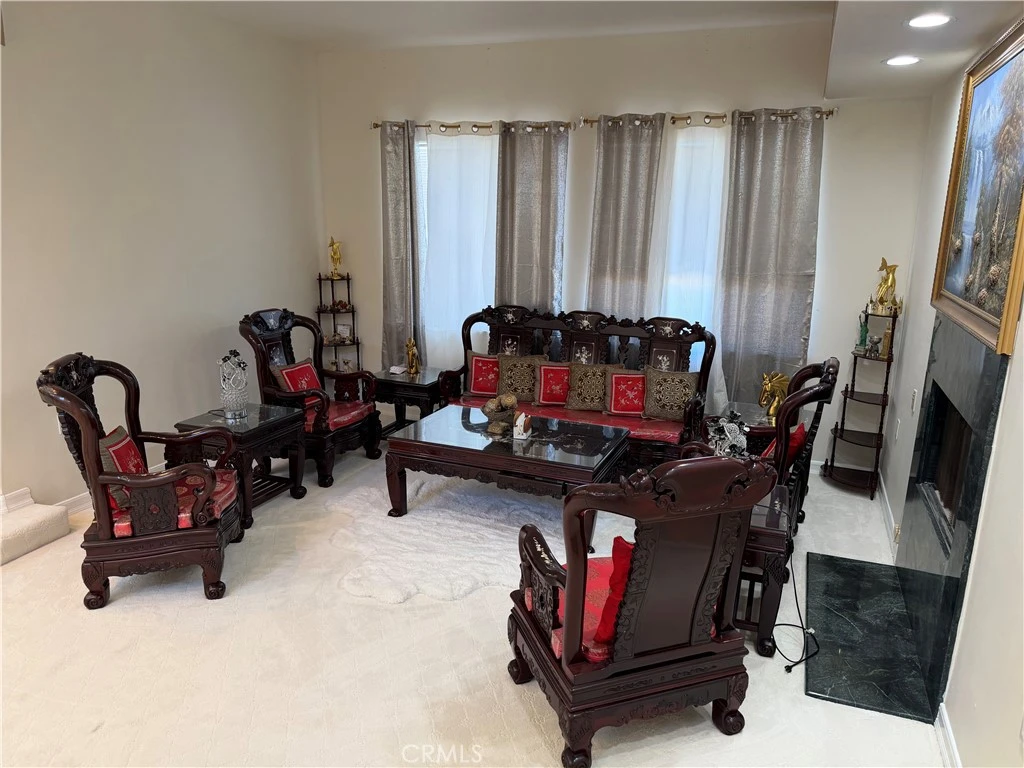
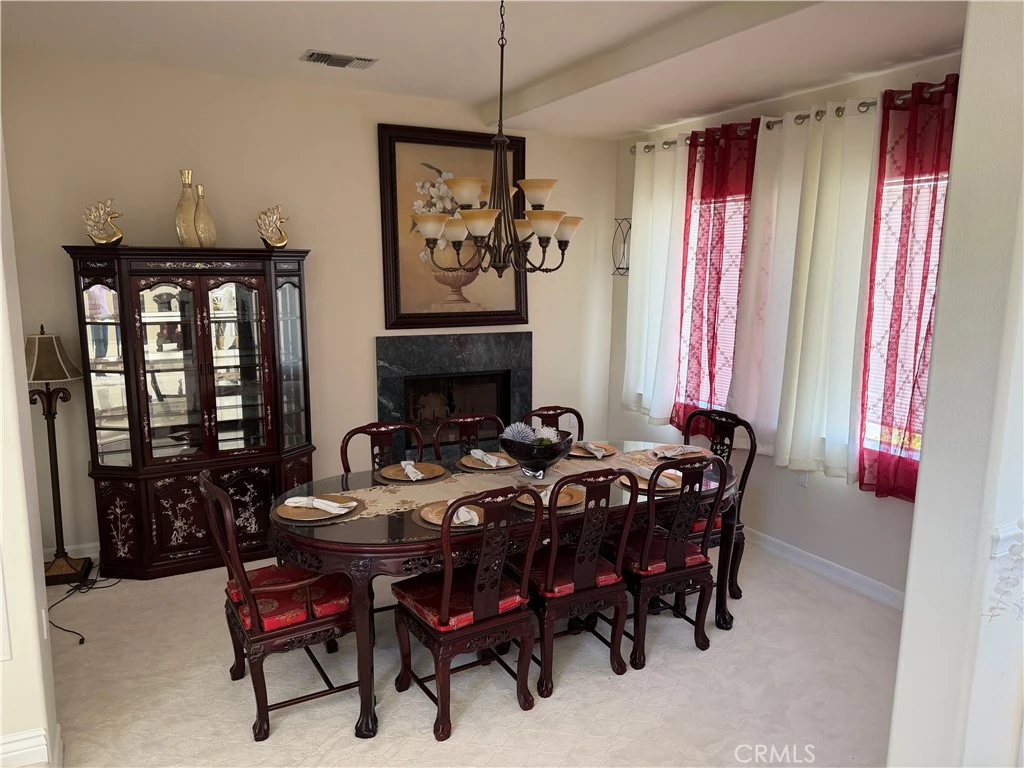
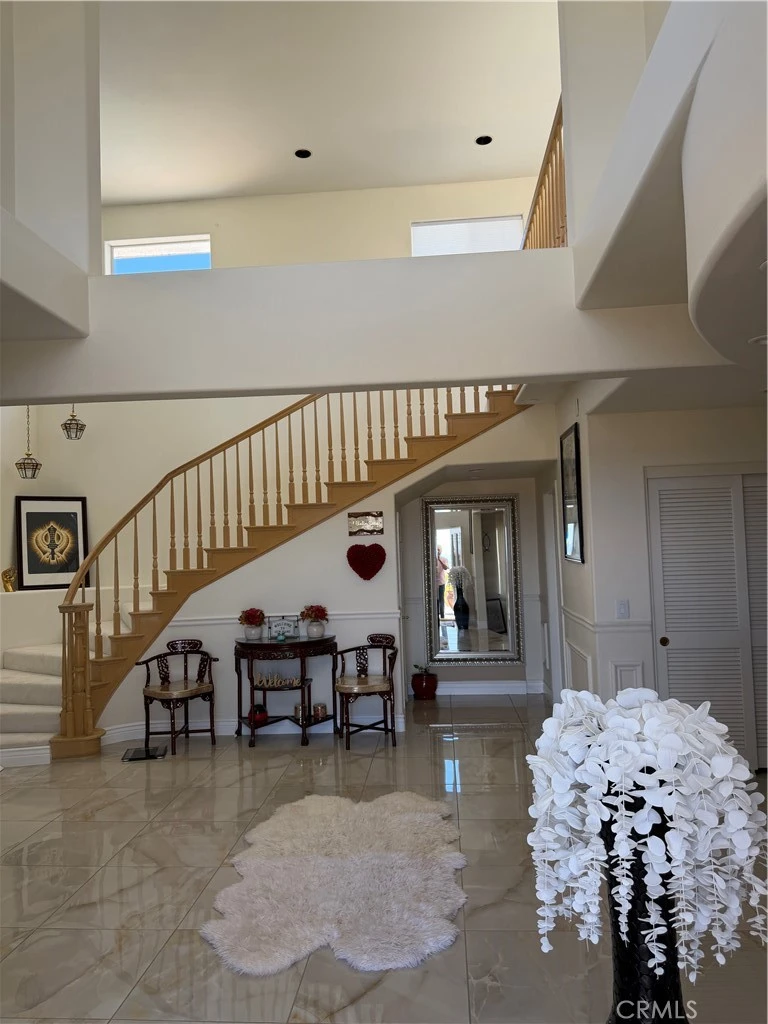
This luxurious, fully furnished custom estate home is immediately available for sale. The residence is beautifully appointed with elegant furniture throughout, offering a refined and comfortable living environment. The estate is 5 spacious bedrooms, 5 deluxe bathrooms, 3 car garage, sitting on a sprawling 5 acres horse property. The property features a fully fenced front gate, providing privacy and security. Upon entering, a long driveway winds through pastures, leading you to the home and revealing stunning 360-degree views of the surrounding landscape. The home offers a formal living room and dining room, both equipped with fireplaces, creating warm and inviting spaces for entertaining guests. A comfortable family room is situated adjacent to the open kitchen, providing a central gathering area for family and friends. The incredible master suite is located on the second level. It includes a fireplace, a spacious bathroom with a jetted tub, a separate shower stall, and a double vanity, offering a luxurious private retreat. • Four fireplaces are installed in the Family Room, Living Room, Dining Room, and Master Bedroom. Two balconies offer spectacular views of the valley below, providing opportunities to enjoy breathtaking sunsets and distant snow-capped mountain peaks. The estate includes a refreshing, sparkling pool, perfect for entertaining guests and cooling off during hot summer days. Several additional features include, Solar Energy System for electricity generation, EV charger for vehicles. Importantly the home is in immaculate condition, must see and ready to move in.

Property Facts

bed

Bedrooms

5

bathtub

Bathrooms

5

square_foot

Square Feet

4,236

landscape

Lot Size

218,236 sqft

calendar_month

Year Built

1993

home_work

Property Type

Single Family Residence

timer

Days on Market

99

payments

HOA Fee

$260/mo

garage

Garage Total

3

fingerprint

MLS #

IV26076887

Interior Details

General Interior

Interior Features

Built In Features, Balcony, Breakfast Area, Ceiling Fans, Crown Molding, Separate Formal Dining Room, Furnished, High Ceilings, Pantry, Quartz Counters, Recessed Lighting, Storage, Bar, Bedroom On Main Level, Walk In Pantry, Walk In Closets

Flooring

Carpet, Tile

Fireplace

Decorative, Dining Room, Electric, Family Room, Primary Bedroom

Kitchen & Appliances

Appliances

Electric Cooktop, Electric Oven, Electric Range, Electric Water Heater, Disposal, Refrigerator, Water To Refrigerator

Laundry

Washer Hookup, Electric Dryer Hookup

Bed & Bath

Main Level Bedrooms

4

Main Level Bathrooms

3

Climate Control

Cooling

Central Air, Dual, Electric, Heat Pump, Zoned

Heating

Baseboard, Central, Electric, Solar, Zoned

Parking

Total Parking Spaces

3

Garage Spaces

3

Attached Garage

Yes

Parking Features

Door Multi, Garage Faces Front, Garage

Exterior & Lot

Building & Construction

Fencing

Vinyl

Security

Security Gate, Gated Community

Construction

Drywall, Concrete, Stucco

Foundation

Slab

Roof

Tile

Direction Faced

North

Lot & Grounds

Lot Features

Zero To One Unit Acre, Gentle Sloping, Horse Property, Sprinklers In Rear, Sprinklers In Front, Lawn, Lot Over40000 Sqft, Landscaped, Pasture, Ranch

Pool Features

Fenced, Gunite, In Ground, Private

Spa Features

In Ground

Sewer

Private Sewer, Septic Tank

Water Source

Public

Community & HOA

Association Info

HOA Fee$260
FrequencyMonthly

HOA Amenities

Security

Community Features

Horse Trails, Suburban, Gated

Mortgage Calculator

Total Monthly

$0

Principal & Interest:
$0
Property Tax:
$0
Home Insurance:
$0
HOA Fees:
$0
$
$
%

Nearby Schools

RatingSchool NameGradesDistance
4
Valley View Elementary
Elementary School
K-62.0 mi
4
Hillside Innovation Academy
Elementary School
K-83.0 mi
3
Harvest Valley Elementary
Elementary School
K-53.0 mi
5
Nuview Elementary
Elementary School
K-63.0 mi
3
Heritage High
High School
9-123.4 mi

Convenience Score

Market Insights

92548|Homeland

Estimated Value

Calculating...
No change vs. last year
Value history is still building for this area.

Market Temperature

Seller'sBalancedBuyer's
0d30d60d180d
Balanced

Balanced market

30 Days

Avg. time on market

This is a Balanced Market. Homes are selling at a moderate pace.

Flood & Climate Risk

Noise Levels

Location

31900 Via Del Senor

Homeland, CA 92548

Open in Mapsopen_in_new
Topfind Realty

Ready to Take the Next Step?

Get expert support from a local agent today.

call
(800)-330-9306Available 9AM - 7PM

Similar Homes You Might Like

Based on price, location, and features
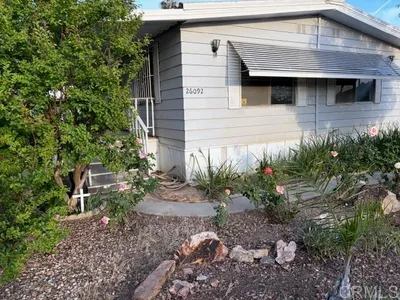
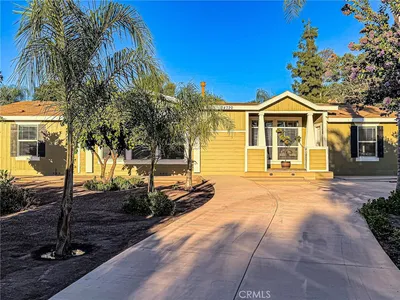
26092 Bamboo Palm
VIRTUAL TOUR

$180,000

FOR SALE

26092 Bamboo Palm, Homeland, CA 92548

2 beds · 2 baths · 1,152 sqft

31221 Neer
3D TOUR

$459,900

FOR SALE

31221 Neer, Homeland, CA 92548

3 beds · 2 baths · 1,502 sqft

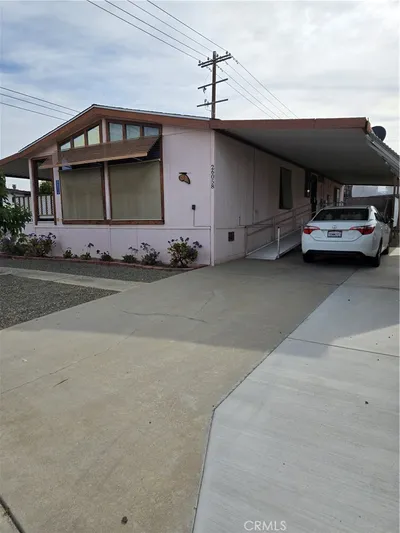
26299 Olson

$320,000

FOR SALE

26299 Olson, Homeland, CA 92548

2 beds · 2 baths · 1,344 sqft

30615 Arenga Palm

$199,900

FOR SALE

30615 Arenga Palm, Homeland, CA 92548

2 beds · 2 baths · 1,344 sqft

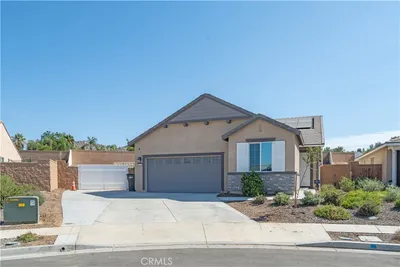
31146 Fretwell

$468,000

FOR SALE

31146 Fretwell, Homeland, CA 92548

4 beds · 2 baths · 1,600 sqft

24720 Quail Run

$685,000

FOR SALE

24720 Quail Run, Homeland, CA 92548

4 beds · 2 baths · 2,706 sqft

26058 Fountain Palm Drive

$234,900

FOR SALE

26058 Fountain Palm Drive, Homeland, CA 92548

2 beds · 2 baths · 1,344 sqft

30602 Belle Grove

$559,900

FOR SALE

30602 Belle Grove, Homeland, CA 92548

3 beds · 2 baths · 1,791 sqft

Recently Sold

31470 Sierra Verde

$850,000

SOLD

31470 Sierra Verde, Homeland, CA 92548

4 beds · 4 baths · 3,498 sqft

25794 Drum Himm

$760,000

SOLD

25794 Drum Himm, Homeland, CA 92548

6 beds · 5 baths · 4,134 sqft

25381 Charina Lane

$850,000

SOLD

25381 Charina Lane, Homeland, CA 92548

4 beds · 4 baths · 3,851 sqft

23185 Via Socio

$970,000

SOLD

23185 Via Socio, Homeland, CA 92548

4 beds · 4 baths · 3,517 sqft

26097 Fountain Palm Drive

$160,000

SOLD

26097 Fountain Palm Drive, Homeland, CA 92548

2 beds · 2 baths · 1,008 sqft

26151 Kentia Palm Drive
3D TOUR

$199,000

SOLD

26151 Kentia Palm Drive, Homeland, CA 92548

3 beds · 2 baths · 1,338 sqft

25258 Lost Saddle Lane
VIRTUAL TOUR

$535,000

SOLD

25258 Lost Saddle Lane, Homeland, CA 92548

3 beds · 2 baths · 1,641 sqft

25733 Buckeye Meadow
3D TOUR

$615,000

SOLD

25733 Buckeye Meadow, Homeland, CA 92548

4 beds · 3 baths · 2,400 sqft

$1,295,000
5 bd | 5 ba | 4,236 sqft
Request a tourcall
Topfind Realty

Company

  • About Us
  • Careers
  • Articles
  • Home Estimate

Explore

  • Renting
  • Buying
  • Selling
  • Realtors

Support

  • Help Center
  • Contact Us
  • Terms & Conditions
  • Privacy Policy

Topfind Realty, DRE # 02240815, is a licensed real estate broker in California. Topfind Realty pledges to support the Fair Housing Act and adhere to Equal Housing Opportunity laws.

Copyright © 2026 Topfind Realty. All Rights Reserved.