For Sale
$475,000
Est. $2,660/mo31146 Fretwell, Homeland, CA 92548
bed
4
Bedrooms
bathtub
2
Bathrooms
square_foot
1,600
Square Feet
About this home
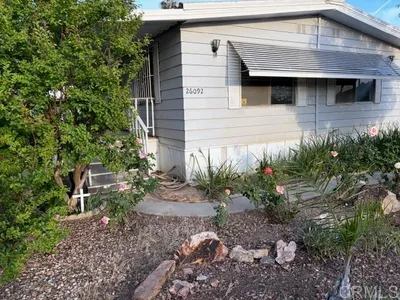
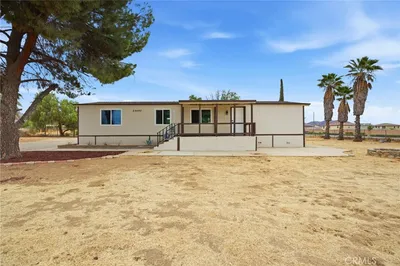
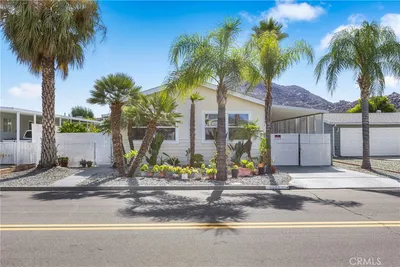
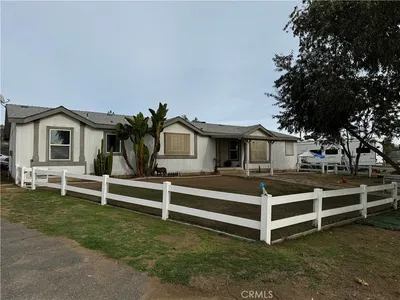
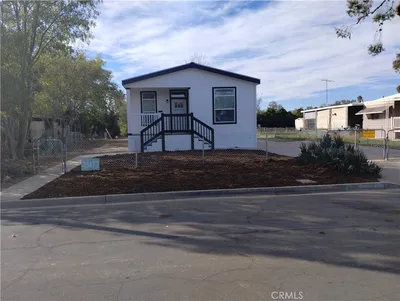
Situated on a private lot with PERMANENT FOUNDATION, this beautifully designed 4-bedroom, 2-bath home offers approximately 1,600 square feet of modern living space with a 7,841-square-foot lot. Enjoy all the benefits of homeownership with NO HOA, NO space rent, low property taxes, and best of all, you own the land. FHA financing eligible. The bright open-concept floor plan features high ceilings and abundant natural light throughout. Spacious kitchen offering a large center island with breakfast bar, stainless steel appliances, walk-in pantry, soft-close cabinetry, convenient pull-out trash drawer, and generous counter space. The kitchen opens to the formal dining area, where a sliding glass door leads to the backyard. The private primary suite is separated from the secondary bedrooms, large bathroom with a large walk-in closet featuring built-in shelving, dual sinks, walk-in shower, built-in cabinetry. Three additional bedrooms, a full hall bath, and a separate indoor laundry room with washer and dryer hookups. Custom blinds throughout, central heating and air conditioning with a high-efficiency 3.5-ton A/C unit, a fire sprinkler system, energy-efficient construction. The fully fenced yard. Potential RV parking (buyer to verify). Everything is brand new—from the roof to the appliances—offering the peace of mind that comes with owning a never-lived-in home on a permanent foundation. Brand-new home with modern amenities, no HOA, no space rent, land ownership, FHA financing eligibility and a One-Year Home Warranty.
Property Facts
bed
Bedrooms
4
bathtub
Bathrooms
2
square_foot
Square Feet
1,600
landscape
Lot Size
7,841 sqft
calendar_month
Year Built
2026
home_work
Property Type
Manufactured On Land
timer
Days on Market
0
payments
HOA Fee
N/A
garage
Garage Total
0
fingerprint
MLS #
NP26166926
Interior Details
General Interior
Interior Features
Breakfast Bar, Ceiling Fans, Separate Formal Dining Room, High Ceilings, Open Floorplan, Pantry, Recessed Lighting, All Bedrooms Down, Bedroom On Main Level, Main Level Primary, Primary Suite, Walk In Pantry, Walk In Closets
Flooring
Carpet, Vinyl
Kitchen & Appliances
Appliances
Dishwasher, Gas Cooktop, Disposal, Gas Oven, Gas Range, Gas Water Heater, Microwave, Refrigerator, Water To Refrigerator, Water Heater
Laundry
Washer Hookup, Gas Dryer Hookup, Inside, Laundry Room
Bed & Bath
Main Level Bedrooms
4
Main Level Bathrooms
2
Climate Control
Cooling
Central Air
Heating
Central, Natural Gas
Parking
Parking Features
Gravel, On Site
Exterior & Lot
Building & Construction
Patio & Porch
Rear Porch, Front Porch
Fencing
Wood
Security
Carbon Monoxide Detectors, Fire Detection System, Fire Sprinkler System, Smoke Detectors
Foundation
Pillar Post Pier, Raised
Roof
Composition, Shingle
Lot & Grounds
Lot Features
Zero To One Unit Acre
Sewer
Public Sewer, Sewer Tap Paid
Water Source
Public
Community & HOA
Association Info
Community Features
Suburban
Mortgage Calculator
Total Monthly
$0
Principal & Interest:
$0Property Tax:
$0Home Insurance:
$0HOA Fees:
$0$
$
%
Nearby Schools
| Rating | School Name |
|---|---|
3 | Heritage High High School |
4 | Hillside Innovation Academy Elementary School |
3 | Harvest Valley Elementary Elementary School |
7 | Mesa View Elementary Elementary School |
3 | Ethan A Chase Middle Middle School |
Convenience Score
Market Insights
92548|Homeland
analytics
Estimated Value
Calculating...
trending_up0%vs. last year
202120222023202420252026
Market Temperature
Seller'sBalancedBuyer's
0d30d60d180d
Balanced
Balanced market
30 Days
Avg. time on market
This is a Balanced Market. Homes are selling at a moderate pace.
flood
Flood & Climate Risk
Flood Risk
Minimal — not in a FEMA flood zone
Wildfire Risk
Moderate — near wildland-urban interface
Heat Risk
Low — moderate summer temperatures
Earthquake Risk
Southern California seismic zone
volume_up
Noise Levels
TrafficQuiet residential street
AirportMinimal airport noise
CommercialLow commercial activity nearby

Ready to Take the Next Step?
Get expert support from a local agent today.
call
(800)-330-9306Available 9AM - 7PM
Similar Homes You Might Like
Based on price, location, and features