Topfind Realty
Renting

Search Rentals

Houses for RentTownhomes for RentCondos for RentView All Rentals →

Renting Resources

Why Rent With UsRenter GuideRent vs Buy Calculator

Renter Articles

How to Negotiate RentUnderstanding Your LeaseMoving Checklist for Renters
Buying

Search Homes

Houses for SaleTownhomes for SaleCondos for SaleView All Homes →

Buying Resources

Why Buy With UsBuyer GuideAffordability CalculatorInvestment CalculatorProperty Tax Calculator

Buyer Articles

Master Your New Home BudgetBeat Moving StressPacking Secrets
Selling

Selling Tools

Home ValuationFind a Seller's Agent

Selling Resources

Why Sell With UsSeller GuideNet Sheet CalcHELOC Calculator

Seller Articles

Strategic PricingDownsizing Tips
Mortgage Rates

Today's Rates

Mortgage RatesRefinance RatesLoan ComparisonHELOC Calculator

Mortgage Resources

Understanding Mortgage RatesFirst-Time Homebuyer GuideWhen to Refinance Your Mortgage
Realtors
Topfind
Houses for RentTownhomes for RentCondos for RentView All Rentals →
Why Rent With UsRenter GuideRent vs Buy Calculator
How to Negotiate RentUnderstanding Your LeaseMoving Checklist for Renters
Houses for SaleTownhomes for SaleCondos for SaleView All Homes →
Why Buy With UsBuyer GuideAffordability CalculatorInvestment CalculatorProperty Tax Calculator
Master Your New Home BudgetBeat Moving StressPacking Secrets
Home ValuationFind a Seller's Agent
Why Sell With UsSeller GuideNet Sheet CalcHELOC Calculator
Strategic PricingDownsizing Tips
Mortgage RatesRefinance RatesLoan ComparisonHELOC Calculator
Understanding Mortgage RatesFirst-Time Homebuyer GuideWhen to Refinance Your Mortgage
groupRealtorsinfoAbout Us
Continue with Google
Sign InSign Up
Topfind Realty
Renting

Search Rentals

Houses for RentTownhomes for RentCondos for RentView All Rentals →

Renting Resources

Why Rent With UsRenter GuideRent vs Buy Calculator

Renter Articles

How to Negotiate RentUnderstanding Your LeaseMoving Checklist for Renters
Buying

Search Homes

Houses for SaleTownhomes for SaleCondos for SaleView All Homes →

Buying Resources

Why Buy With UsBuyer GuideAffordability CalculatorInvestment CalculatorProperty Tax Calculator

Buyer Articles

Master Your New Home BudgetBeat Moving StressPacking Secrets
Selling

Selling Tools

Home ValuationFind a Seller's Agent

Selling Resources

Why Sell With UsSeller GuideNet Sheet CalcHELOC Calculator

Seller Articles

Strategic PricingDownsizing Tips
Mortgage Rates

Today's Rates

Mortgage RatesRefinance RatesLoan ComparisonHELOC Calculator

Mortgage Resources

Understanding Mortgage RatesFirst-Time Homebuyer GuideWhen to Refinance Your Mortgage
Realtors
Topfind
Houses for RentTownhomes for RentCondos for RentView All Rentals →
Why Rent With UsRenter GuideRent vs Buy Calculator
How to Negotiate RentUnderstanding Your LeaseMoving Checklist for Renters
Houses for SaleTownhomes for SaleCondos for SaleView All Homes →
Why Buy With UsBuyer GuideAffordability CalculatorInvestment CalculatorProperty Tax Calculator
Master Your New Home BudgetBeat Moving StressPacking Secrets
Home ValuationFind a Seller's Agent
Why Sell With UsSeller GuideNet Sheet CalcHELOC Calculator
Strategic PricingDownsizing Tips
Mortgage RatesRefinance RatesLoan ComparisonHELOC Calculator
Understanding Mortgage RatesFirst-Time Homebuyer GuideWhen to Refinance Your Mortgage
groupRealtorsinfoAbout Us
Continue with Google
Sign InSign Up
Real Estate/CA/Homeland/30832 Singletree Drive (Sold)
Main
SOLD
Interior 1
Interior 2
Interior 3
Interior 4
grid_view Show all photos
SoldClosed on July 6, 2026
$619,000
Sold Price

30832 Singletree Drive, Homeland, CA 92548

bed
4
Bedrooms
bathtub
3
Bathrooms
square_foot
2,430
Square Feet

About this home

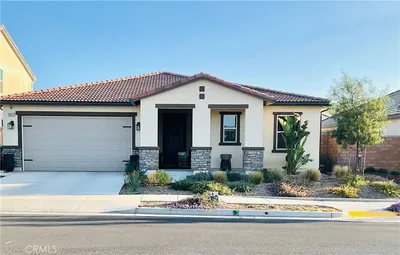
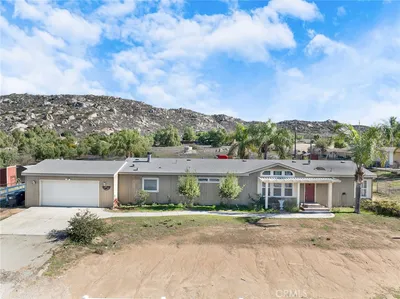
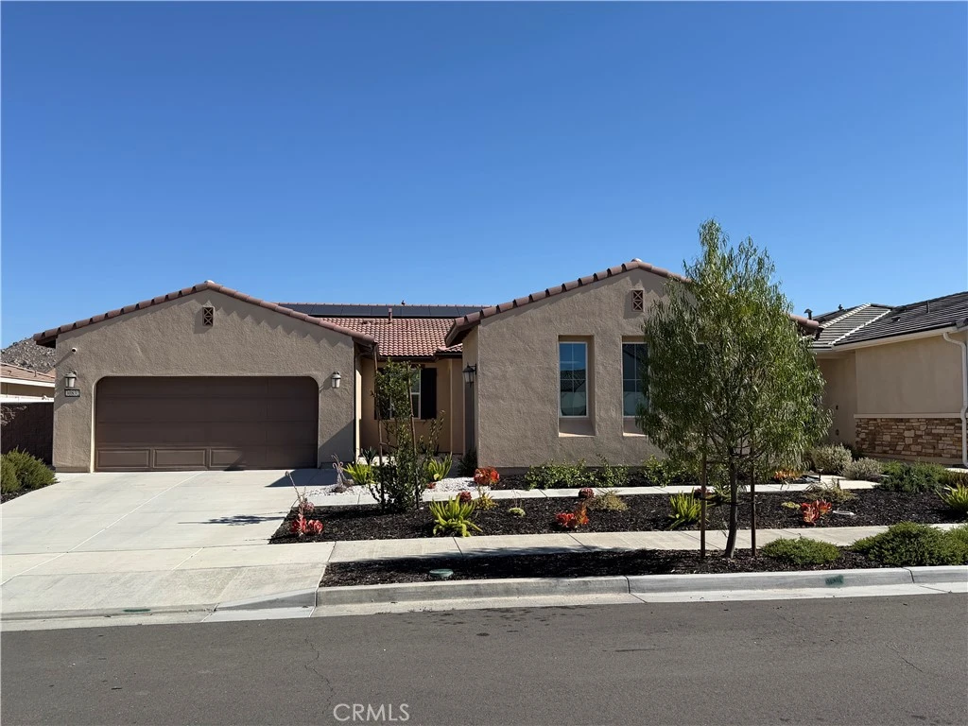
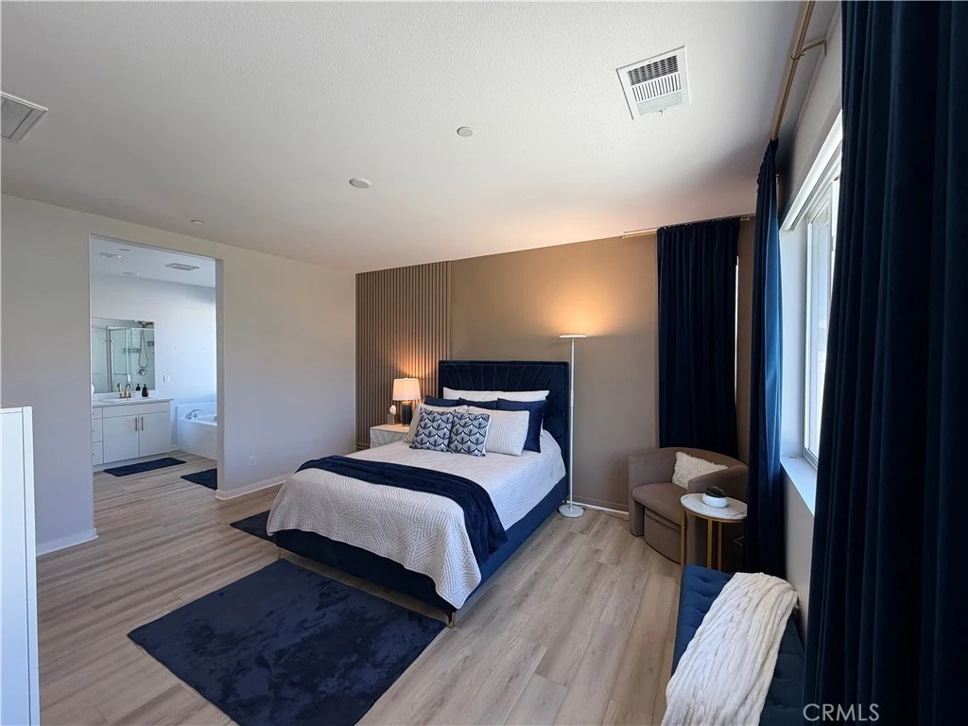
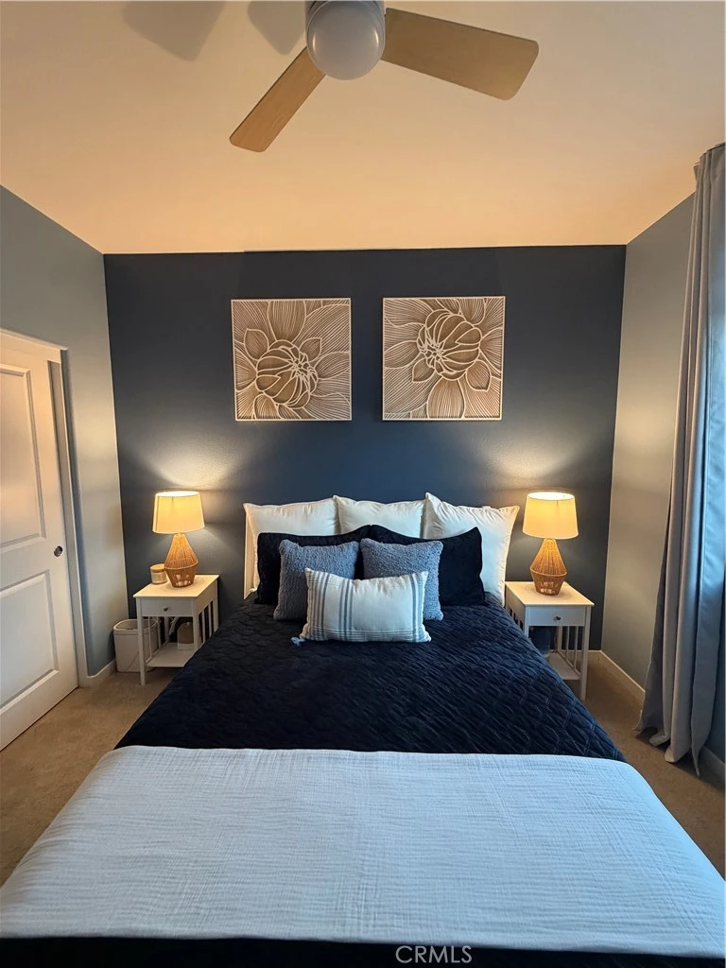
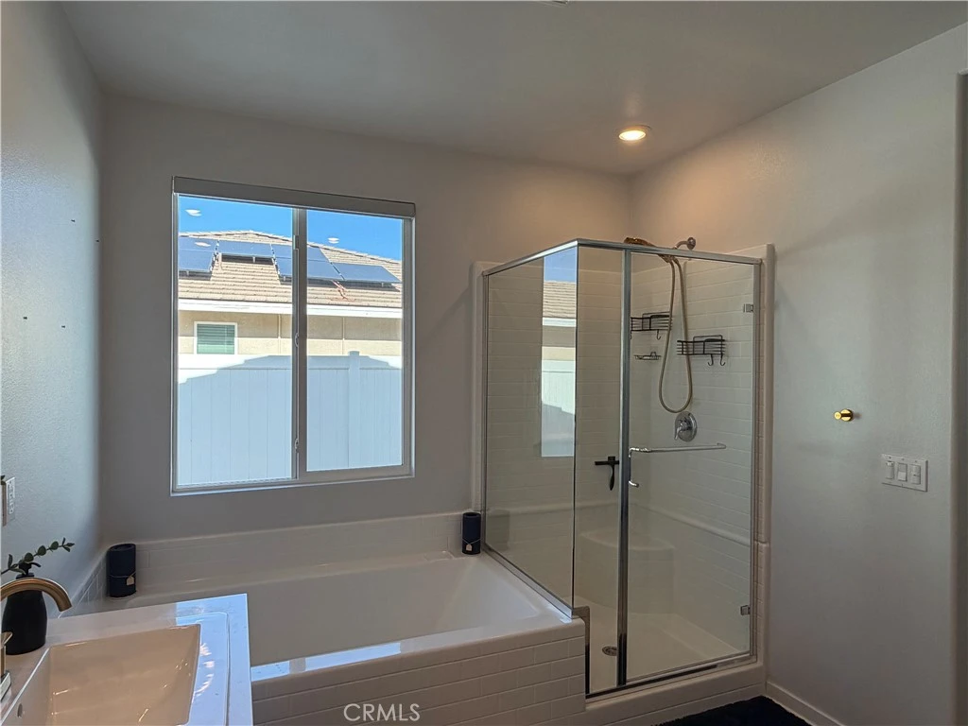
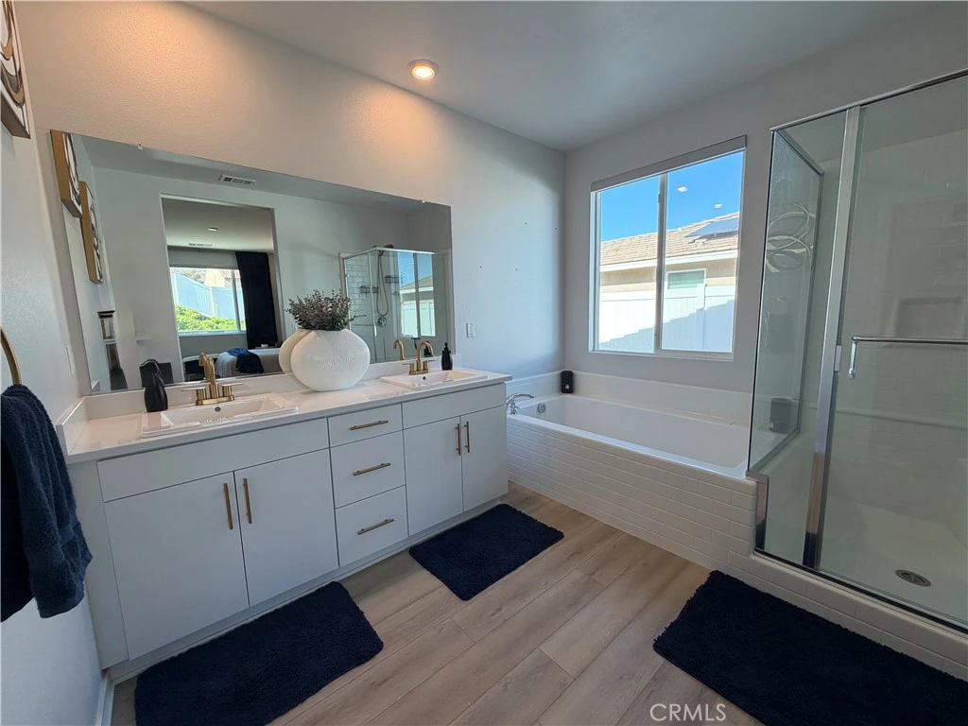
This beautifully designed 4-bedroom, 3-bath home with highly desirable single story Lennar "Next Gen” floor plan, boasts the perfect blend of modern style, comfort, and functionality. The open-concept floor plan features a spacious living area filled with natural light, designer finishes, an expansive contemporary kitchen with sleek countertops, stainless steel appliances, ample cabinetry, and a large island ideal for entertaining. Step outside to a gorgeous backyard retreat complete with lush landscaping, ample patio space, and plenty of room for gatherings, play, or quiet evenings. Whether hosting friends or enjoying your morning coffee, the backyard creates a private oasis you’ll love year-round. The "Next Gen Suite" is designed for flexibility, privacy and is ideal for use as a rental for additional income, extended family, long-term guests, or independent living. The Suite includes its own entrance, living space, kitchenette, bedroom, and full bath. With its newer construction, energy-efficient features, and move-in-ready appeal, this home combines modern living with exceptional outdoor beauty. The nearest major shopping centers are located just a few miles away providing convenient access to retail, dining, and grocery needs.

infoProperty Facts

bed

Bedrooms

4

bathtub

Bathrooms

3

square_foot

Square Feet

2,430

landscape

Lot Size

9,583 sqft

calendar_month

Year Built

2022

home_work

Property Type

Single Family Residence

timer

Days on Market

12

payments

HOA Fee

N/A

garage

Garage Total

3

fingerprint

MLS #

IV26101715

chairInterior Details

General Interior

Interior Features

Ceiling Fans, Granite Counters, In Law Floorplan, Pantry, Paneling Wainscoting, All Bedrooms Down, Bedroom On Main Level, Main Level Primary, Walk In Pantry, Walk In Closets

Flooring

Laminate

Kitchen & Appliances

Appliances

Dishwasher, Gas Oven, Microwave

Laundry

Washer Hookup, Gas Dryer Hookup, Inside, Laundry Room

Bed & Bath

Main Level Master

Yes

Climate Control

Cooling

Central Air

Heating

Central

deckExterior & Lot

Building & Construction

Patio & Porch

Patio

Security

Security System, Carbon Monoxide Detectors, Smoke Detectors

Nearby Schools

RatingSchool NameGradesDistance
4
Hillside Innovation Academy
Elementary School
K-80.9 mi
3
Harvest Valley Elementary
Elementary School
K-50.9 mi
3
Heritage High
High School
9-121.0 mi
7
Mesa View Elementary
Elementary School
K-52.3 mi
3
Ethan A Chase Middle
Middle School
6-82.8 mi

Convenience Score

Topfind Realty

This Home is Sold

Curious what your home is worth? Get a free valuation.

call
(800)-330-9306Available 9AM - 6PM

Similar Homes You Might Like

Based on price, location, and features
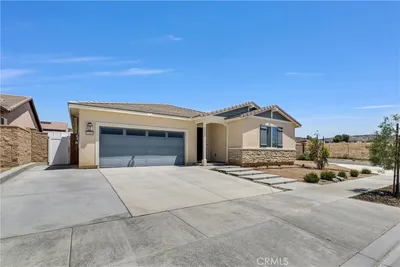
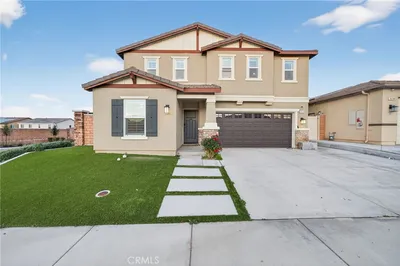
25457 Pine Ridge

$515,000

FOR SALE

25457 Pine Ridge, Homeland, CA 92548

4 beds · 3 baths · 2,103 sqft

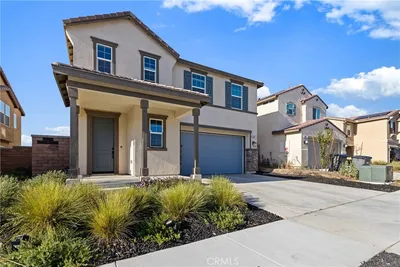
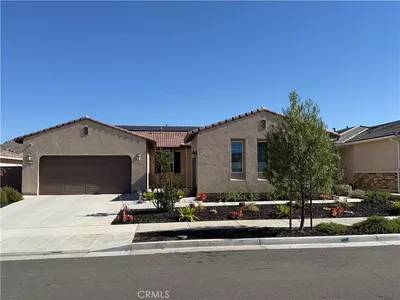
25830 Buckeye Meadow

$574,900

FOR SALE

25830 Buckeye Meadow, Homeland, CA 92548

4 beds · 2 baths · 2,104 sqft

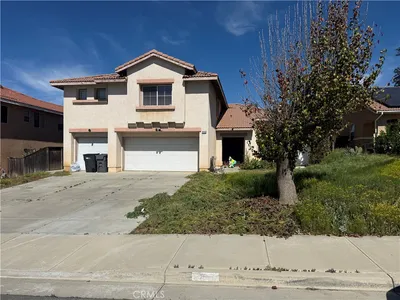
30868 Singletree

$699,000

FOR SALE

30868 Singletree, Homeland, CA 92548

5 beds · 3 baths · 2,696 sqft

30348 Cedar Creek Way

$589,999

FOR SALE

30348 Cedar Creek Way, Homeland, CA 92548

4 beds · 3 baths · 2,619 sqft

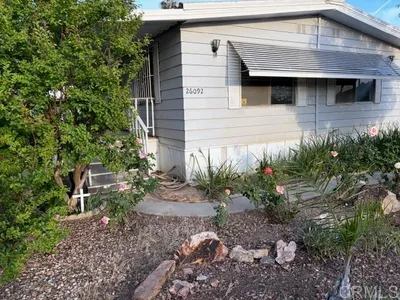
26092 Bamboo Palm
VIRTUAL TOUR

$180,000

FOR SALE

26092 Bamboo Palm, Homeland, CA 92548

2 beds · 2 baths · 1,152 sqft

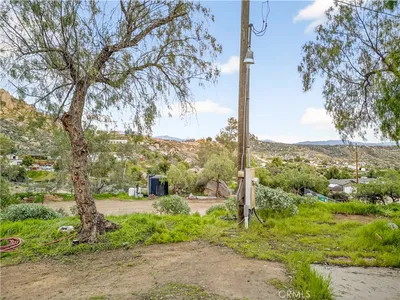
23685 Tapatia Road

$160,000

FOR SALE

23685 Tapatia Road, Homeland, CA 92548

beds · baths · sqft

31300 Ruth Lane
VIRTUAL TOUR

$380,000

FOR SALE

31300 Ruth Lane, Homeland, CA 92548

beds · baths · sqft

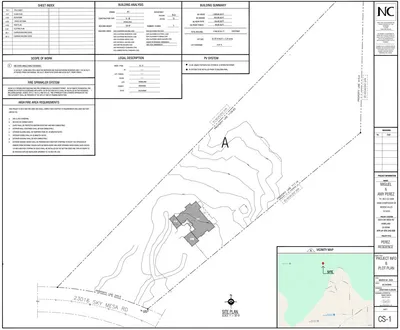
23016 Sky Mesa Road

$149,000

FOR SALE

23016 Sky Mesa Road, Homeland, CA 92548

beds · baths · sqft

Recently Sold

25733 Buckeye Meadow
3D TOUR

$615,000

SOLD

25733 Buckeye Meadow, Homeland, CA 92548

4 beds · 3 baths · 2,400 sqft

30832 Singletree Drive

$619,000

SOLD

30832 Singletree Drive, Homeland, CA 92548

4 beds · 3 baths · 2,430 sqft

30456 Avenida Caylee

$582,500

SOLD

30456 Avenida Caylee, Homeland, CA 92548

4 beds · 3 baths · 2,455 sqft

25576 Cetara

$615,000

SOLD

25576 Cetara, Homeland, CA 92548

5 beds · 3 baths · 2,310 sqft

31960 Via Del Senor
VIRTUAL TOUR

$775,000

SOLD

31960 Via Del Senor, Homeland, CA 92548

4 beds · 3 baths · 2,820 sqft

23032 Sky Mesa

$720,000

SOLD

23032 Sky Mesa, Homeland, CA 92548

3 beds · 4 baths · 2,913 sqft

30153 Canyon Ranch

$610,000

SOLD

30153 Canyon Ranch, Homeland, CA 92548

4 beds · 2 baths · 2,383 sqft

24090 Juniper Hills

$515,000

SOLD

24090 Juniper Hills, Homeland, CA 92548

4 beds · 2 baths · 1,944 sqft

Topfind Realty

Company

  • About Us
  • Careers
  • Articles
  • Home Estimate

Explore

  • Renting
  • Buying
  • Selling
  • Realtors

Support

  • Help Center
  • Contact Us
  • Terms & Conditions
  • Privacy Policy

Topfind Realty, DRE # 02240815, is a licensed real estate broker in California. Topfind Realty pledges to support the Fair Housing Act and adhere to Equal Housing Opportunity laws.

Copyright © 2026 Topfind Realty. All Rights Reserved.