For Sale
$619,999
Est. $3,472/mo25857 Oak Springs Court, Homeland, CA 92548
bed
5
Bedrooms
bathtub
3
Bathrooms
square_foot
2,879
Square Feet
About this home
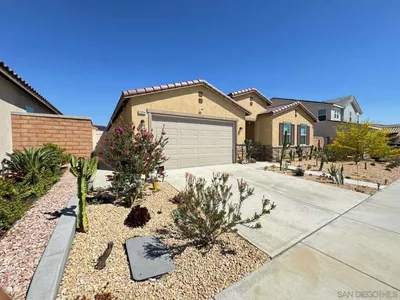
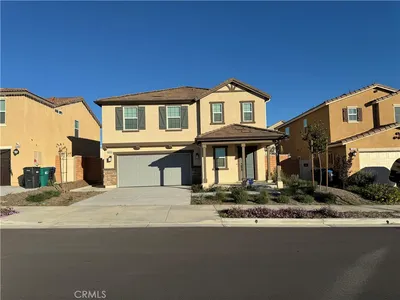
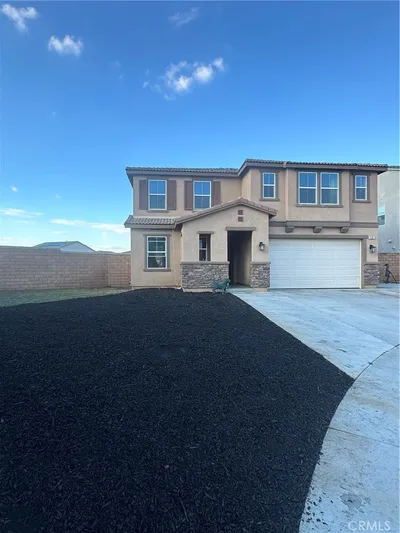
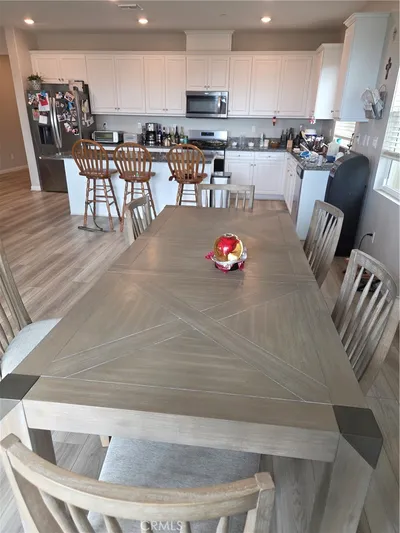
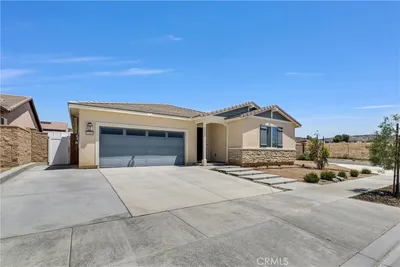
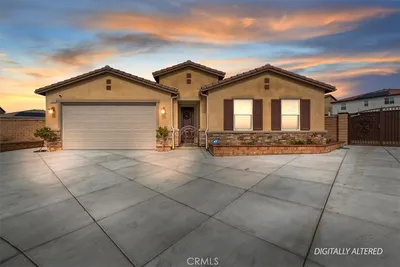
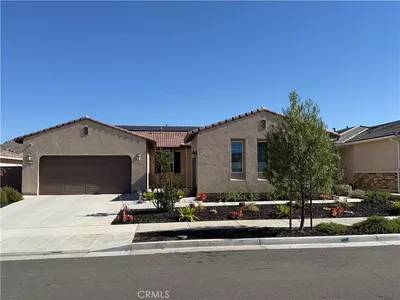
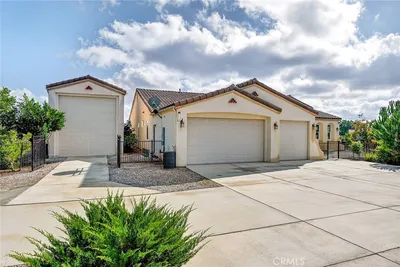
Welcome to this nearly new 5-bedroom, 3-bathroom residence ideally situated at the end of a quiet cul-de-sac in Homeland. Set on one of the largest lots in the neighborhood at approximately 11,000 square feet, this exceptional property offers privacy, space, and sweeping city views. Designed with both everyday living and entertaining in mind, the thoughtfully designed floor plan features a spacious main-level bedroom and three-quarter bathroom, making it ideal for guests, extended family, or multigenerational living. The expansive great room seamlessly connects to the stunning kitchen, creating an open-concept gathering space filled with natural light. The chef-inspired kitchen showcases elegant white quartz countertops, a large center island with seating for four, crisp white cabinetry, and stainless steel appliances. Upstairs, a generous loft provides flexible living space that can easily serve as a media room, game room, home office, or additional lounge area. Each of the generously sized bedrooms includes its own walk-in closet, providing abundant storage and comfort throughout the home. Conveniently located just off Highway 74, this home offers easy access to Starbucks, shopping, dining, and the nearby cities of Temecula, Menifee, and Murrieta, while still enjoying the peace and privacy of cul-de-sac living. Whether you're looking for extra space, modern finishes, breathtaking views, or the added benefit of no HOA and an assumable loan opportunity, this home delivers an exceptional lifestyle and is ready to welcome its next owner.
Property Facts
bed
Bedrooms
5
bathtub
Bathrooms
3
square_foot
Square Feet
2,879
landscape
Lot Size
11,761 sqft
calendar_month
Year Built
2023
home_work
Property Type
Single Family Residence
timer
Days on Market
0
payments
HOA Fee
N/A
garage
Garage Total
2
fingerprint
MLS #
SW26149558
Interior Details
General Interior
Interior Features
Breakfast Bar, Block Walls, Ceiling Fans, Eat In Kitchen, High Ceilings, In Law Floorplan, Open Floorplan, Pantry, Quartz Counters, Bedroom On Main Level, Entrance Foyer, Loft, Main Level Primary, Primary Suite, Walk In Closets
Flooring
Laminate
Accessibility
Safe Emergency Egress From Home
Kitchen & Appliances
Appliances
Dishwasher, Disposal, Gas Range, Microwave
Laundry
Washer Hookup, Electric Dryer Hookup, Gas Dryer Hookup, Inside, Laundry Room, Upper Level
Bed & Bath
Main Level Bedrooms
2
Main Level Bathrooms
2
Climate Control
Cooling
Central Air
Heating
Central, Solar
Parking
Total Parking Spaces
2
Garage Spaces
2
Attached Garage
Yes
Parking Features
Door Multi, Direct Access, Driveway, Garage Faces Front, Garage, Paved, Rv Potential
Exterior & Lot
Building & Construction
Patio & Porch
Rear Porch, Concrete, Front Porch
Fencing
Block, Excellent Condition, Vinyl
Security
Carbon Monoxide Detectors, Fire Detection System, Smoke Detectors
Construction
Drywall, Stucco
Foundation
Slab
Roof
Tile
Lot & Grounds
Lot Features
Zero To One Unit Acre, Back Yard
Sewer
Public Sewer
Water Source
Public
Community & HOA
Association Info
Community Features
Curbs, Street Lights, Sidewalks
Mortgage Calculator
Total Monthly
$0
Principal & Interest:
$0Property Tax:
$0Home Insurance:
$0HOA Fees:
$0$
$
%
Nearby Schools
| Rating | School Name | ||
|---|---|---|---|
| No school data available for this area. | |||
Convenience Score
Market Insights
92548|Homeland
analytics
Estimated Value
Calculating...
trending_up0%vs. last year
202120222023202420252026
Market Temperature
Seller'sBalancedBuyer's
0d30d60d180d
Balanced
Balanced market
30 Days
Avg. time on market
This is a Balanced Market. Homes are selling at a moderate pace.
flood
Flood & Climate Risk
Flood Risk
Minimal — not in a FEMA flood zone
Wildfire Risk
Moderate — near wildland-urban interface
Heat Risk
Low — moderate summer temperatures
Earthquake Risk
Southern California seismic zone
volume_up
Noise Levels
TrafficQuiet residential street
AirportMinimal airport noise
CommercialLow commercial activity nearby
streetview
Open Full Street Viewopen_in_newStreet View

Ready to Take the Next Step?
Get expert support from a local agent today.
call
(800)-330-9306Available 9AM - 7PM
Similar Homes You Might Like
Based on price, location, and features