SOLD
SoldClosed on July 6, 2026
$6,400,000
Sold Price995 Woodland Drive, Hillsborough, CA 94010
bed
3
Bedrooms
bathtub
3
Bathrooms
square_foot
2,680
Square Feet
About this home
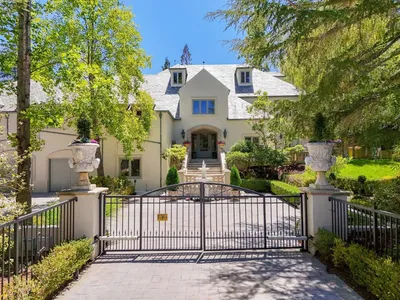
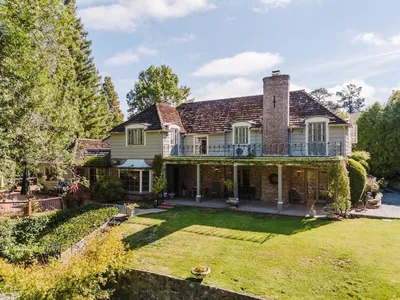
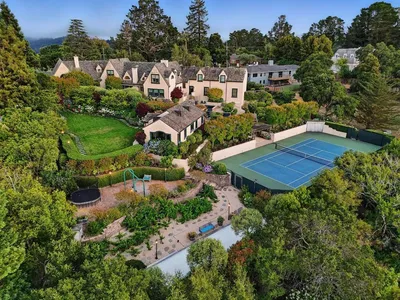
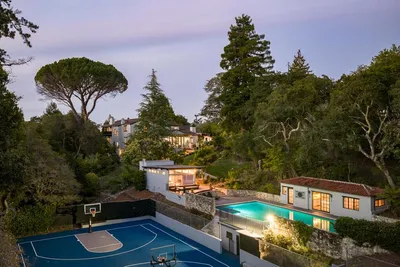
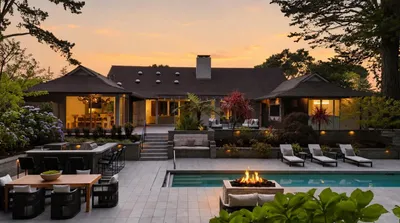
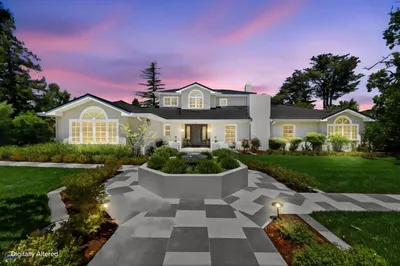
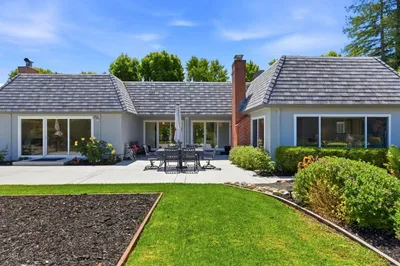
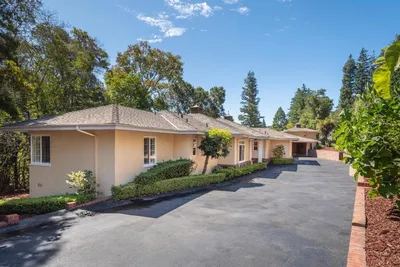
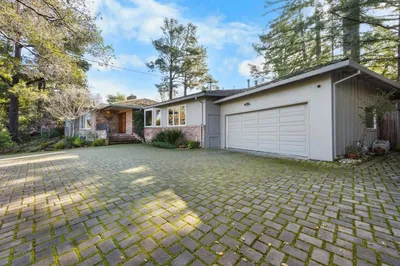
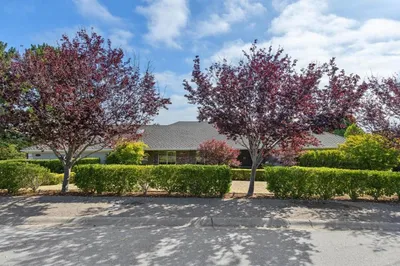
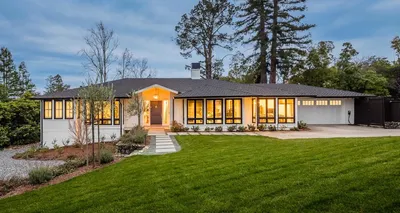
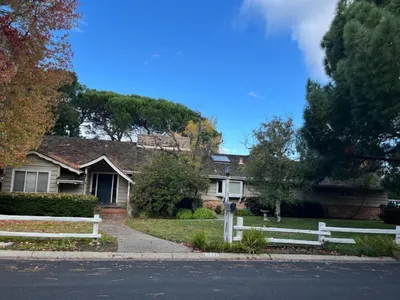
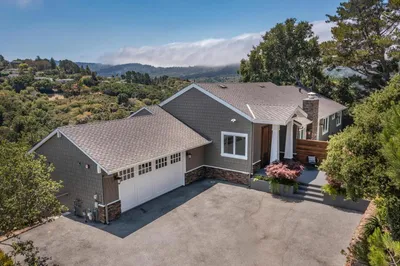
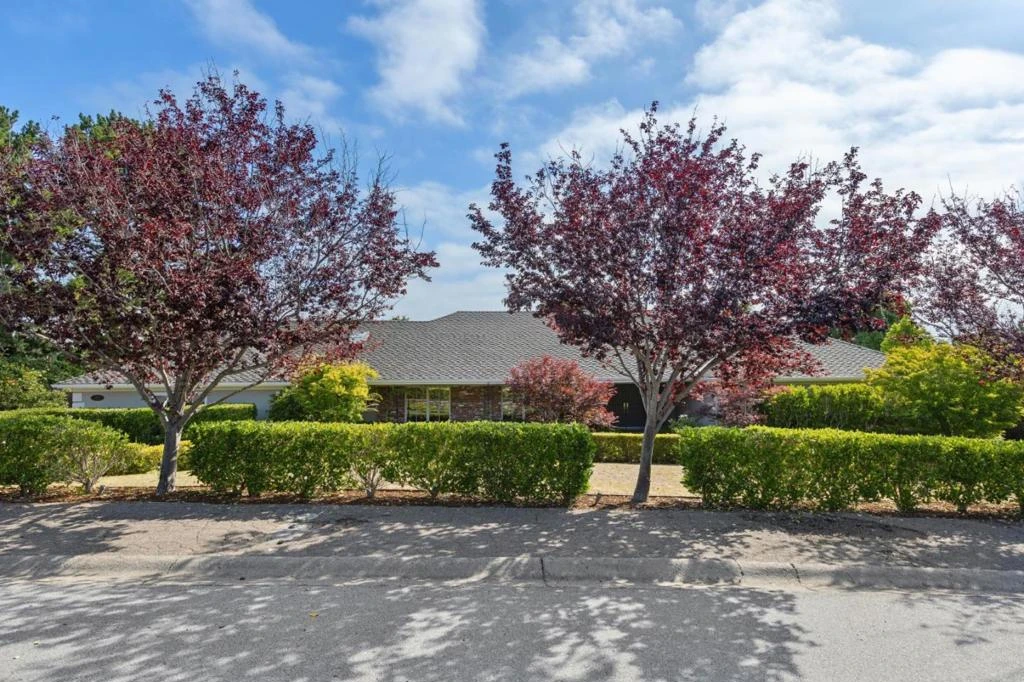
Built in 1967 this home has retained its single level ranch layout while benefiting from a complete modern remodel. Gorgeous wide plank oak hardwood flooring runs throughout the public spaces. The beautifully landscaped front yard leads to a formal entry that opens onto the living room with a stunning view of the resort-style backyard complete with a pool and spa, a full outdoor kitchen with grill, a putting green, and a bocci ball court. This is all backdropped by sweeping views of the peninsula and the San Francisco Bay. Both the living room and family room overlook the backyard and feature modern working fireplaces. The spacious, bright kitchen features a large center island with room for seating, a SubZero refrigerator, a Wolf gas stove top and oven, and a Bosch dishwasher. Off of the kitchen are a full laundry room as well as an immaculate three-car garage. The opposite end of the home contains three bedrooms. The large, bright primary suite has french doors that open to the backyard. The suite also includes a spacious bathroom with two washstands and a luxurious shower as well as a large walk in closet. The additional two bedrooms overlook the lush front yard and share a full size bathroom. This home is in a perfect location with easy access to Highways 92, 280, and 101.
infoProperty Facts
bed
Bedrooms
3
bathtub
Bathrooms
3
square_foot
Square Feet
2,680
landscape
Lot Size
21,780 sqft
calendar_month
Year Built
1967
home_work
Property Type
Single Family Residence
timer
Days on Market
2
payments
HOA Fee
N/A
garage
Garage Total
3
fingerprint
MLS #
ML82051604
chairInterior Details
General Interior
Interior Features
Walk In Closets
Flooring
Carpet, Stone, Wood
Fireplace
Gas Starter
Kitchen & Appliances
Appliances
Double Oven, Dishwasher, Gas Cooktop, Refrigerator, Range Hood, Vented Exhaust Fan
Laundry
Gas Dryer Hookup
deckExterior & Lot
Building & Construction
Fencing
Wood
Foundation
Concrete Perimeter
Roof
Shingle
Nearby Schools
| Rating | School Name |
|---|---|
10 | Aragon High High School |
9 | Baywood Elementary Elementary School |
N/A | Tulane Montessori Children'S House Private School |
7 | Borel Middle Middle School |
N/A | Fusion Academy - San Mateo Private School |
Convenience Score

This Home is Sold
Curious what your home is worth? Get a free valuation.
call
(800)-330-9306Available 9AM - 6PM
Similar Homes You Might Like
Based on price, location, and features