SoldClosed on September 9, 2019
$9,875,000
Sold Price, Hillsborough, CA 94010
bed
6
Bedrooms
bathtub
7
Bathrooms
square_foot
7,883
Square Feet
About this home
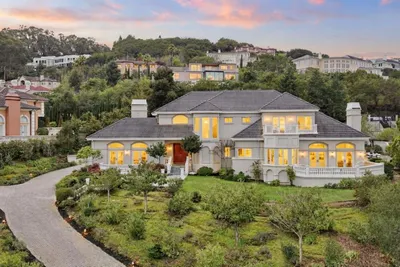
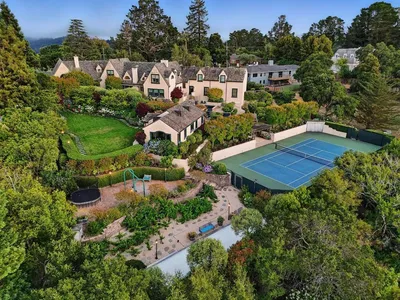
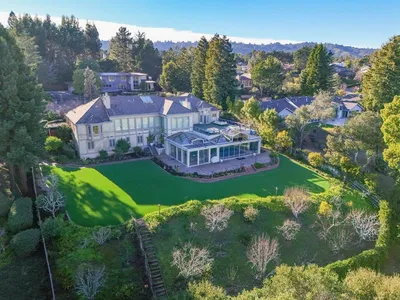
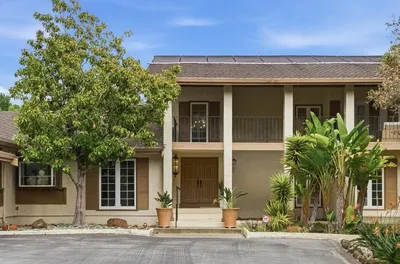
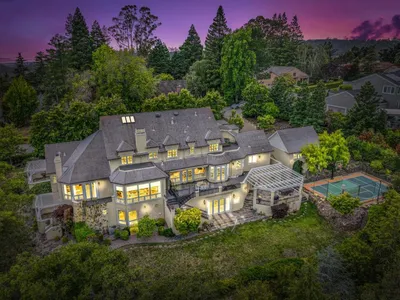
This estate has the classic charm of architect Angus McSweeney and was tastefully remodeled in 2019. The main home offers 6 bedrooms and 6.5 baths, open and gorgeously updated kitchen and living room, formal dining room, family room, sun room, yoga/exercise room, upstairs playroom/family room, laundry room and great room. Car enthusiasts will appreciate the garage with accommodations for 5 vehicles. The guest house offers an additional bedroom and bathroom plus it's own full kitchen, dining area and living room. The private and stunning backyard includes an expansive lawn, adorable playhouse, custom built pool, changing room, outdoor kitchen and pool pavilion complete with an outdoor gas fireplace and gas lanterns. Located in prime lower south Hillsborough with close proximity to popular downtown restaurants and shops. Families will love the award-winning Hillsborough City School District.
infoProperty Facts
bed
Bedrooms
6
bathtub
Bathrooms
7
square_foot
Square Feet
7,883
landscape
Lot Size
38,768 sqft
calendar_month
Year Built
1941
home_work
Property Type
Single Family Residence
timer
Days on Market
68
payments
HOA Fee
N/A
garage
Garage Total
5
fingerprint
MLS #
ML81755511
chairInterior Details
General Interior
Interior Features
Attic, Wine Cellar, Walk In Closets
Flooring
Carpet, Wood
Fireplace
Family Room, Gas Starter, Living Room, Outside, Wood Burning
Kitchen & Appliances
Appliances
Dishwasher, Disposal, Microwave, Refrigerator, Trash Compactor, Vented Exhaust Fan, Warming Drawer
Climate Control
Heating
Central
deckExterior & Lot
Building & Construction
Fencing
Partial
Security
Fire Sprinkler System
Foundation
Concrete Perimeter, Slab
Roof
Shingle
Nearby Schools
| Rating | School Name | ||
|---|---|---|---|
| No school data available for this area. | |||
Convenience Score

This Home is Sold
Curious what your home is worth? Get a free valuation.
call
(800)-330-9306Available 9AM - 6PM
Similar Homes You Might Like
Based on price, location, and features