Topfind Realty
Renting

Search Rentals

Houses for RentTownhomes for RentCondos for RentView All Rentals →

Renting Resources

Why Rent With UsRenter GuideRent vs Buy Calculator

Renter Articles

How to Negotiate RentUnderstanding Your LeaseMoving Checklist for Renters
Buying

Search Homes

Houses for SaleTownhomes for SaleCondos for SaleView All Homes →

Buying Resources

Why Buy With UsBuyer GuideAffordability CalculatorInvestment CalculatorProperty Tax Calculator

Buyer Articles

Master Your New Home BudgetBeat Moving StressPacking Secrets
Selling

Selling Tools

Home ValuationFind a Seller's Agent

Selling Resources

Why Sell With UsSeller GuideNet Sheet CalcHELOC Calculator

Seller Articles

Strategic PricingDownsizing Tips
Mortgage Rates

Today's Rates

Mortgage RatesRefinance RatesLoan ComparisonHELOC Calculator

Mortgage Resources

Understanding Mortgage RatesFirst-Time Homebuyer GuideWhen to Refinance Your Mortgage
Realtors
Topfind
Houses for RentTownhomes for RentCondos for RentView All Rentals →
Why Rent With UsRenter GuideRent vs Buy Calculator
How to Negotiate RentUnderstanding Your LeaseMoving Checklist for Renters
Houses for SaleTownhomes for SaleCondos for SaleView All Homes →
Why Buy With UsBuyer GuideAffordability CalculatorInvestment CalculatorProperty Tax Calculator
Master Your New Home BudgetBeat Moving StressPacking Secrets
Home ValuationFind a Seller's Agent
Why Sell With UsSeller GuideNet Sheet CalcHELOC Calculator
Strategic PricingDownsizing Tips
Mortgage RatesRefinance RatesLoan ComparisonHELOC Calculator
Understanding Mortgage RatesFirst-Time Homebuyer GuideWhen to Refinance Your Mortgage
groupRealtorsinfoAbout Us
Continue with Google
Sign InSign Up
Topfind Realty
Renting

Search Rentals

Houses for RentTownhomes for RentCondos for RentView All Rentals →

Renting Resources

Why Rent With UsRenter GuideRent vs Buy Calculator

Renter Articles

How to Negotiate RentUnderstanding Your LeaseMoving Checklist for Renters
Buying

Search Homes

Houses for SaleTownhomes for SaleCondos for SaleView All Homes →

Buying Resources

Why Buy With UsBuyer GuideAffordability CalculatorInvestment CalculatorProperty Tax Calculator

Buyer Articles

Master Your New Home BudgetBeat Moving StressPacking Secrets
Selling

Selling Tools

Home ValuationFind a Seller's Agent

Selling Resources

Why Sell With UsSeller GuideNet Sheet CalcHELOC Calculator

Seller Articles

Strategic PricingDownsizing Tips
Mortgage Rates

Today's Rates

Mortgage RatesRefinance RatesLoan ComparisonHELOC Calculator

Mortgage Resources

Understanding Mortgage RatesFirst-Time Homebuyer GuideWhen to Refinance Your Mortgage
Realtors
Topfind
Houses for RentTownhomes for RentCondos for RentView All Rentals →
Why Rent With UsRenter GuideRent vs Buy Calculator
How to Negotiate RentUnderstanding Your LeaseMoving Checklist for Renters
Houses for SaleTownhomes for SaleCondos for SaleView All Homes →
Why Buy With UsBuyer GuideAffordability CalculatorInvestment CalculatorProperty Tax Calculator
Master Your New Home BudgetBeat Moving StressPacking Secrets
Home ValuationFind a Seller's Agent
Why Sell With UsSeller GuideNet Sheet CalcHELOC Calculator
Strategic PricingDownsizing Tips
Mortgage RatesRefinance RatesLoan ComparisonHELOC Calculator
Understanding Mortgage RatesFirst-Time Homebuyer GuideWhen to Refinance Your Mortgage
groupRealtorsinfoAbout Us
Continue with Google
Sign InSign Up
Real Estate/CA/Hillsborough/2930 Privet Drive
view_in_arVirtual Tour
Main
Interior 1
Interior 2
Interior 3
Interior 4
imagesmode View 30 photos
For Sale
$9,800,000
Est. $54,880/mo

2930 Privet Drive, Hillsborough, CA 94010

bed
7
Bedrooms
bathtub
8
Bathrooms
square_foot
9,035
Square Feet

About this home

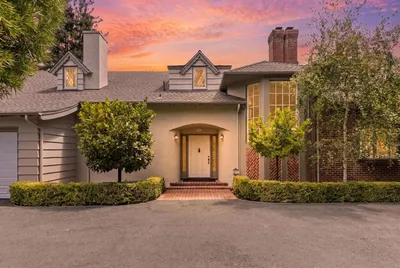
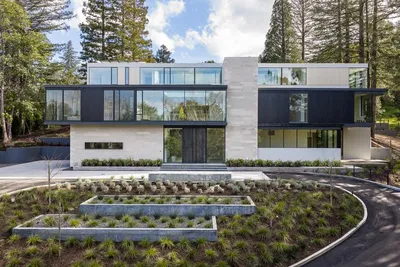
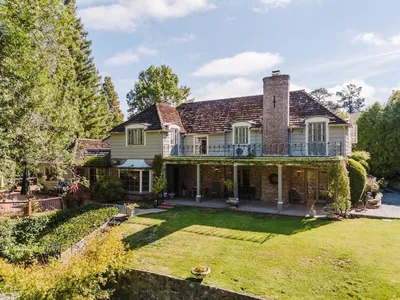
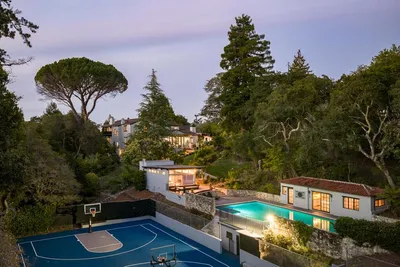
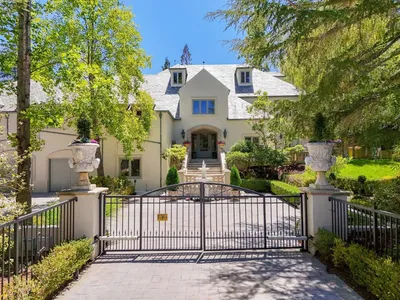
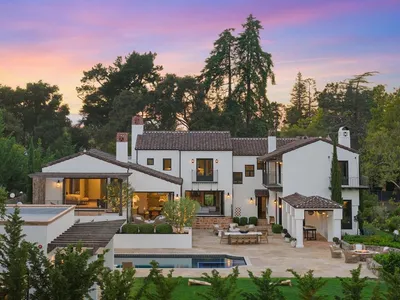
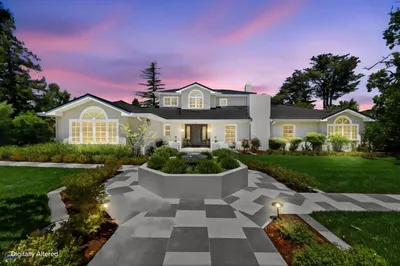
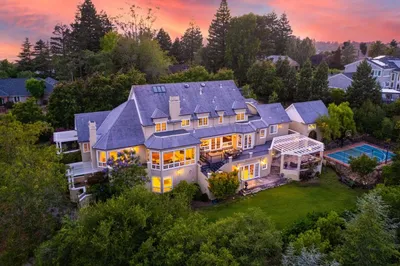
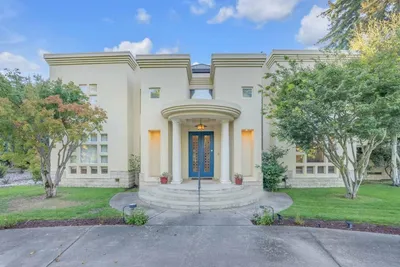
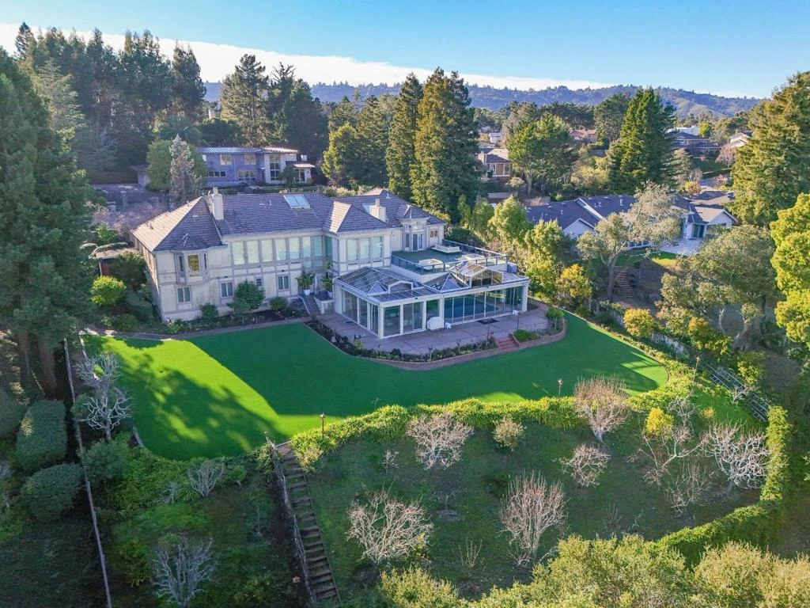
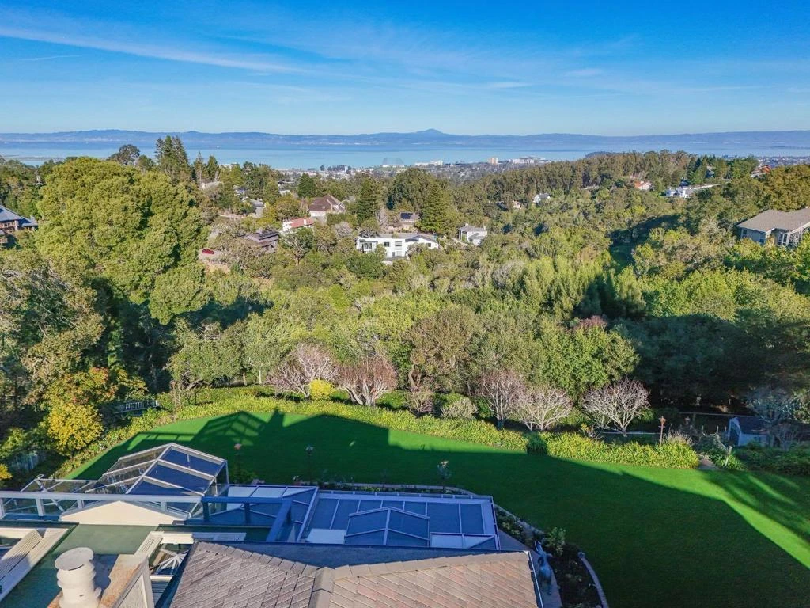
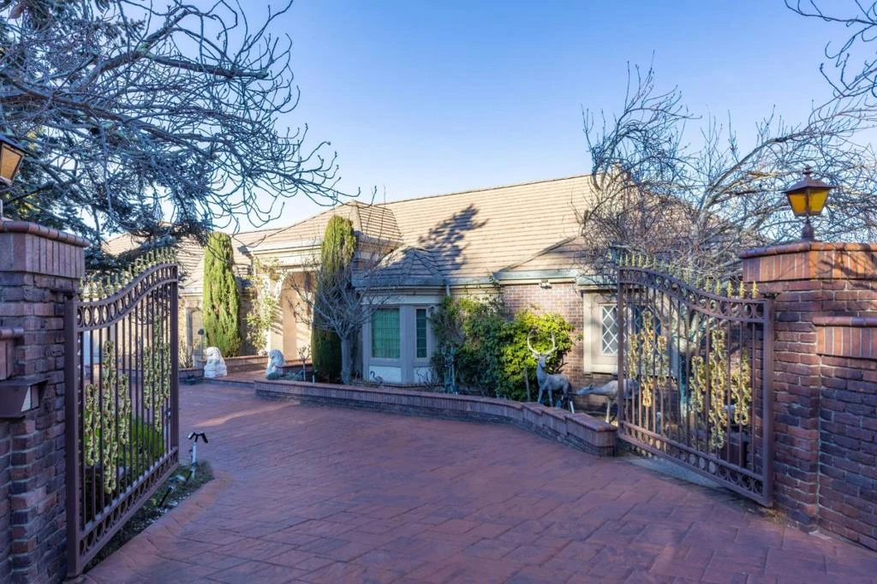
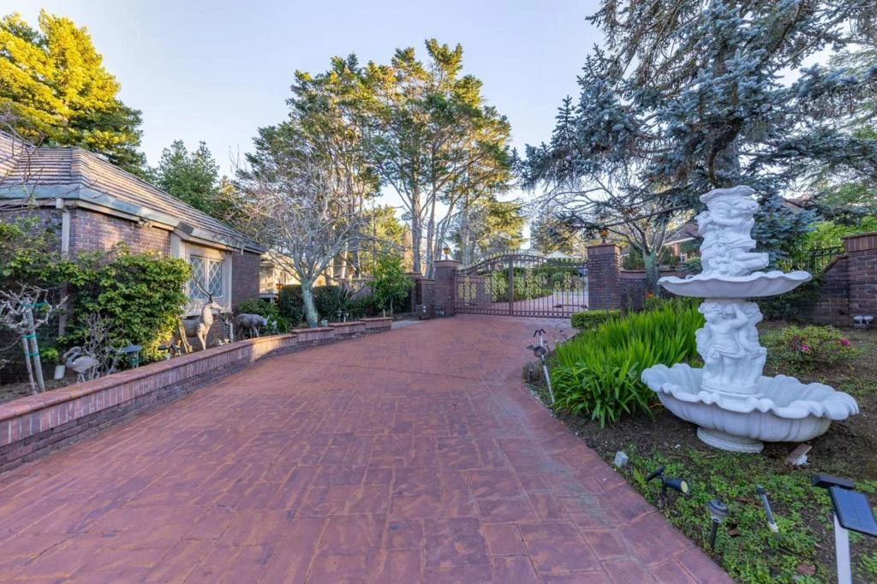
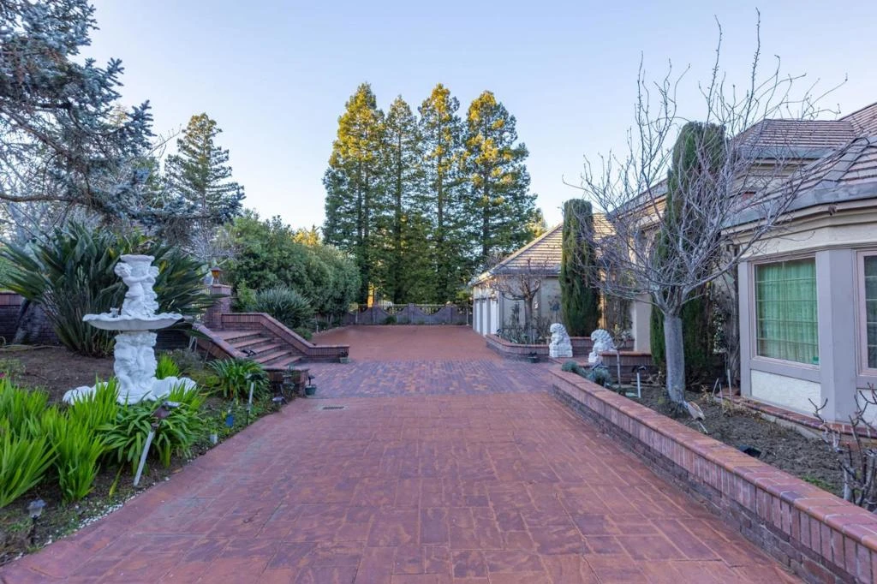
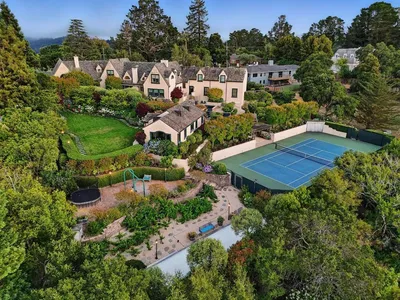
*NO SHOWINGS UNTIL AUGUST 2026* Set behind private gates on a 0.645-acre parcel in Hillsborough's prestigious neighborhood, this 9,035 sq ft estate offers sweeping San Francisco Bay views & exceptional scale. A grand double-door entry opens to a dramatic foyer with a stained-glass dome skylight, leading to an expansive main level defined by floor-to-ceiling glass and abundant natural light. Custom coved & vaulted tray ceilings with architectural pillars enhance the living room, formal dining room, and family room, all unified by rich hardwood floors. Refined details include stained glass accents, skylights, crown molding, wainscoting, recessed lighting, and a multi-room audio system. The formal living and dining rooms feature fireplaces, with roof deck access ideal for entertaining. The family room includes a custom wet bar with wine cooler and built-ins. The chef's kitchen offers granite counters, center island, pantry, high-end appliances, and breakfast nook. The main level includes a paneled office, powder rooms, laundry, garage access, and a spacious primary suite. The lower level offers six additional bedrooms, staff quarters, wine cellars, a second kitchen, and access to a glass-enclosed indoor pool with spa. Expansive patios, synthetic lawn, walking paths, and motor court.

Property Facts

bed

Bedrooms

7

bathtub

Bathrooms

8

square_foot

Square Feet

9,035

landscape

Lot Size

28,147 sqft

calendar_month

Year Built

1981

home_work

Property Type

Single Family Residence

timer

Days on Market

195

payments

HOA Fee

N/A

garage

Garage Total

3

fingerprint

MLS #

ML82032512

Interior Details

General Interior

Interior Features

Breakfast Area, Wine Cellar, Walk In Closets

Flooring

Carpet, Wood

Fireplace

Living Room

Kitchen & Appliances

Appliances

Double Oven, Dishwasher, Electric Cooktop, Freezer, Disposal, Microwave, Refrigerator, Range Hood, Trash Compactor

Climate Control

Cooling

Central Air

Parking

Total Parking Spaces

3

Garage Spaces

3

Attached Garage

Yes

Parking Features

Gated

Exterior & Lot

Building & Construction

Security

Fire Sprinkler System

Roof

Bituthene, Composition, Shingle

Lot & Grounds

Pool Features

Above Ground, Indoor, In Ground

Spa Features

Above Ground, In Ground

Sewer

Public Sewer

Water Source

Public

Mortgage Calculator

Total Monthly

$0

Principal & Interest:
$0
Property Tax:
$0
Home Insurance:
$0
HOA Fees:
$0
$
$
%

Nearby Schools

RatingSchool NameGradesDistance
N/A
THE NUEVA MIDDLE SCHOOL
Private School
K-120.4 mi
10
Hoover Elementary
Elementary School
K-50.8 mi
N/A
MERCY HIGH SCHOOL
Private School
K-121.1 mi
10
Crocker Middle
Middle School
6-81.2 mi
10
North Hillsborough
Elementary School
K-51.3 mi

Convenience Score

Market Insights

94010|Hillsborough
analytics

Estimated Value

Calculating...
trending_up0%vs. last year
202120222023202420252026

Market Temperature

Seller'sBalancedBuyer's
0d30d60d180d
Balanced

Balanced market

30 Days

Avg. time on market

This is a Balanced Market. Homes are selling at a moderate pace.

flood

Flood & Climate Risk

Flood Risk

Minimal — not in a FEMA flood zone

Low

Wildfire Risk

Moderate — near wildland-urban interface

Moderate

Heat Risk

Low — moderate summer temperatures

Low

Earthquake Risk

Southern California seismic zone

Moderate
volume_up

Noise Levels

TrafficQuiet residential street
AirportMinimal airport noise
CommercialLow commercial activity nearby
location_on

Location

2930 Privet Drive

Hillsborough, CA 94010

Open in Mapsopen_in_new
Topfind Realty

Ready to Take the Next Step?

Get expert support from a local agent today.

call
(800)-330-9306Available 9AM - 7PM

Similar Homes You Might Like

Based on price, location, and features
1600 Marlborough Road

$14,980,000

FOR SALE

1600 Marlborough Road, Hillsborough, CA 94010

7 beds · 8 baths · 9,310 sqft

336 Brentwood Road
VIRTUAL TOUR

$5,999,000

FOR SALE

336 Brentwood Road, Hillsborough, CA 94010

4 beds · 4 baths · 3,440 sqft

100 New Place Road
VIDEO TOUR

$29,995,000

FOR SALE

100 New Place Road, Hillsborough, CA 94010

9 beds · 10 baths · 11,141 sqft

2155 Geri Lane
VIRTUAL TOUR

$8,999,000

FOR SALE

2155 Geri Lane, Hillsborough, CA 94010

3 beds · 4 baths · 3,810 sqft

862 Chiltern Road
VIDEO TOUR

$11,500,000

FOR SALE

862 Chiltern Road, Hillsborough, CA 94010

6 beds · 7 baths · 6,310 sqft

19 Farm Lane
VIDEO TOUR

$9,880,000

FOR SALE

19 Farm Lane, Hillsborough, CA 94010

6 beds · 5 baths · 7,600 sqft

810 Lombardi Lane

$15,995,000

FOR SALE

810 Lombardi Lane, Hillsborough, CA 94010

6 beds · 9 baths · 7,185 sqft

280 Uplands Drive
VIRTUAL TOUR

$11,800,000

FOR SALE

280 Uplands Drive, Hillsborough, CA 94010

6 beds · 8 baths · 6,430 sqft

Recently Sold

1215 Tournament Drive
VIDEO TOUR

$7,470,000

SOLD

1215 Tournament Drive, Hillsborough, CA 94010

7 beds · 9 baths · 7,591 sqft

2 Homs Court

$8,150,000

SOLD

2 Homs Court, Hillsborough, CA 94010

6 beds · 7 baths · 8,404 sqft

720 Endfield
VIRTUAL TOUR

$6,500,000

SOLD

720 Endfield, Hillsborough, CA 94010

4 beds · 4 baths · 3,779 sqft

300 Uplands Drive
VIDEO TOUR

$7,172,500

SOLD

300 Uplands Drive, Hillsborough, CA 94010

5 beds · 5 baths · 3,800 sqft

10 Salmark Court
VIRTUAL TOUR

$5,500,000

SOLD

10 Salmark Court, Hillsborough, CA 94010

5 beds · 5 baths · 4,873 sqft

740 Clydesdale Drive
VIRTUAL TOUR

$5,495,000

SOLD

740 Clydesdale Drive, Hillsborough, CA 94010

5 beds · 4 baths · 3,545 sqft

588 Craig Road
VIDEO TOUR

$9,500,000

SOLD

588 Craig Road, Hillsborough, CA 94010

5 beds · 5 baths · 4,763 sqft

260 Robin Road
VIDEO TOUR

$5,795,000

SOLD

260 Robin Road, Hillsborough, CA 94010

4 beds · 5 baths · 3,884 sqft

Topfind Realty

Company

  • About Us
  • Careers
  • Articles
  • Home Estimate

Explore

  • Renting
  • Buying
  • Selling
  • Realtors

Support

  • Help Center
  • Contact Us
  • Terms & Conditions
  • Privacy Policy

Topfind Realty, DRE # 02240815, is a licensed real estate broker in California. Topfind Realty pledges to support the Fair Housing Act and adhere to Equal Housing Opportunity laws.

Copyright © 2026 Topfind Realty. All Rights Reserved.