SoldClosed on September 21, 2020
$375,000
Sold Price7296 Isabella Villa Court, Highland, CA 92346
bed
3
Bedrooms
bathtub
3
Bathrooms
square_foot
1,794
Square Feet
About this home
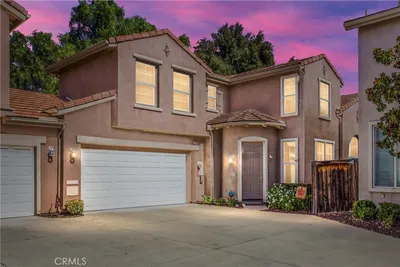
Immaculate, move-in ready condo in the highly desirable Club View Villa community of East Highlands Ranch with so much to offer. As you enter you’ll instantly notice the pride of ownership through the many upgrades such as plantation shutters, crown molding, laminate wood flooring, and neutral paint. Large, versatile downstairs living space wired for surround sound and complete with media alcove, stone fireplace, multiple ceiling fans, and nearby downstairs full bath with glass-enclosed shower. Open kitchen featuring granite countertops, decorative tile backsplash, oak cabinetry, tile flooring, center island, recessed lighting, large walk-in storage pantry, and nearby dining area with access to the rear patio. Upstairs you’ll find two nicely-sized bedrooms both with ceiling fans and a shared bathroom with shower/tub combo. Large master suite with a ceiling fan, walk-in closet, and ensuite bath with glass-enclosed shower, soaking tub, and dual vanities. Upstairs laundry with two additional linen closets nearby. Rear patio has a built-in planter with sprinkler system and artificial grass area. This home boasts the largest backyard in the community complete with block wall surround and is plumbed for gas, wired for outdoor lighting, with storage shed included. 2 car attached garage, and is the only home with its own additional designated parking space. Enjoy all of the amenities of East Highlands Ranch, conveniently located, and within Redlands school district boundaries.
infoProperty Facts
bed
Bedrooms
3
bathtub
Bathrooms
3
square_foot
Square Feet
1,794
landscape
Lot Size
1,500 sqft
calendar_month
Year Built
2005
home_work
Property Type
Townhouse
timer
Days on Market
23
payments
HOA Fee
$127/mo
garage
Garage Total
2
fingerprint
MLS #
EV20107385
chairInterior Details
General Interior
Interior Features
Breakfast Area, Crown Molding, Eat In Kitchen, Granite Counters, High Ceilings, Pantry, Recessed Lighting, All Bedrooms Up, Primary Suite, Walk In Closets
Flooring
Carpet, Laminate, Tile
Fireplace
Family Room
Kitchen & Appliances
Appliances
Dishwasher, Disposal, Gas Range, Microwave
Laundry
Laundry Closet, Upper Level
Climate Control
Cooling
Central Air
Heating
Central
deckExterior & Lot
Building & Construction
Patio & Porch
Patio
Fencing
Block, Wood, Wrought Iron
Nearby Schools
| Rating | School Name | ||
|---|---|---|---|
| No school data available for this area. | |||
Convenience Score

This Home is Sold
Curious what your home is worth? Get a free valuation.
call
(800)-330-9306Available 9AM - 6PM
Similar Homes You Might Like
Based on price, location, and features