SoldClosed on July 2, 2026
$655,000
Sold Price7003 Grove, Highland, CA 92346
bed
4
Bedrooms
bathtub
3
Bathrooms
square_foot
1,712
Square Feet
About this home
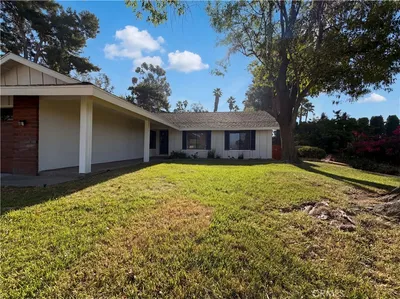
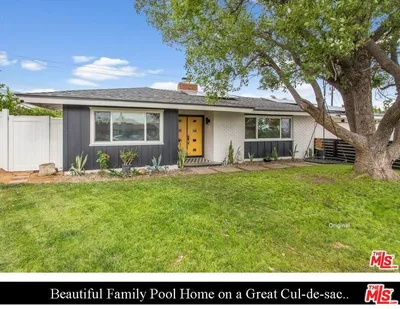
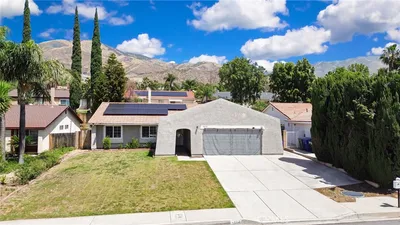
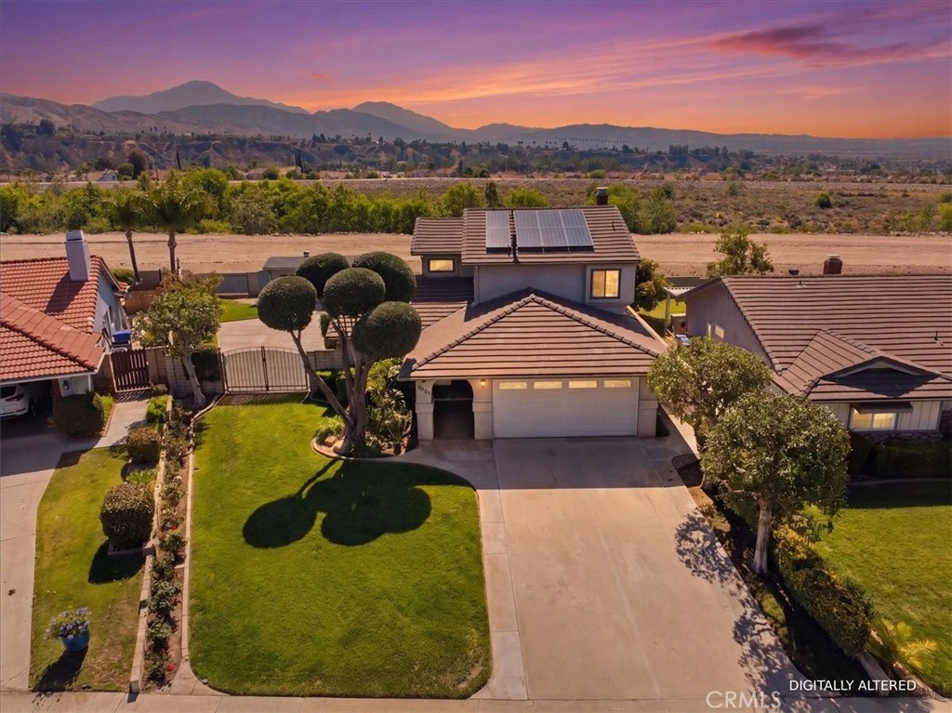
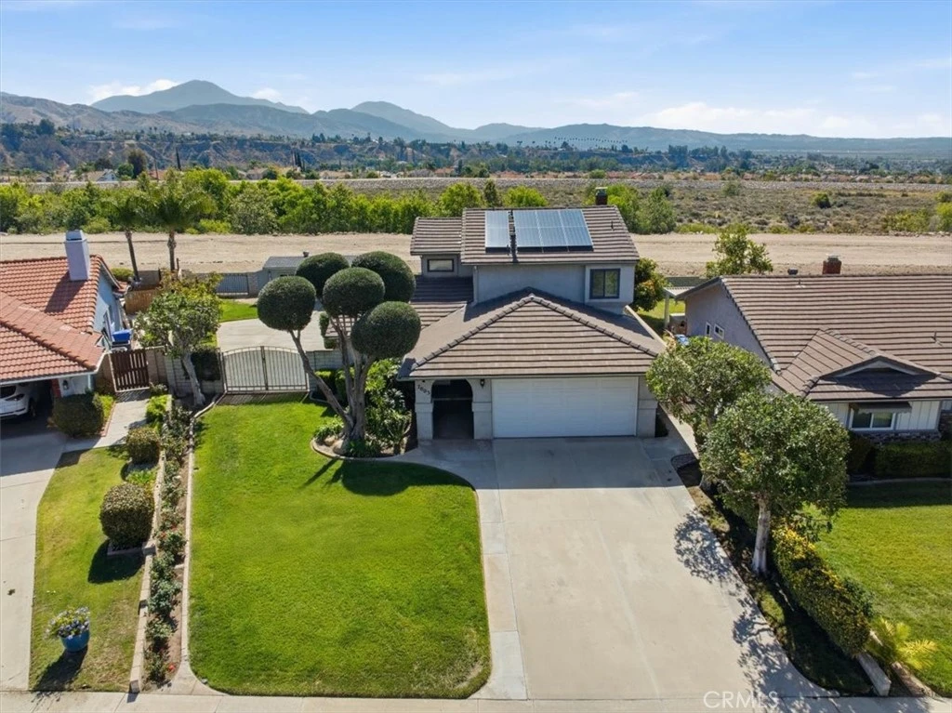
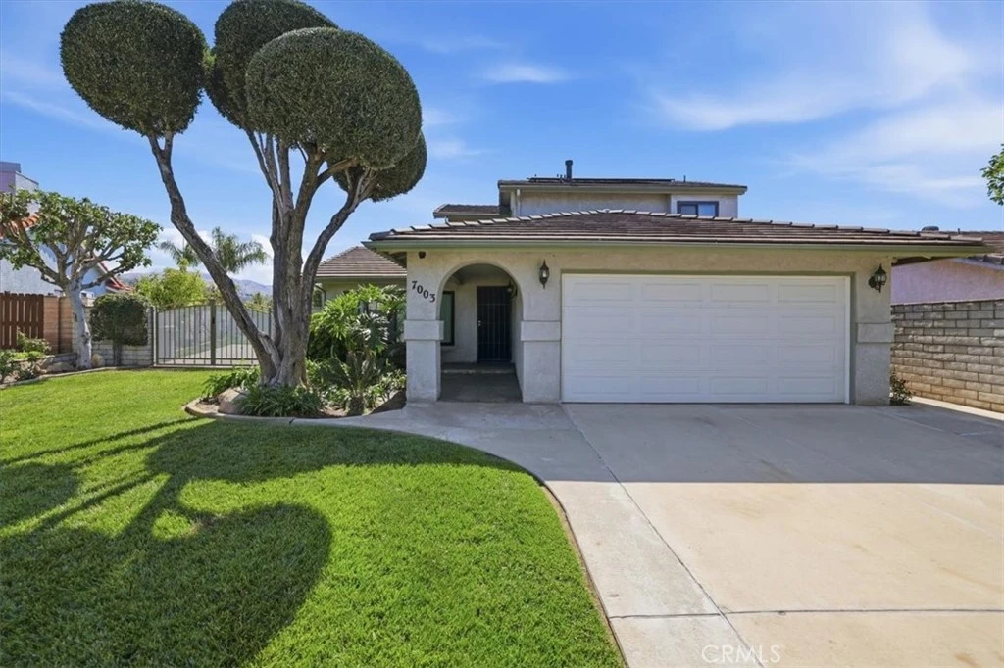
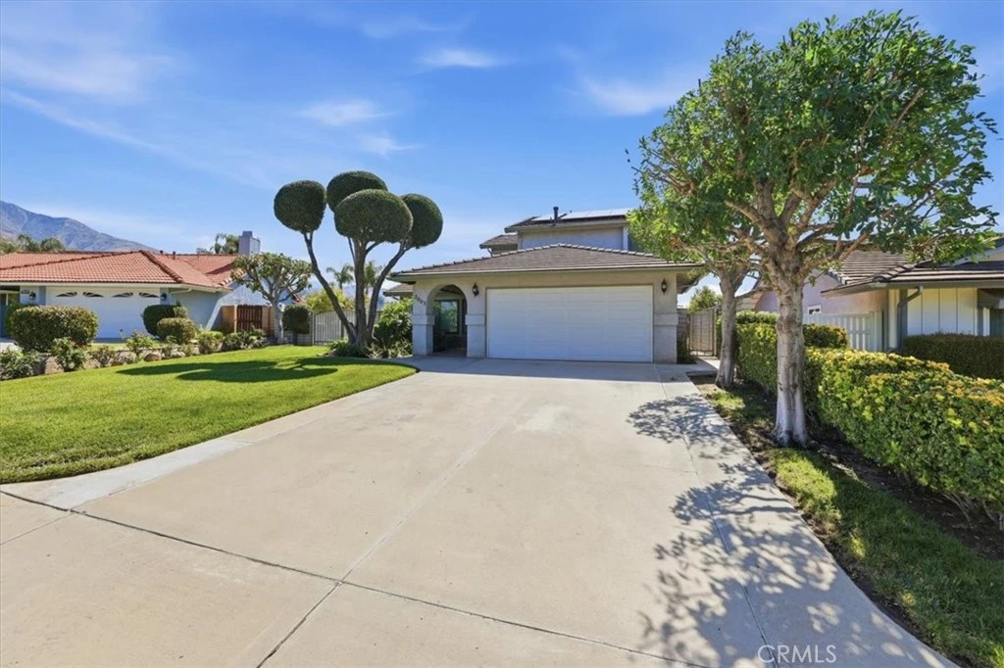
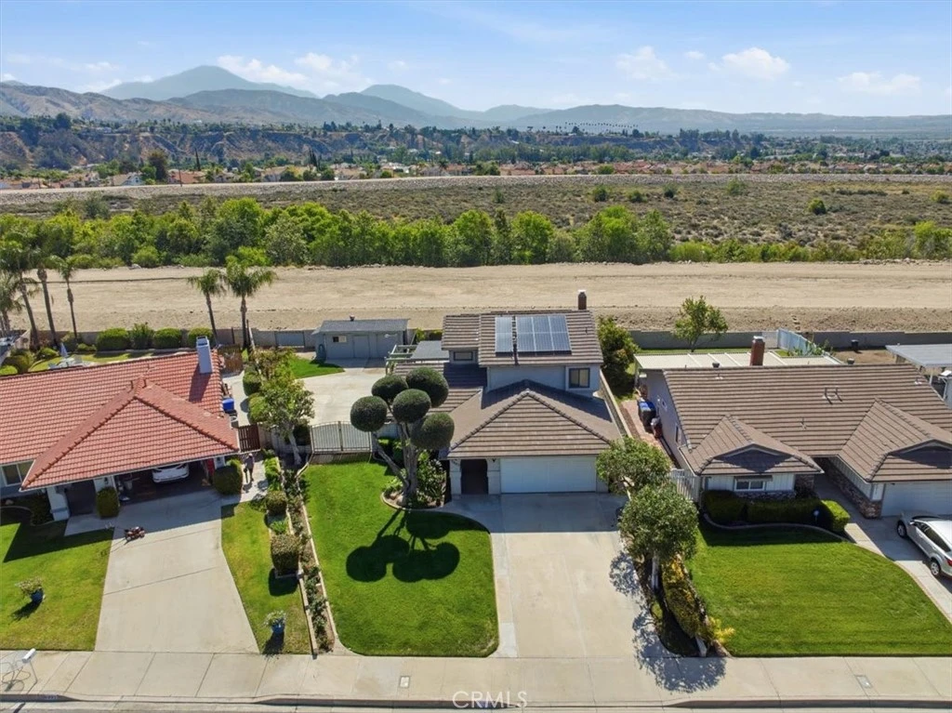
STOP THE CAR. . . YOU WON’T WANT TO MISS ONE! (yes it CHECKS ALL OF THE BOXES!) POOL? (check), PAID SOLAR (check), RV PARKING (check), MOUNTAIN VIEW (check), WORKSHOP (check), FOUR BEDROOMS (check) A-F-F-O-R-D-A-B-L-E (check) OOOOHH. . . . . . . . . . . . . and that’s not all!! Welcome to this beautifully maintained home, immediately appealing, with an arched entry and covered front porch leading to the front door. This 4-bedroom, 3-bath home in a desirable Highland location, offers a great combination of comfort, flexibility, and outdoor living. Upon entering, the volume ceilings, large picture windows and warm wood flooring create an inviting appeal. This home features a formal living and dining area and a well-appointed kitchen with granite countertops, a breakfast peninsula with pendant lights, updated cabinetry and stainless appliances. An adjacent cozy family room offers comfortable everyday living and entertaining with a custom mantled fireplace and slider to covered back yard patio (complete with lights and ceiling fans) The thoughtfully designed floor plan includes a full bedroom and bathroom on the main level—ideal for guests, multigenerational living, or a private home office. Upstairs you’ll find the primary ensuite with adjoining bathroom and a full-length mirrored wardrobe, as well as two other nice-sized bedrooms that share a hall bathroom. Step outside to your own backyard retreat, complete with a sparkling pool and relaxing spa, surrounded by a well-maintained lawn and mature landscaping. With no rear neighbor, the space feels private and open—well-suited for gatherings or quiet evenings at home while you enjoy the mountain views. Additional highlights include crown molding, ceiling fans, recessed lighting, fully PAID solar for long-term energy savings, a long driveway and custom gate for RV parking (grass covered pavers to traverse over lawn with RV), and a detached workshop area that offers flexibility for storage, and ideal hobbies, or projects. Central air, and a whole house fan adds to the home’s overall efficiency and comfort. And the garage is loaded with storage too! The property offers lovely curb appeal and landscaping with a welcoming presence. Combining practical features with inviting spaces, its an amazingly complete family home. Yes, it C-H-E-C-K-S A-L-L O-F T-H-E B-O-X-E-S ! See it today!
infoProperty Facts
bed
Bedrooms
4
bathtub
Bathrooms
3
square_foot
Square Feet
1,712
landscape
Lot Size
8,400 sqft
calendar_month
Year Built
1987
home_work
Property Type
Single Family Residence
timer
Days on Market
14
payments
HOA Fee
N/A
garage
Garage Total
2
fingerprint
MLS #
IV26079436
chairInterior Details
General Interior
Interior Features
Breakfast Bar, Ceiling Fans, Crown Molding, Cathedral Ceilings, Granite Counters, High Ceilings, Recessed Lighting, Storage, Bedroom On Main Level
Flooring
Carpet, Wood
Fireplace
Family Room
Kitchen & Appliances
Appliances
Dishwasher, Gas Range, Microwave
Laundry
Gas Dryer Hookup
Bed & Bath
Main Level Master
Yes
Climate Control
Cooling
Central Air
Heating
Forced Air
deckExterior & Lot
Building & Construction
Patio & Porch
Concrete, Covered, Front Porch, Open, Patio
Fencing
Cross Fenced, Wood, Wrought Iron
Construction
Stucco
Foundation
Slab
Nearby Schools
| Rating | School Name | ||
|---|---|---|---|
| No school data available for this area. | |||
Convenience Score

This Home is Sold
Curious what your home is worth? Get a free valuation.
call
(800)-330-9306Available 9AM - 6PM
Similar Homes You Might Like
Based on price, location, and features