Topfind Realty
Renting

Search Rentals

Houses for RentTownhomes for RentCondos for RentView All Rentals →

Renting Resources

Why Rent With UsRenter GuideRent vs Buy Calculator

Renter Articles

How to Negotiate RentUnderstanding Your LeaseMoving Checklist for RentersAll Renter Articles
Buying

Search Homes

Houses for SaleTownhomes for SaleCondos for SaleView All Homes →

Buying Resources

Why Buy With UsBuyer GuideAffordability CalculatorInvestment CalculatorProperty Tax Calculator

Buyer Articles

Home Inspection TipsFirst-Time Buyer ChecklistPacking Secrets
Selling

Selling Tools

Home ValuationFind a Seller's Agent

Selling Resources

Why Sell With UsSeller GuideNet Sheet CalcHELOC Calculator

Seller Articles

Strategic PricingMaximize Profit When SellingSell While Buying Your Next Home
Mortgage Rates

Today's Rates

Mortgage RatesRefinance RatesLoan ComparisonHELOC Calculator

Mortgage Resources

Understanding Mortgage RatesFirst-Time Homebuyer GuideWhen to Refinance Your Mortgage
Realtors
Topfind
Houses for RentTownhomes for RentCondos for RentView All Rentals →
Why Rent With UsRenter GuideRent vs Buy Calculator
How to Negotiate RentUnderstanding Your LeaseMoving Checklist for Renters
Houses for SaleTownhomes for SaleCondos for SaleView All Homes →
Why Buy With UsBuyer GuideAffordability CalculatorInvestment CalculatorProperty Tax Calculator
Home Inspection TipsFirst-Time Buyer ChecklistPacking Secrets
Home ValuationFind a Seller's Agent
Why Sell With UsSeller GuideNet Sheet CalcHELOC Calculator
Strategic PricingMaximize Profit When SellingSell While Buying Your Next Home
Mortgage RatesRefinance RatesLoan ComparisonHELOC Calculator
Understanding Mortgage RatesFirst-Time Homebuyer GuideWhen to Refinance Your Mortgage
groupRealtorsinfoAbout Us
Continue with Google
Sign InSign Up
Topfind Realty
Renting

Search Rentals

Houses for RentTownhomes for RentCondos for RentView All Rentals →

Renting Resources

Why Rent With UsRenter GuideRent vs Buy Calculator

Renter Articles

How to Negotiate RentUnderstanding Your LeaseMoving Checklist for RentersAll Renter Articles
Buying

Search Homes

Houses for SaleTownhomes for SaleCondos for SaleView All Homes →

Buying Resources

Why Buy With UsBuyer GuideAffordability CalculatorInvestment CalculatorProperty Tax Calculator

Buyer Articles

Home Inspection TipsFirst-Time Buyer ChecklistPacking Secrets
Selling

Selling Tools

Home ValuationFind a Seller's Agent

Selling Resources

Why Sell With UsSeller GuideNet Sheet CalcHELOC Calculator

Seller Articles

Strategic PricingMaximize Profit When SellingSell While Buying Your Next Home
Mortgage Rates

Today's Rates

Mortgage RatesRefinance RatesLoan ComparisonHELOC Calculator

Mortgage Resources

Understanding Mortgage RatesFirst-Time Homebuyer GuideWhen to Refinance Your Mortgage
Realtors
Topfind
Houses for RentTownhomes for RentCondos for RentView All Rentals →
Why Rent With UsRenter GuideRent vs Buy Calculator
How to Negotiate RentUnderstanding Your LeaseMoving Checklist for Renters
Houses for SaleTownhomes for SaleCondos for SaleView All Homes →
Why Buy With UsBuyer GuideAffordability CalculatorInvestment CalculatorProperty Tax Calculator
Home Inspection TipsFirst-Time Buyer ChecklistPacking Secrets
Home ValuationFind a Seller's Agent
Why Sell With UsSeller GuideNet Sheet CalcHELOC Calculator
Strategic PricingMaximize Profit When SellingSell While Buying Your Next Home
Mortgage RatesRefinance RatesLoan ComparisonHELOC Calculator
Understanding Mortgage RatesFirst-Time Homebuyer GuideWhen to Refinance Your Mortgage
groupRealtorsinfoAbout Us
Continue with Google
Sign InSign Up
Real Estate/CA/Highland/7560 Seine
Photo 1 of 7560 Seine
Photo 2 of 7560 Seine
1 / 20
Main
Interior 1
Interior 2
Interior 3
Interior 4
imagesmode View 20 photos
For Sale
$585,000
Est. $3,276/mo

7560 Seine, Highland, CA 92346

bed
4
Bedrooms
bathtub
3
Bathrooms
square_foot
1,729
Sq Ft

About this home

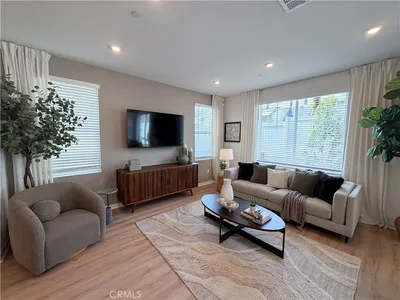
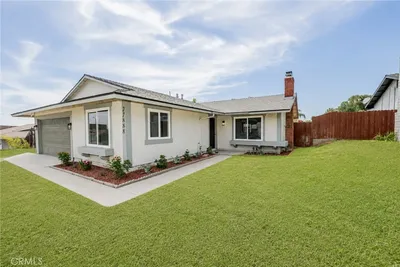
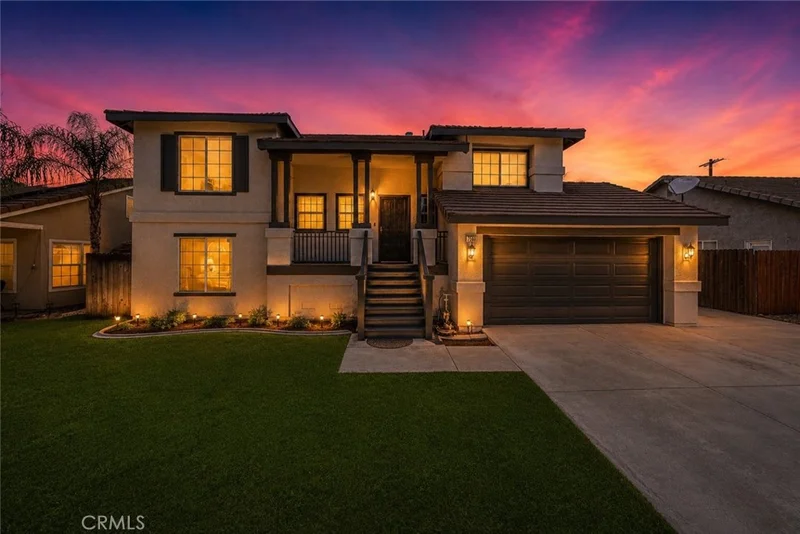
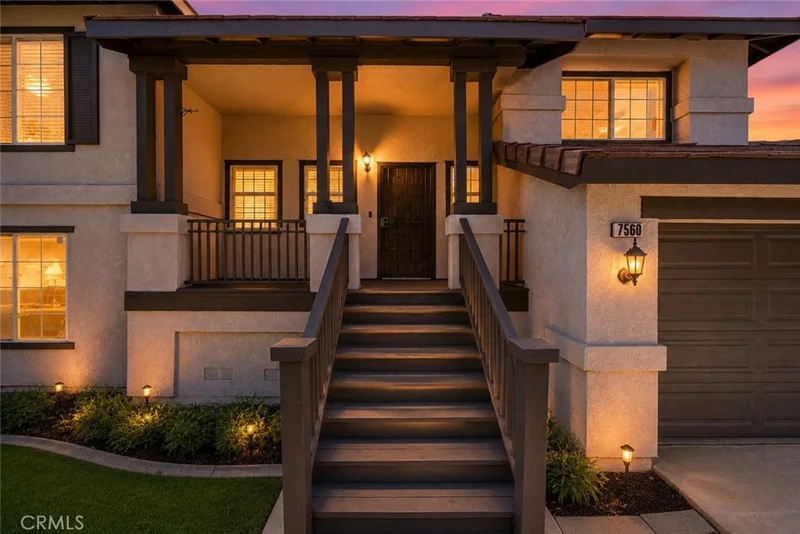
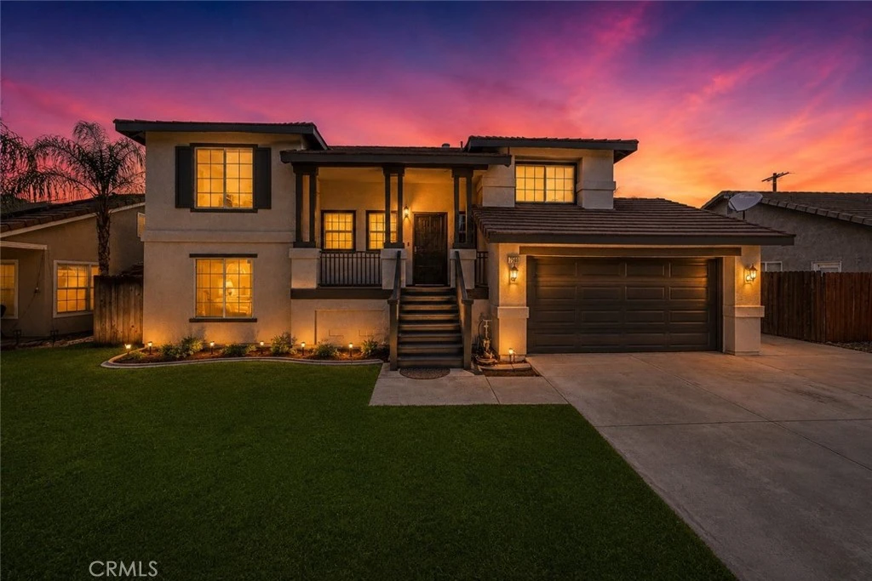
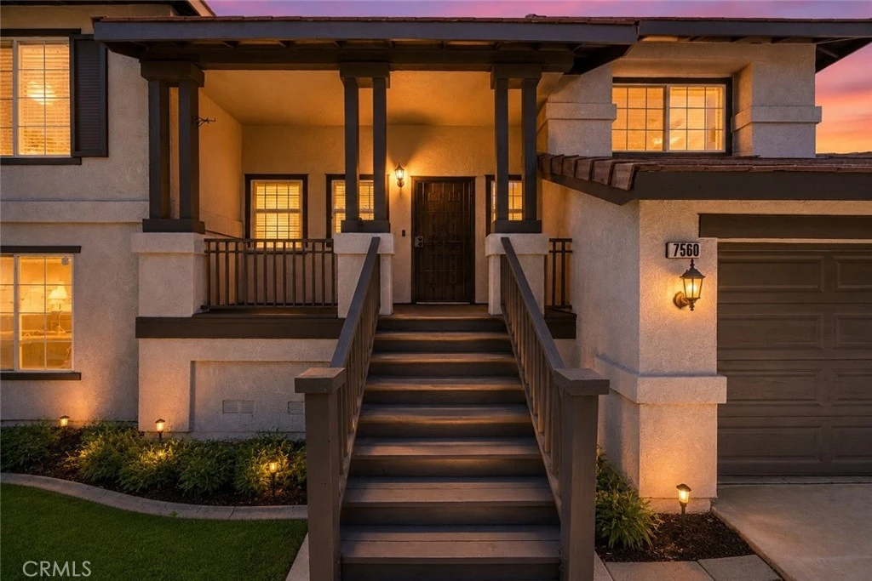
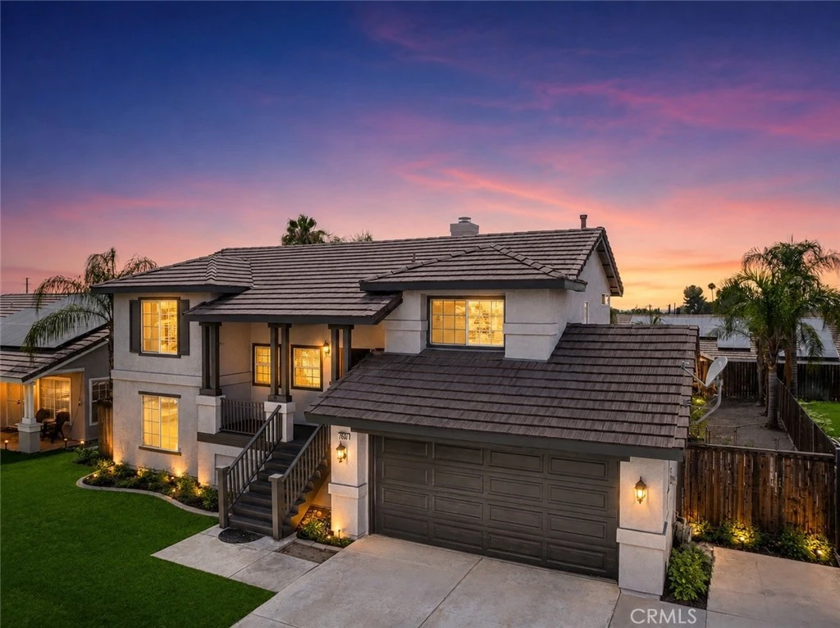
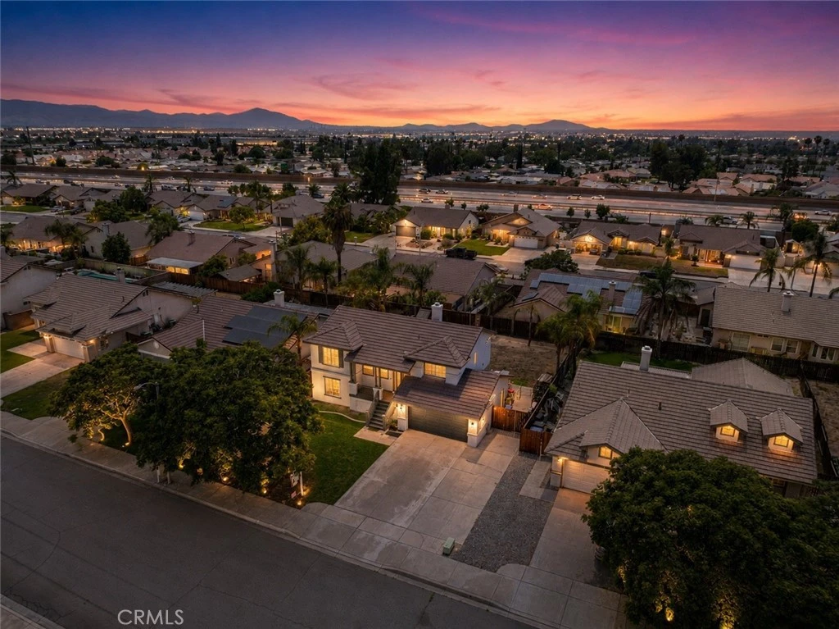
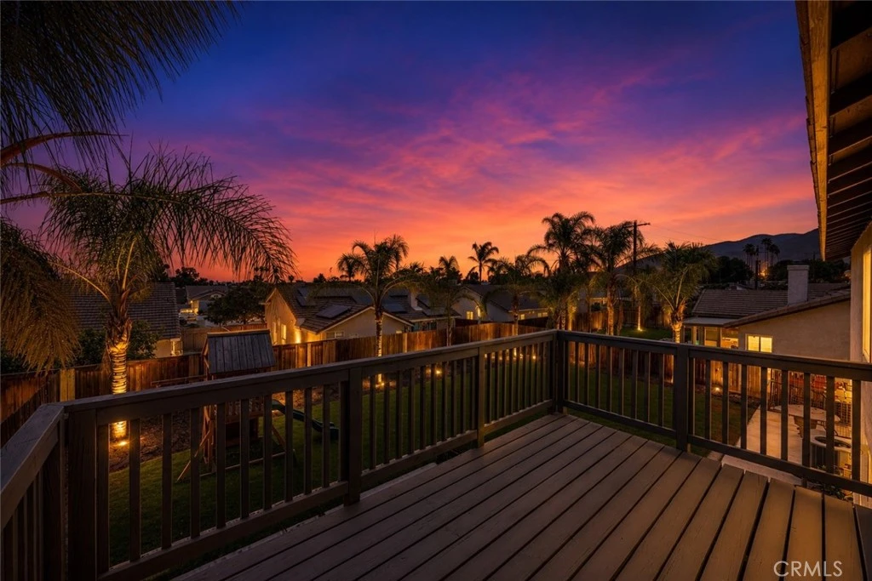
Welcome to 7560 Seine Avenue, a spacious tri-level home offering 4 bedrooms, 2.5 bathrooms and a floor plan designed for both everyday living and effortless entertaining. Fresh exterior paint and an inviting elevated front porch create outstanding curb appeal before you even step inside. Inside, soaring vaulted ceilings, abundant natural light, and an expansive main living area centered around a cozy fireplace create a warm and welcoming atmosphere. The adjoining dining area opens to a private balcony overlooking the backyard, providing the perfect place to enjoy your morning coffee or unwind while taking in the mountain views. The spacious kitchen features generous cabinet storage, ample counter space, and an open connection to the living and dining areas, making it ideal for daily living and entertaining alike. The thoughtfully designed split-level layout offers excellent separation of space with the primary suite on the main living level, while the lower level features three additional bedrooms, a full bathroom, and an oversized family room with direct backyard access, perfect for multigenerational living, guests, a home office, or game room. Step outside to an expansive backyard with endless possibilities, offering plenty of room for a custom pool, outdoor kitchen, garden, play area, or your own private outdoor retreat. Ideally located just minutes from the 210 Freeway, this home offers excellent commuter access while placing you near Highland’s growing selection of shopping, dining, and entertainment. With nearby parks, schools, mountain views, and convenient access to the San Bernardino Mountains for weekend trips to Big Bear, this home delivers the perfect combination of space, flexibility, and location.

Property Facts

bed

Bedrooms

4

bathtub

Bathrooms

3

square_foot

Square Feet

1,729

landscape

Lot Size

7,235 sqft

calendar_month

Year Built

1993

home_work

Property Type

Single Family Residence

timer

Days on Market

42

payments

HOA Fee

N/A

garage

Garage Total

2

fingerprint

MLS #

CV26125278

Interior Details

General Interior

Interior Features

Entrance Foyer, Loft, Primary Suite, Walk In Closets

Kitchen & Appliances

Laundry

Washer Hookup, Gas Dryer Hookup, Laundry Room

Bed & Bath

Main Level Bedrooms

4

Main Level Bathrooms

3

Climate Control

Cooling

Central Air

Heating

Central

Parking

Total Parking Spaces

2

Garage Spaces

2

Attached Garage

Yes

Parking Features

Garage Faces Front, Garage

Exterior & Lot

Lot & Grounds

Lot Features

Back Yard, Front Yard, Landscaped, Street Level

Sewer

Public Sewer

Water Source

Public

Community & HOA

Community Features

Curbs, Suburban, Sidewalks

Mortgage Calculator

Total Monthly

$0

Principal & Interest:
$0
Property Tax:
$0
Home Insurance:
$0
HOA Fees:
$0
$
$
%

Nearby Schools

RatingSchool NameGradesDistance
4
Thompson Elementary
Elementary School
K-60.4 mi
N/A
St Adelaide Academy
Private School
K-120.5 mi
2
Cole Elementary
Elementary School
K-60.9 mi
8
Highland Grove Elementary
Elementary School
K-50.9 mi
6
Beattie Middle
Middle School
6-80.9 mi

Convenience Score

Market Insights

92346|Highland

Estimated Value

Calculating...
No change vs. last year
Value history is still building for this area.

Market Temperature

Seller'sBalancedBuyer's
0d30d60d180d
Balanced

Balanced market

30 Days

Avg. time on market

This is a Balanced Market. Homes are selling at a moderate pace.

Flood & Climate Risk

Noise Levels

Location

7560 Seine

Highland, CA 92346

Open in Mapsopen_in_new
Topfind Realty

Ready to Take the Next Step?

Get expert support from a local agent today.

call
(800)-330-9306Available 9AM - 7PM

Similar Homes You Might Like

Based on price, location, and features
3803 Piedmont
NEW 9 HRS AGO
OPEN AUG 22, 6:30PM - 9PM

$650,000

FOR SALE

3803 Piedmont, Highland, CA 92346

3 beds · 2 baths · 1,552 sqft

2905 Pepper Street

$535,000

FOR SALE

2905 Pepper Street, Highland, CA 92346

3 beds · 2 baths · 1,472 sqft

7617 Orange Street
OPEN AUG 22, 6PM - 8PM
VIRTUAL TOUR

$580,000

FOR SALE

7617 Orange Street, Highland, CA 92346

4 beds · 2 baths · 1,568 sqft

2511 Spring Meadow

$639,000

FOR SALE

2511 Spring Meadow, Highland, CA 92346

4 beds · 2 baths · 1,934 sqft

27495 Silverberry
OPEN AUG 22, 12AM - 2AM

$555,000

FOR SALE

27495 Silverberry, Highland, CA 92346

3 beds · 3 baths · 1,477 sqft

7202 Lisbon Way

$544,990

FOR SALE

7202 Lisbon Way, Highland, CA 92346

3 beds · 3 baths · 1,500 sqft

27888 Rainbow Lane
OPEN AUG 22, 7PM - 10PM

$599,000

FOR SALE

27888 Rainbow Lane, Highland, CA 92346

4 beds · 2 baths · 1,533 sqft

7211 Sunrise Court

$579,000

FOR SALE

7211 Sunrise Court, Highland, CA 92346

4 beds · 3 baths · 1,997 sqft

Recently Sold

28005 Nona Avenue
VIRTUAL TOUR

$605,000

SOLD

28005 Nona Avenue, Highland, CA 92346

3 beds · 2 baths · 1,569 sqft

27257 Pacific
3D TOUR

$523,000

SOLD

27257 Pacific, Highland, CA 92346

3 beds · 2 baths · 1,436 sqft

26252 Croydon St
VIRTUAL TOUR

$550,000

SOLD

26252 Croydon St, Highland, CA 92346

4 beds · 2 baths · 1,428 sqft

29115 Whitegate
3D TOUR

$590,000

SOLD

29115 Whitegate, Highland, CA 92346

3 beds · 3 baths · 1,469 sqft

28743 Fox Tail
VIRTUAL TOUR

$645,000

SOLD

28743 Fox Tail, Highland, CA 92346

4 beds · 3 baths · 1,958 sqft

7870 Morningside
VIRTUAL TOUR

$575,000

SOLD

7870 Morningside, Highland, CA 92346

4 beds · 3 baths · 1,661 sqft

6995 Bonita Drive
VIRTUAL TOUR

$631,000

SOLD

6995 Bonita Drive, Highland, CA 92346

4 beds · 2 baths · 1,582 sqft

7804 Peacock

$539,888

SOLD

7804 Peacock, Highland, CA 92346

5 beds · 3 baths · 1,570 sqft

$585,000
4 bd | 3 ba | 1,729 sqft
Request a tourcall
Topfind Realty

Company

  • About Us
  • Careers
  • Articles
  • Home Estimate

Explore

  • Renting
  • Buying
  • Selling
  • Realtors

Support

  • Help Center
  • Contact Us
  • Terms & Conditions
  • Privacy Policy

Topfind Realty, DRE # 02240815, is a licensed real estate broker in California. Topfind Realty pledges to support the Fair Housing Act and adhere to Equal Housing Opportunity laws.

Copyright © 2026 Topfind Realty. All Rights Reserved.