Topfind Realty
Renting

Search Rentals

Houses for RentTownhomes for RentCondos for RentView All Rentals →

Renting Resources

Why Rent With UsRenter GuideRent vs Buy Calculator

Renter Articles

How to Negotiate RentUnderstanding Your LeaseMoving Checklist for Renters
Buying

Search Homes

Houses for SaleTownhomes for SaleCondos for SaleView All Homes →

Buying Resources

Why Buy With UsBuyer GuideAffordability CalculatorInvestment CalculatorProperty Tax Calculator

Buyer Articles

Master Your New Home BudgetBeat Moving StressPacking Secrets
Selling

Selling Tools

Home ValuationFind a Seller's Agent

Selling Resources

Why Sell With UsSeller GuideNet Sheet CalcHELOC Calculator

Seller Articles

Strategic PricingDownsizing Tips
Mortgage Rates

Today's Rates

Mortgage RatesRefinance RatesLoan ComparisonHELOC Calculator

Mortgage Resources

Understanding Mortgage RatesFirst-Time Homebuyer GuideWhen to Refinance Your Mortgage
Realtors
Topfind
Houses for RentTownhomes for RentCondos for RentView All Rentals →
Why Rent With UsRenter GuideRent vs Buy Calculator
How to Negotiate RentUnderstanding Your LeaseMoving Checklist for Renters
Houses for SaleTownhomes for SaleCondos for SaleView All Homes →
Why Buy With UsBuyer GuideAffordability CalculatorInvestment CalculatorProperty Tax Calculator
Master Your New Home BudgetBeat Moving StressPacking Secrets
Home ValuationFind a Seller's Agent
Why Sell With UsSeller GuideNet Sheet CalcHELOC Calculator
Strategic PricingDownsizing Tips
Mortgage RatesRefinance RatesLoan ComparisonHELOC Calculator
Understanding Mortgage RatesFirst-Time Homebuyer GuideWhen to Refinance Your Mortgage
groupRealtorsinfoAbout Us
Continue with Google
Sign InSign Up
Topfind Realty
Renting

Search Rentals

Houses for RentTownhomes for RentCondos for RentView All Rentals →

Renting Resources

Why Rent With UsRenter GuideRent vs Buy Calculator

Renter Articles

How to Negotiate RentUnderstanding Your LeaseMoving Checklist for Renters
Buying

Search Homes

Houses for SaleTownhomes for SaleCondos for SaleView All Homes →

Buying Resources

Why Buy With UsBuyer GuideAffordability CalculatorInvestment CalculatorProperty Tax Calculator

Buyer Articles

Master Your New Home BudgetBeat Moving StressPacking Secrets
Selling

Selling Tools

Home ValuationFind a Seller's Agent

Selling Resources

Why Sell With UsSeller GuideNet Sheet CalcHELOC Calculator

Seller Articles

Strategic PricingDownsizing Tips
Mortgage Rates

Today's Rates

Mortgage RatesRefinance RatesLoan ComparisonHELOC Calculator

Mortgage Resources

Understanding Mortgage RatesFirst-Time Homebuyer GuideWhen to Refinance Your Mortgage
Realtors
Topfind
Houses for RentTownhomes for RentCondos for RentView All Rentals →
Why Rent With UsRenter GuideRent vs Buy Calculator
How to Negotiate RentUnderstanding Your LeaseMoving Checklist for Renters
Houses for SaleTownhomes for SaleCondos for SaleView All Homes →
Why Buy With UsBuyer GuideAffordability CalculatorInvestment CalculatorProperty Tax Calculator
Master Your New Home BudgetBeat Moving StressPacking Secrets
Home ValuationFind a Seller's Agent
Why Sell With UsSeller GuideNet Sheet CalcHELOC Calculator
Strategic PricingDownsizing Tips
Mortgage RatesRefinance RatesLoan ComparisonHELOC Calculator
Understanding Mortgage RatesFirst-Time Homebuyer GuideWhen to Refinance Your Mortgage
groupRealtorsinfoAbout Us
Continue with Google
Sign InSign Up
Real Estate/CA/Highland/28817 Terrace Drive (Sold)
view_in_arVirtual Tour
Main
SOLD
SoldClosed on December 23, 2025
$806,500
Sold Price

28817 Terrace Drive, Highland, CA 92346

bed
6
Bedrooms
bathtub
4
Bathrooms
square_foot
3,871
Square Feet

About this home

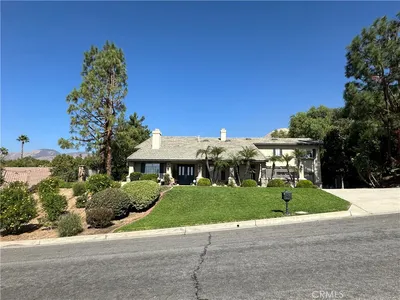
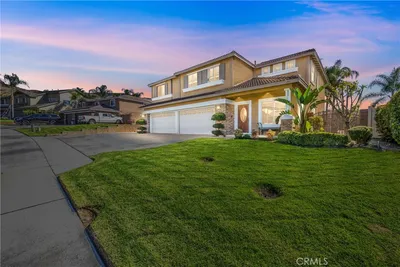
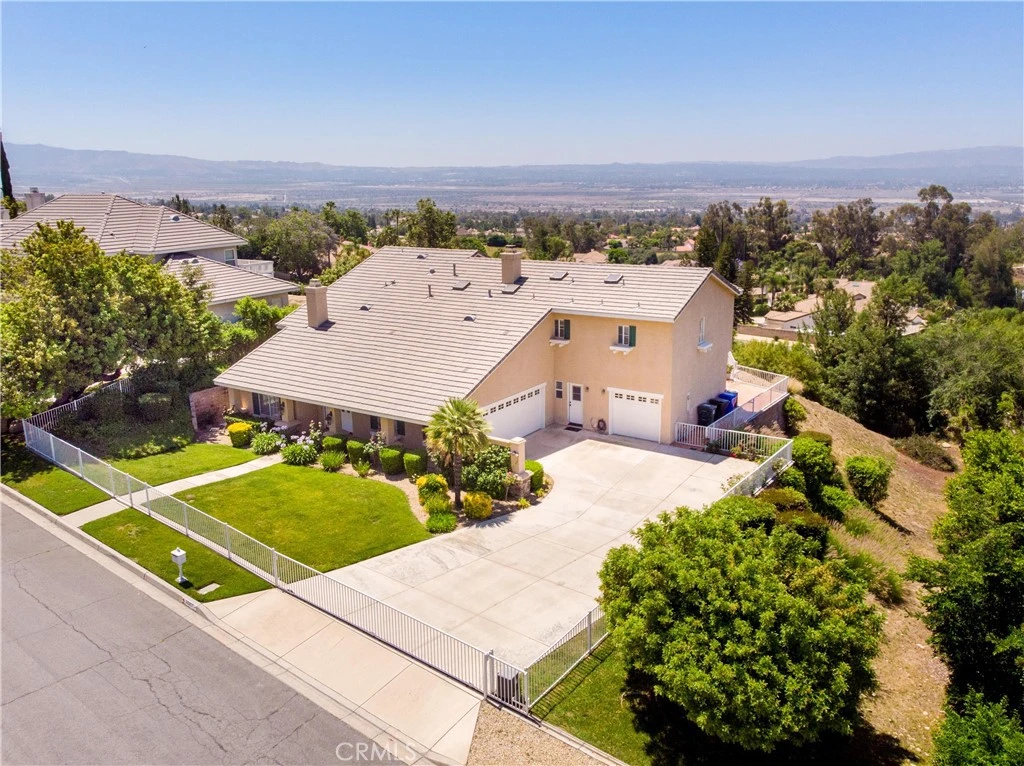
New paint and Photos 09/12/25...Nestled in the Scenic Hills of the Desirable East Highland Neighborhood, this One-Owner, Custom-Built View Home sits Proudly on a Premium Lot with Commanding Vistas that Stretch Far into the Distance. Designed with Intention and Care, the home was Originally Built to Accommodate up to Seven bedrooms and Five Bathrooms, as Noted in the Tax Records, and is Currently Configured as a Spacious Three-Bedroom, Four-Bath Residence, Plus a Den—Perfect for a Large or Growing Family(Easily add the 4th & 5th Bedroom in the Huge Open Loft Area). From the Moment you Step Through the Double-Door Entry, you’re welcomed by a Bright, Open Floor Plan Bathed in Natural Light from Multiple Skylights. Every Bedroom Captures its own Slice of the View, Adding a Sense of Calm and Space Throughout the Home. Elegant Tile Flooring with Custom Medallion Inlays Sets the Tone for the Craftsmanship within, while the Remodeled Kitchen is both Stylish and Functional—featuring Newer Stainless Steel KitchenAid Appliances, Paneled Refrigerator and Dishwasher, Granite Countertops, a Center Island, and Ample Recessed Lighting that enhances every corner. There are Four Distinct Rooms in the home that Each Enjoy their own Warm, Inviting Fireplace, Including the Expansive Master Suite, which offers a Peaceful retreat or Office, Custom Built-Ins, and a Generous Walk-in Closet. Thoughtful touches like Custom Shelving and Cabinetry throughout Reflect the Home's Quality and Attention to Detail. Step outside to a Large, Covered Patio with a Built-In Barbecue, where you can take in the Spectacular City Light Views. The Sprawling Upper Deck offers even More Space to Relax or Entertain, with Endless Panoramas that change from Sunrise to Starlight. Recent Upgrades include a Newer Roofing Beneath the Tiles and a Complete Plumbing Repipe, offering Peace of Mind alongside Timeless Charm. With Flexible Options for a Live-in Nanny, Multi-Generational Living, or Home Office Setups, This Home is Ready to meet the needs of Today’s Evolving Lifestyles. Conveniently located Near Top-Rated Schools, Parks, and with Easy Access to the 210 Freeway, This Home Blends Privacy, Space, and Practicality in one Exceptional Setting. NO HOA's MUST SEE!

infoProperty Facts

bed

Bedrooms

6

bathtub

Bathrooms

4

square_foot

Square Feet

3,871

landscape

Lot Size

21,600 sqft

calendar_month

Year Built

1999

home_work

Property Type

Single Family Residence

timer

Days on Market

157

payments

HOA Fee

N/A

garage

Garage Total

3

fingerprint

MLS #

TR25138447

chairInterior Details

General Interior

Interior Features

Built In Features, Balcony, Ceiling Fans, Eat In Kitchen, Granite Counters, Open Floorplan, Recessed Lighting, Bedroom On Main Level, Primary Suite, Walk In Pantry, Walk In Closets

Flooring

Carpet, Tile

Fireplace

Den, Family Room, Living Room, Primary Bedroom

Kitchen & Appliances

Appliances

Built In Range, Dishwasher, Disposal, Gas Oven, Gas Range, Gas Water Heater, Microwave, Refrigerator

Laundry

Laundry Room

Bed & Bath

Main Level Master

Yes

Climate Control

Cooling

Central Air

Heating

Central

deckExterior & Lot

Building & Construction

Patio & Porch

Covered, Tile

Security

Security System, Carbon Monoxide Detectors, Smoke Detectors

Roof

Tile

Nearby Schools

RatingSchool NameGradesDistance
7
Arroyo Verde Elementary
Elementary School
K-51.4 mi
8
Highland Grove Elementary
Elementary School
K-51.4 mi
8
Cram Elementary
Elementary School
K-51.5 mi
6
Beattie Middle
Middle School
6-81.6 mi
4
Thompson Elementary
Elementary School
K-61.8 mi

Convenience Score

Topfind Realty

This Home is Sold

Curious what your home is worth? Get a free valuation.

call
(800)-330-9306Available 9AM - 6PM

Similar Homes You Might Like

Based on price, location, and features
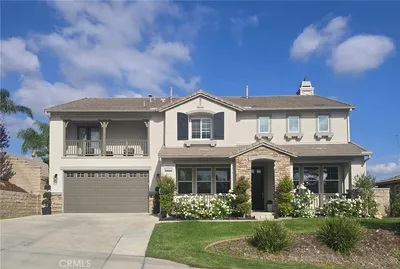
6405 Seavey Court
3D TOUR

$1,025,000

FOR SALE

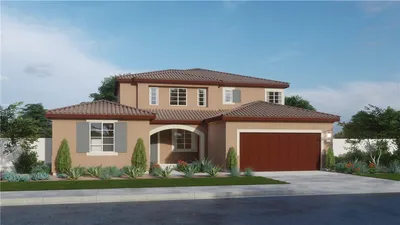
6405 Seavey Court, Highland, CA 92346

6 beds · 5 baths · 3,738 sqft

7617 Orange Street
OPEN AUG 22, 6PM - 8PM
VIRTUAL TOUR

$580,000

FOR SALE

7617 Orange Street, Highland, CA 92346

4 beds · 2 baths · 1,568 sqft

2511 Spring Meadow

$639,000

FOR SALE

2511 Spring Meadow, Highland, CA 92346

4 beds · 2 baths · 1,934 sqft

30934 Campania Road
3D TOUR

$739,990

FOR SALE

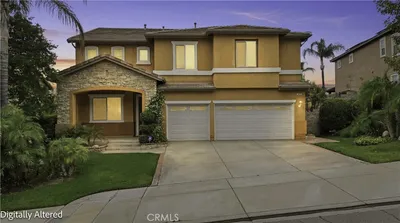
30934 Campania Road, Highland, CA 92346

4 beds · 3 baths · 2,319 sqft

2905 Pepper Street

$549,990

FOR SALE

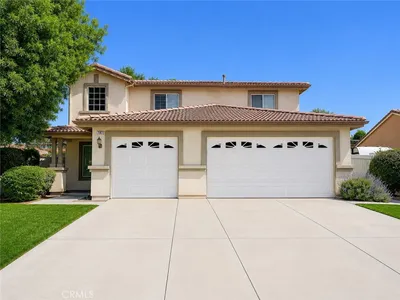
2905 Pepper Street, Highland, CA 92346

3 beds · 2 baths · 1,472 sqft

28764 Live Oak Road
3D TOUR

$779,000

FOR SALE

28764 Live Oak Road, Highland, CA 92346

4 beds · 2 baths · 2,343 sqft

7827 La Nita
VIRTUAL TOUR

$785,000

FOR SALE

7827 La Nita, Highland, CA 92346

4 beds · 4 baths · 2,641 sqft

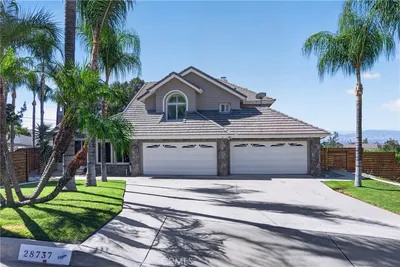
28737 Live Oak Road
VIRTUAL TOUR

$995,000

FOR SALE

28737 Live Oak Road, Highland, CA 92346

4 beds · 3 baths · 3,611 sqft

Recently Sold

7938 Portofino Street
3D TOUR

$799,000

SOLD

7938 Portofino Street, Highland, CA 92346

5 beds · 4 baths · 3,172 sqft

29029 Easton Lane
VIDEO TOUR

$780,000

SOLD

29029 Easton Lane, Highland, CA 92346

5 beds · 3 baths · 3,455 sqft

30973 Avenida Ramblas
3D TOUR

$799,999

SOLD

30973 Avenida Ramblas, Highland, CA 92346

5 beds · 4 baths · 3,172 sqft

7444 Sequoia Lane
VIRTUAL TOUR

$769,000

SOLD

7444 Sequoia Lane, Highland, CA 92346

5 beds · 3 baths · 3,329 sqft

28864 Terrace Drive

$1,045,000

SOLD

28864 Terrace Drive, Highland, CA 92346

7 beds · 4 baths · 3,651 sqft

7867 La Monica

$775,000

SOLD

7867 La Monica, Highland, CA 92346

5 beds · 3 baths · 3,138 sqft

7813 Santa Angela

$860,000

SOLD

7813 Santa Angela, Highland, CA 92346

5 beds · 5 baths · 3,837 sqft

7840 La Cresta Street

$699,900

SOLD

7840 La Cresta Street, Highland, CA 92346

5 beds · 5 baths · 3,299 sqft

Topfind Realty

Company

  • About Us
  • Careers
  • Articles
  • Home Estimate

Explore

  • Renting
  • Buying
  • Selling
  • Realtors

Support

  • Help Center
  • Contact Us
  • Terms & Conditions
  • Privacy Policy

Topfind Realty, DRE # 02240815, is a licensed real estate broker in California. Topfind Realty pledges to support the Fair Housing Act and adhere to Equal Housing Opportunity laws.

Copyright © 2026 Topfind Realty. All Rights Reserved.