1 / 44
imagesmode View 44 photos
For Sale
$897,000
Est. $5,023/mo28261 Cornus Court, Highland, CA 92346
bed
4
Bedrooms
bathtub
3
Bathrooms
square_foot
2,434
Sq Ft
About this home
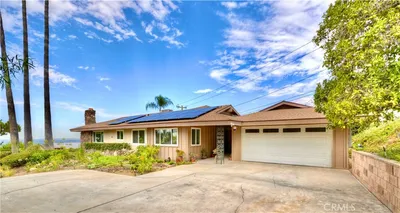
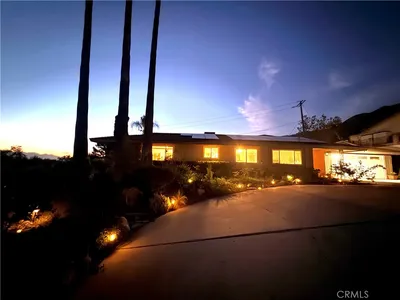
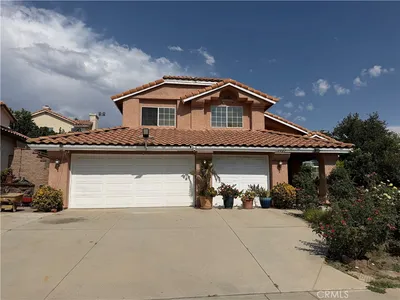
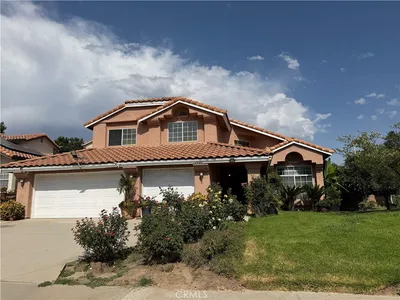
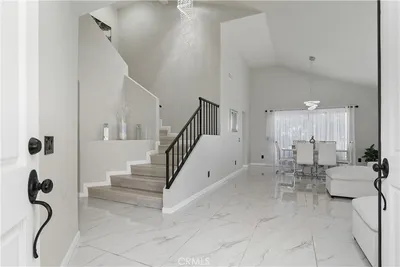
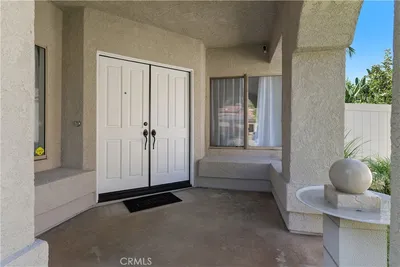

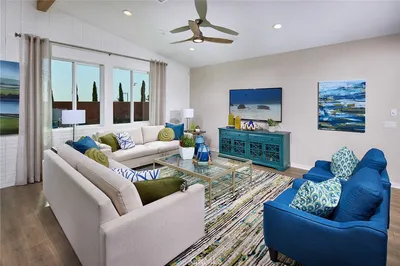
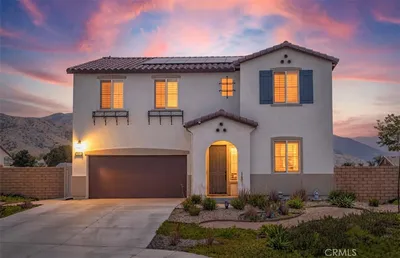
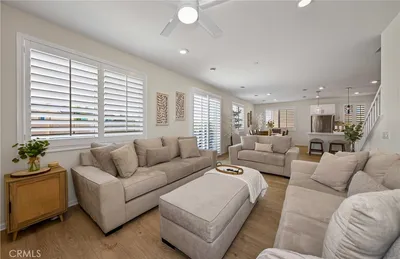
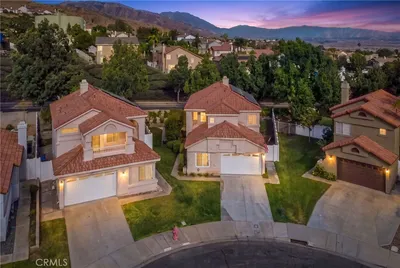
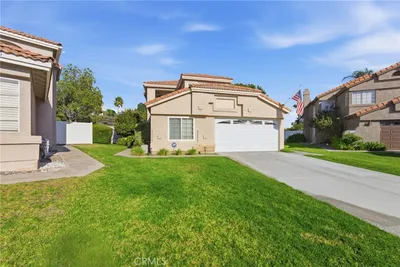
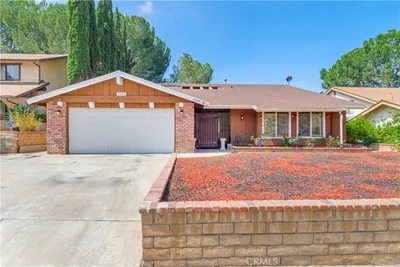
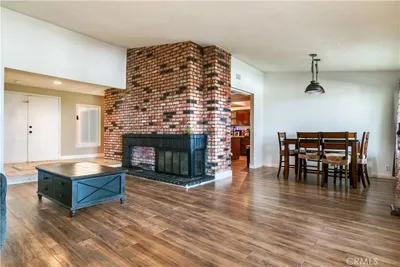
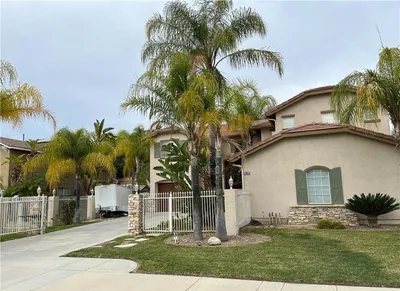
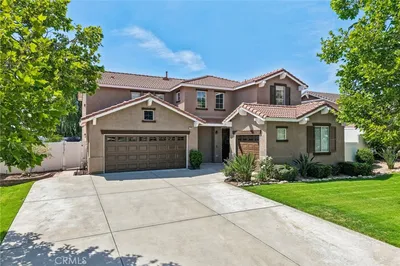
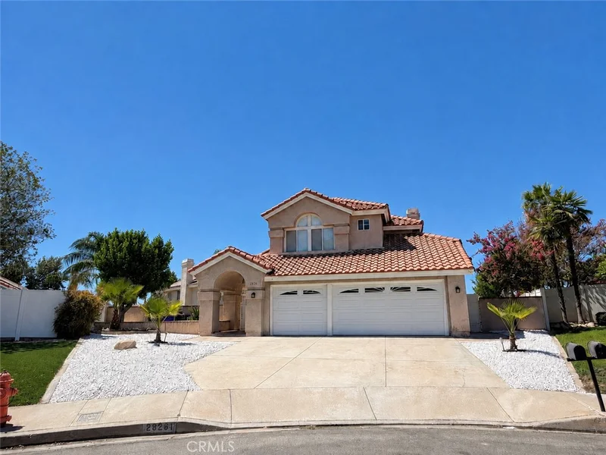
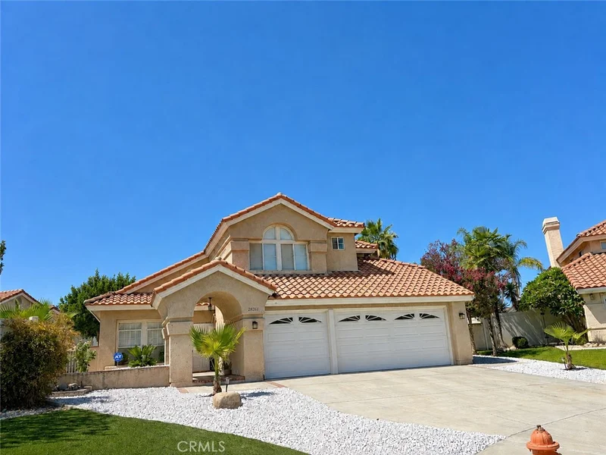
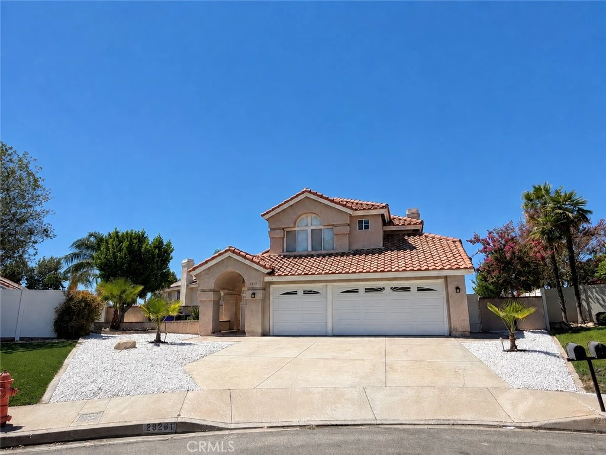
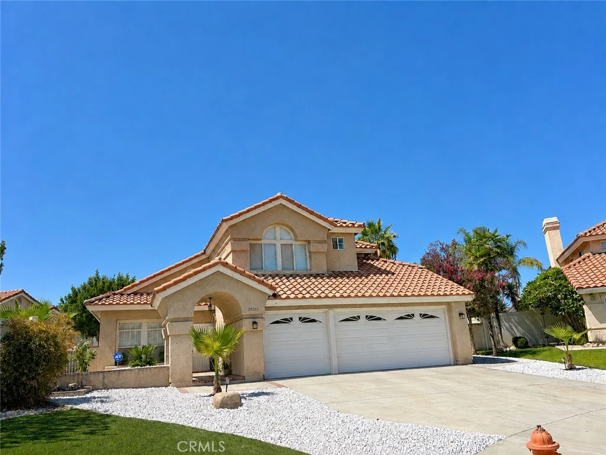
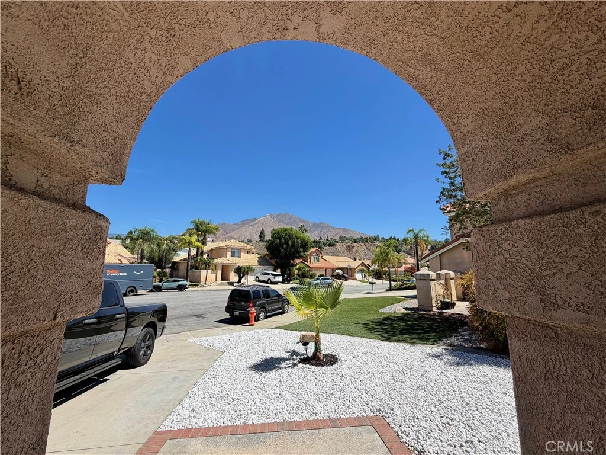
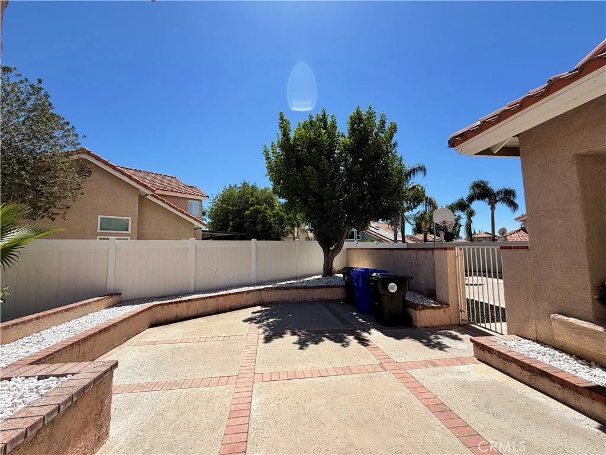
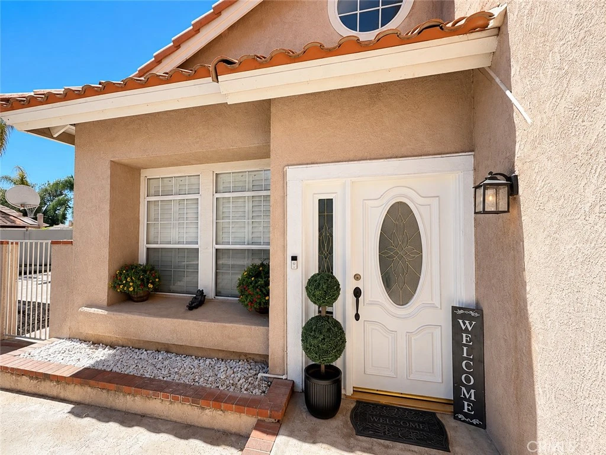
Location, location, location—move-in ready! Welcome to 28261 Cornus Court in Highland CA 92346, a beautifully remodeled pool home situated on a peaceful cul-de-sac with breathtaking panoramic mountain views from the front porch. Built in 1989, this impressive residence offers approximately 2,434 square feet of living space with four generously sized bedrooms and two-and-a-half bathrooms. The stylish entrance features crisp white wood shutters, attractive windows, and sliding glass doors that bring in plenty of natural light. The bright, modern kitchen showcases fresh white cabinetry, beautiful quartz countertops, and brand-new appliances. New flooring and a freshly painted white-and-gray color palette create a clean, contemporary look throughout the home. Ceiling fans in every room provide added comfort and energy efficiency. The spacious primary suite offers privacy and includes a relaxing bathroom with a bathtub and shower. The additional bedrooms are roomy and comfortable, while the open hallways and thoughtfully designed layout give the home an airy, welcoming feel. The light wall colors and new flooring create a fantastic flow from room to room. Step outside and discover your own private backyard retreat. Enjoy a sparkling oversized swimming pool with recently refreshed water, a relaxing spa, and generous areas for barbecues, outdoor dining, gardening, and play. Whether you envision a lush garden, peaceful sitting area, or additional recreational space, the approximately 9,450-square-foot lot offers endless possibilities. An oversized three-car garage provides abundant parking and additional storage. Surrounded by attractive homes in one of Highland’s most desirable settings, this exceptional property combines modern style, privacy, impressive views, and resort-inspired outdoor living. This is the home you have been waiting for!
Property Facts
bed
Bedrooms
4
bathtub
Bathrooms
3
square_foot
Square Feet
2,434
landscape
Lot Size
9,450 sqft
calendar_month
Year Built
1989
home_work
Property Type
Single Family Residence
timer
Days on Market
0
garage
Garage Total
3
fingerprint
MLS #
RS26182446
Interior Details
General Interior
Interior Features
Ceiling Fans, Cathedral Ceilings, Separate Formal Dining Room, High Ceilings, Multiple Staircases, Quartz Counters, Recessed Lighting, Storage, Two Story Ceilings, All Bedrooms Up, Bedroom On Main Level, Entrance Foyer
Flooring
Vinyl
Fireplace
Dining Room, Family Room, Primary Bedroom
Accessibility
Parking
Kitchen & Appliances
Appliances
Disposal, Gas Oven, Gas Range, Water To Refrigerator, Water Heater
Laundry
Laundry Room
Bed & Bath
Main Level Bedrooms
1
Main Level Bathrooms
1
Climate Control
Cooling
Central Air, Whole House Fan
Heating
Central
Parking
Total Parking Spaces
3
Garage Spaces
3
Attached Garage
Yes
Parking Features
Door Multi, Garage, Garage Door Opener
Exterior & Lot
Building & Construction
Patio & Porch
Concrete, Front Porch, Open, Patio, Porch
Security
Smoke Detectors
Construction
Drywall, Frame
Foundation
Slab
Lot & Grounds
Lot Features
Cul De Sac
Pool Features
Gas Heat, In Ground, Private
Spa Features
Private
Sewer
Other
Water Source
Public
Community & HOA
Community Features
Curbs, Foothills, Hiking, Street Lights
Mortgage Calculator
Total Monthly
$0
Principal & Interest:
$0Property Tax:
$0Home Insurance:
$0HOA Fees:
$0$
$
%
Nearby Schools
| Rating | School Name |
|---|---|
8 | Highland Grove Elementary Elementary School |
4 | Thompson Elementary Elementary School |
N/A | St Adelaide Academy Private School |
6 | Beattie Middle Middle School |
N/A | Highland Church Day Care Center Private School |
Convenience Score
Market Insights
92346|Highland
Estimated Value
Calculating...
No change vs. last year
Value history is still building for this area.
Market Temperature
Seller'sBalancedBuyer's
0d30d60d180d
Balanced
Balanced market
30 Days
Avg. time on market
This is a Balanced Market. Homes are selling at a moderate pace.
Flood & Climate Risk
Noise Levels

Ready to Take the Next Step?
Get expert support from a local agent today.
call
(800)-330-9306Available 9AM - 7PM
Similar Homes You Might Like
Based on price, location, and features