1 / 20
imagesmode View 20 photos
For Sale
$534,900
Est. $2,995/mo2212 N Baldridge Canyon Court, Highland, CA 92346
bed
4
Bedrooms
bathtub
3
Bathrooms
square_foot
1,972
Sq Ft
About this home
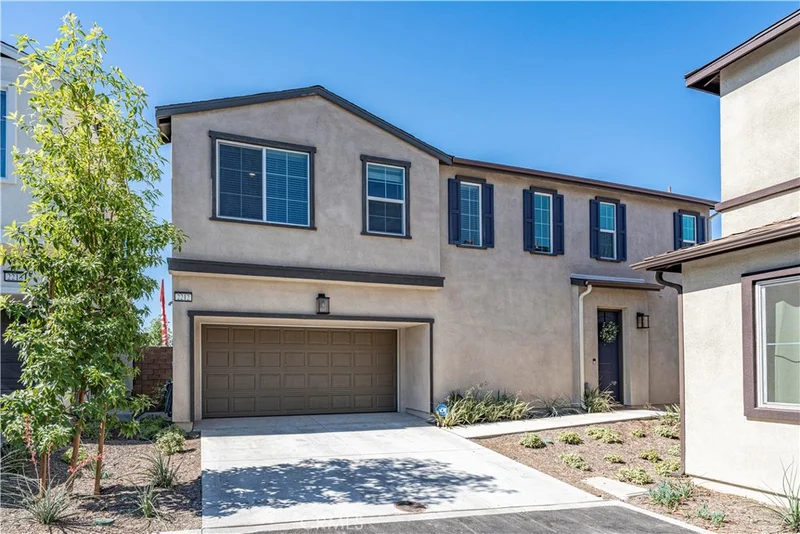
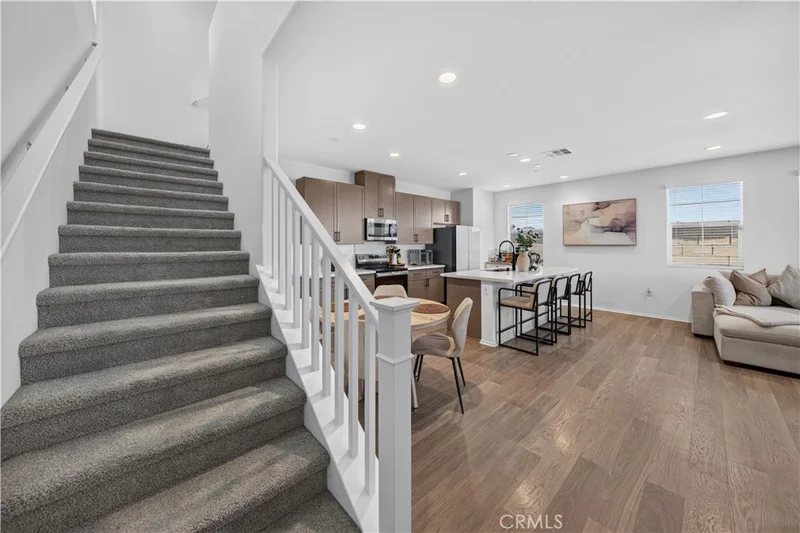
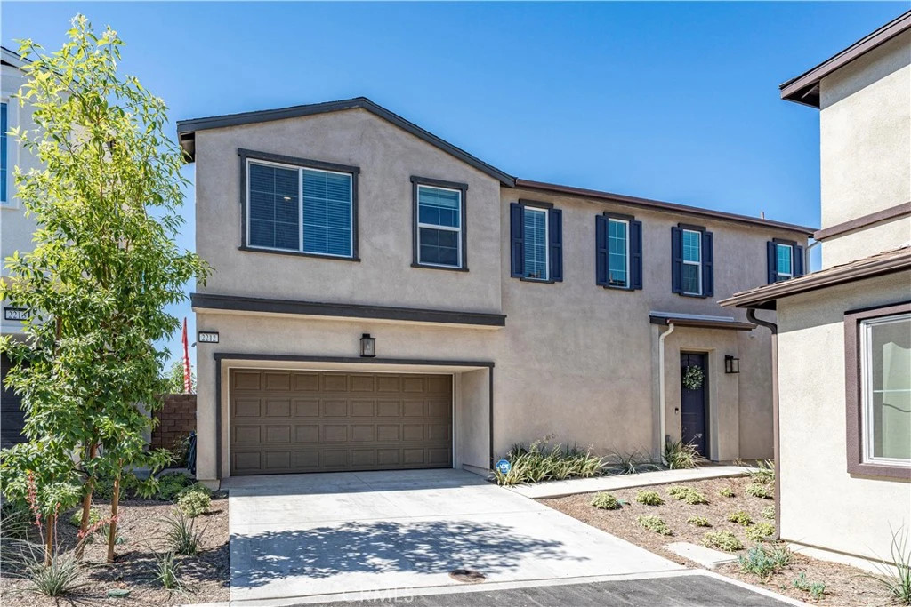
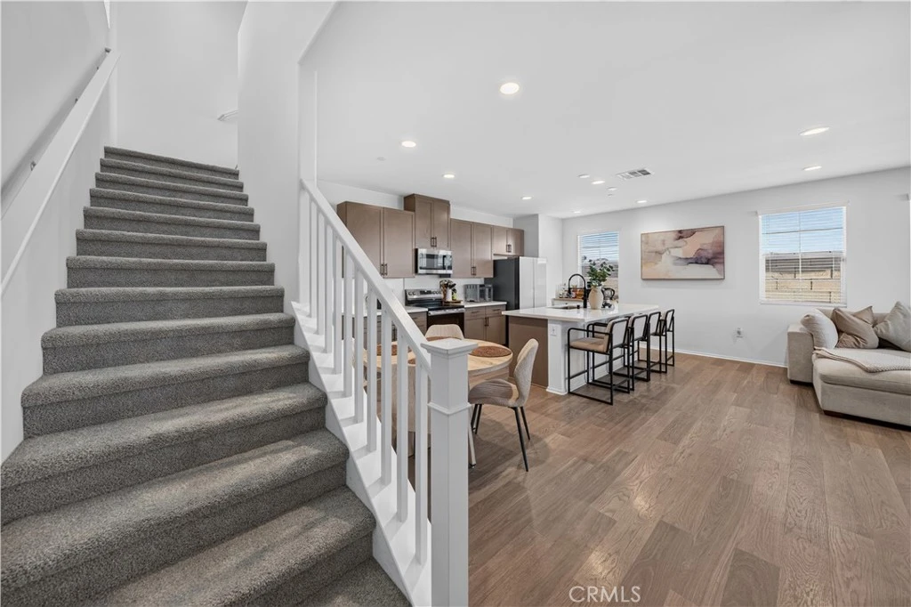
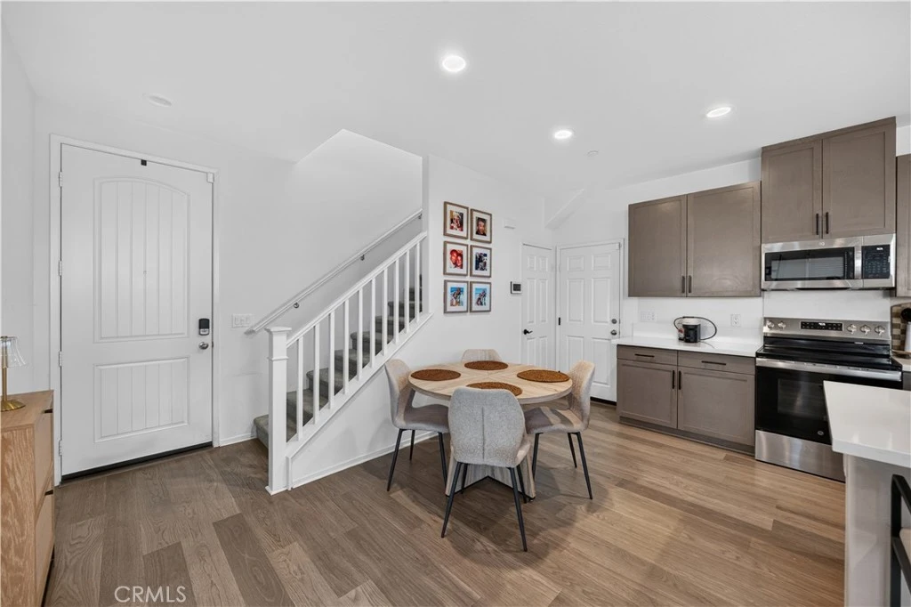
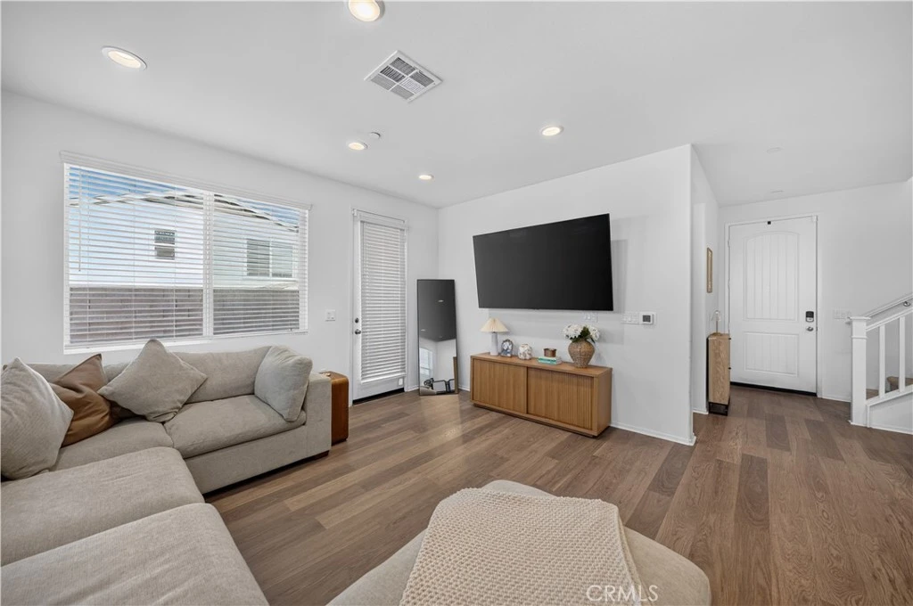
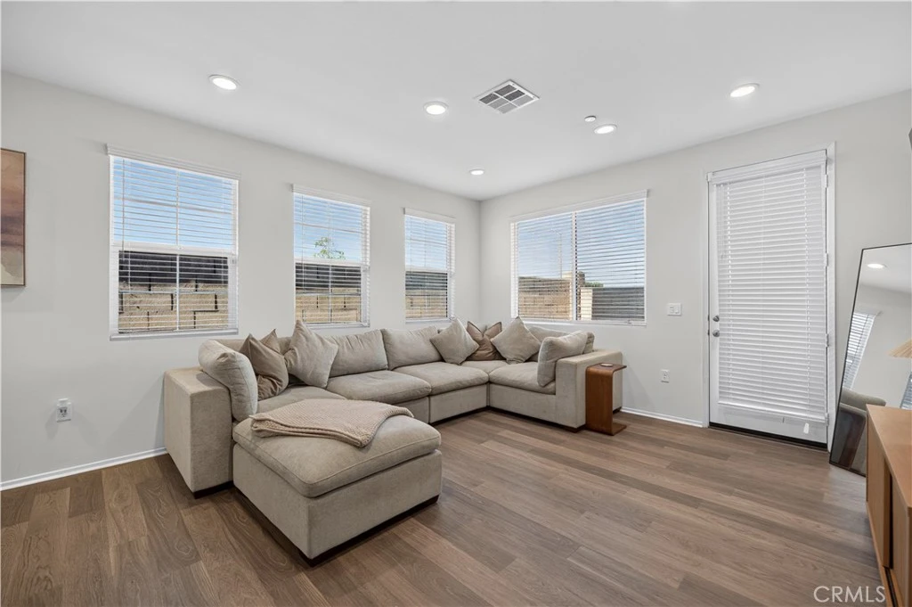
Welcome to this beautifully upgraded 2025-built turnkey home in a gated community offering 4 bedrooms, 3 bathrooms, and 1,975 square feet of thoughtfully designed living space in one of the area's newest communities. Featuring a highly desirable floor plan with a main floor bedroom and ¾ bathroom, this home is ideal for multigenerational living, guests, or a private home office. Step inside to an inviting open-concept layout filled with natural light, dual-pane windows, and modern finishes throughout. The spacious living room flows seamlessly into the dining area and stunning kitchen, creating the perfect space for everyday living and entertaining. The kitchen showcases a large center island with seating, quartz countertops, a walk-in pantry, and an open view of the living room. Upstairs, you'll find a spacious loft that offers endless possibilities as a second living area, media room, playroom, or home office. The luxurious primary suite is a peaceful retreat featuring a generous walk-in closet and an elegant ensuite bathroom with quartz countertops, dual sinks, and a large walk-in shower. Two additional upstairs bedrooms are generously sized and share a full hall bathroom with dual sinks. An upstairs individual laundry room adds everyday convenience. Outside, the backyard is a blank canvas ready for your personal vision. Additional highlights include a 2-car attached garage with direct access and electric vehicle charger, central AC, dual-pane windows, recessed lighting, and contemporary finishes throughout. The community offers wonderful amenities including BBQ areas, picnic areas, playgrounds, and beautifully maintained green spaces, providing great opportunities to gather with family and neighbors. Conveniently located near shopping, restaurants, schools, parks, and major commuter routes, this nearly new home offers the perfect blend of comfort, style, energy efficiency, and modern living.
Property Facts
bed
Bedrooms
4
bathtub
Bathrooms
3
square_foot
Square Feet
1,972
landscape
Lot Size
2,398 sqft
calendar_month
Year Built
2025
home_work
Property Type
Single Family Residence
timer
Days on Market
42
payments
HOA Fee
$123.75/mo
garage
Garage Total
2
fingerprint
MLS #
CV26146184
Interior Details
General Interior
Interior Features
Eat In Kitchen, Open Floorplan, Pantry, Quartz Counters, Recessed Lighting, Wired For Data, Bedroom On Main Level, Loft, Walk In Pantry, Walk In Closets
Flooring
Carpet, Vinyl
Kitchen & Appliances
Appliances
Dishwasher, Electric Oven, Electric Range, Free Standing Range, Microwave, Refrigerator, Water Heater, Dryer, Washer
Laundry
Inside, Laundry Room, Upper Level
Bed & Bath
Main Level Bedrooms
1
Main Level Bathrooms
1
Climate Control
Cooling
Central Air, Heat Pump
Heating
Central, Energy Star Qualified Equipment, Heat Pump
Parking
Total Parking Spaces
4
Garage Spaces
2
Open Parking Spaces
2
Attached Garage
Yes
Parking Features
Direct Access, Door Single, Driveway, Electric Vehicle Charging Stations, Garage Faces Front, Garage
Exterior & Lot
Building & Construction
Patio & Porch
Patio
Fencing
Block, Vinyl
Security
Fire Sprinkler System, Security Gate, Gated Community, Key Card Entry, Smoke Detectors
Foundation
Slab
Roof
Concrete
Direction Faced
North
Lot & Grounds
Lot Features
Zero To One Unit Acre
Sewer
Public Sewer
Water Source
Public
Community & HOA
Association Info
AssociationThe Management Trust
HOA Fee$123.75
FrequencyMonthly
HOA Amenities
Controlled Access, Maintenance Front Yard, Barbecue, Picnic Area, Playground
Community Features
Curbs, Park, Sidewalks, Gated

Mortgage Calculator
Total Monthly
$0
Principal & Interest:
$0Property Tax:
$0Home Insurance:
$0HOA Fees:
$0$
$
%
Nearby Schools
| Rating | School Name |
|---|---|
N/A | Highland Church Day Care Center Private School |
3 | Oehl Elementary Elementary School |
2 | Highland Pacific Elementary Elementary School |
1 | San Andreas High High School |
3 | Serrano Middle Middle School |
Convenience Score
Market Insights
92346|Highland
Estimated Value
Calculating...
No change vs. last year
Value history is still building for this area.
Market Temperature
Seller'sBalancedBuyer's
0d30d60d180d
Balanced
Balanced market
30 Days
Avg. time on market
This is a Balanced Market. Homes are selling at a moderate pace.
Flood & Climate Risk
Noise Levels

Ready to Take the Next Step?
Get expert support from a local agent today.
call
(800)-330-9306Available 9AM - 7PM
Similar Homes You Might Like
Based on price, location, and features
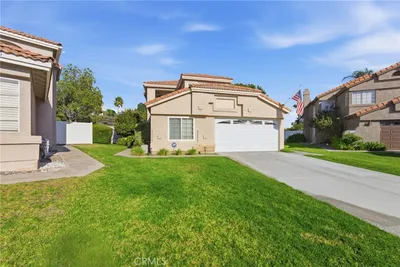
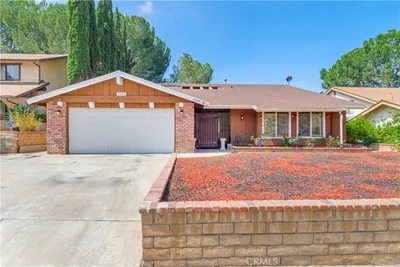
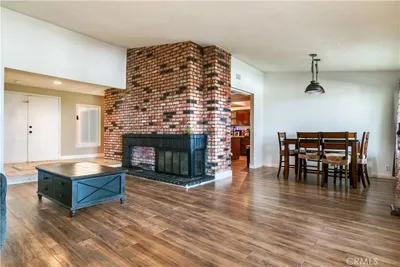
Recently Sold
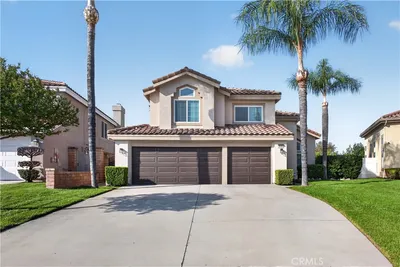

$534,900
4 bd | 3 ba | 1,972 sqft