SoldClosed on February 8, 2019
$715,000
Sold Price6182 Roy Street, Highland Park, CA 90042
bed
3
Bedrooms
bathtub
1
Bathrooms
square_foot
1,038
Square Feet
About this home
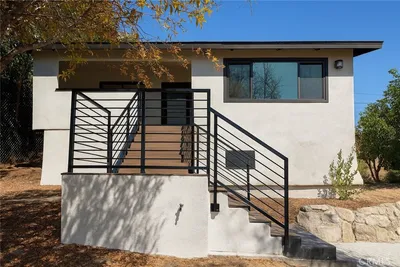
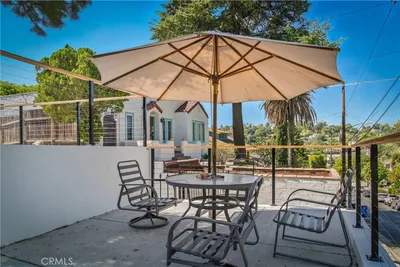
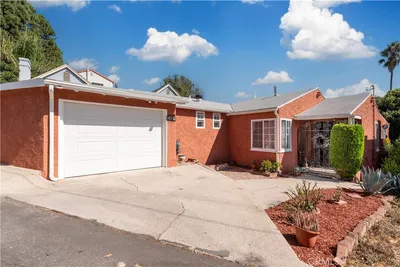
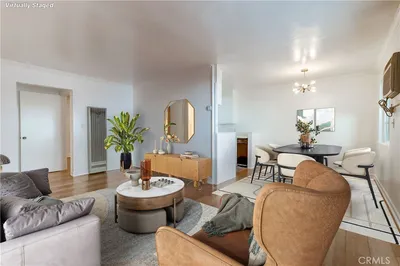
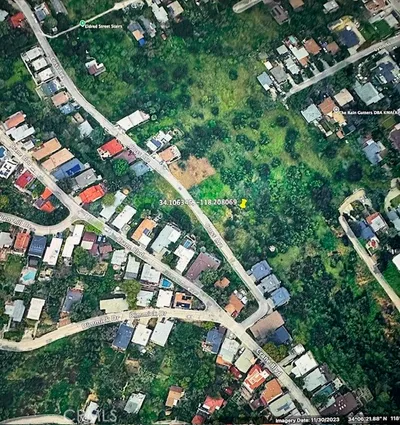
An Amazing home with a finished basement. The main residential area offers three bedrooms with a three-quarter bathroom. The bedrooms have laminate flooring and ceiling light fixtures. The living room offers laminate flooring and windows looking out to the front and side yards. The dining room area is between the kitchen and living room. The galley kitchen has a breakfast island. The counter tops are Formica and sit over white painted cabinets. There is a laundry area adjacent to the kitchen. The main floor offers a permitted room behind the kitchen which can be used as a hobby room or fourth bedroom. A BONUS TO THE PROPERTY - The full un-permitted basement offers two large bedrooms, a kitchen with a full-length breakfast bar, a family room and a three-quarter bathroom. The family room, kitchen, and bathroom have tile flooring and one of the bedrooms has laminate flooring. There is a detached single car garage. The back-yard slopes upwards and offers three leveled areas with views of city lights and the nearby mountains.
infoProperty Facts
bed
Bedrooms
3
bathtub
Bathrooms
1
square_foot
Square Feet
1,038
landscape
Lot Size
5,182 sqft
calendar_month
Year Built
1922
home_work
Property Type
Single Family Residence
timer
Days on Market
10
payments
HOA Fee
N/A
garage
Garage Total
1
fingerprint
MLS #
PW18293275
chairInterior Details
General Interior
Interior Features
Breakfast Bar, Separate Formal Dining Room, Laminate Counters, Bedroom On Main Level
Flooring
Carpet, Laminate
Kitchen & Appliances
Laundry
Common Area, Laundry Room
Bed & Bath
Main Level Master
Yes
deckExterior & Lot
Building & Construction
Fencing
Chain Link, Needs Repair
Security
Smoke Detectors
Construction
Stucco
Roof
Asphalt
Direction Faced
Northwest
Nearby Schools
| Rating | School Name | ||
|---|---|---|---|
| No school data available for this area. | |||
Convenience Score

This Home is Sold
Curious what your home is worth? Get a free valuation.
call
(800)-330-9306Available 9AM - 6PM
Similar Homes You Might Like
Based on price, location, and features