1 / 38
imagesmode View 38 photos
For Sale
$469,900
Est. $2,631/mo19527 Stonegate, Hidden Valley Lake, CA 95467
bed
3
Bedrooms
bathtub
2
Bathrooms
square_foot
1,996
Sq Ft
About this home
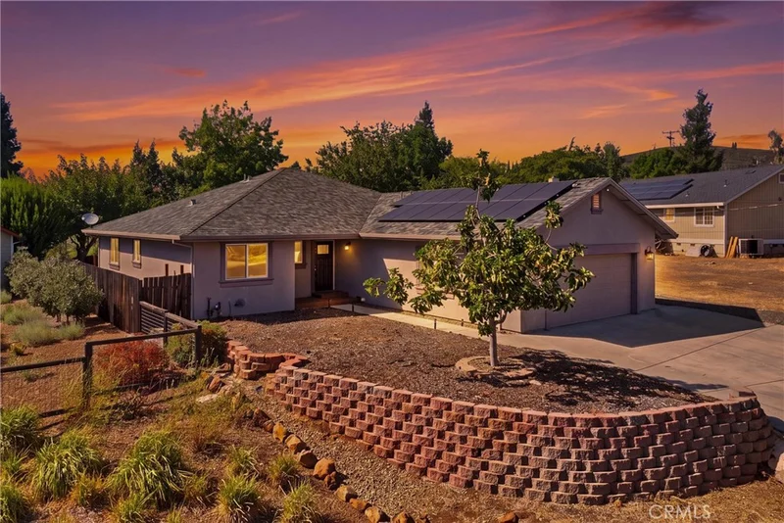
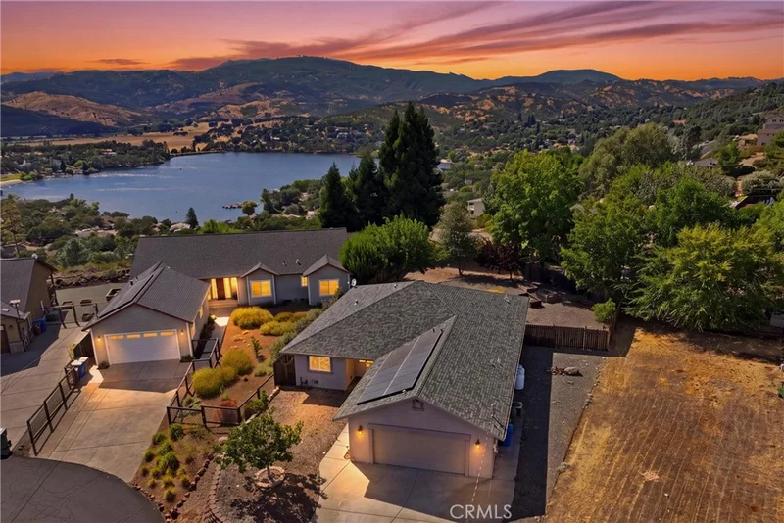
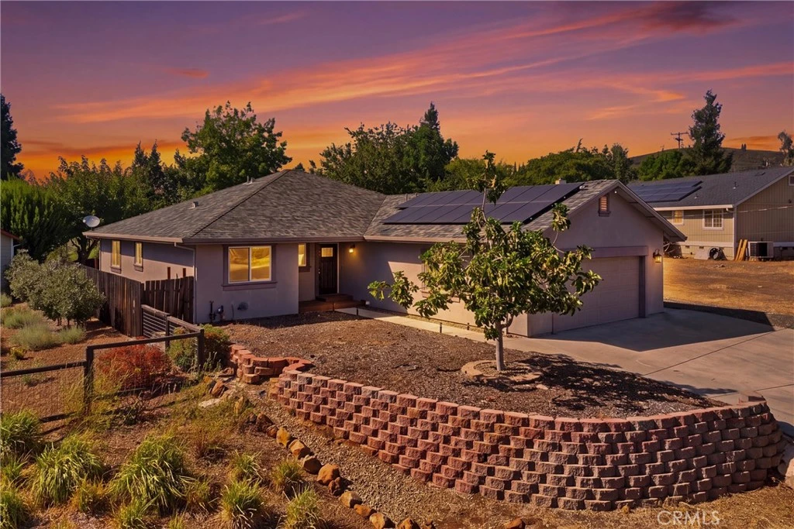
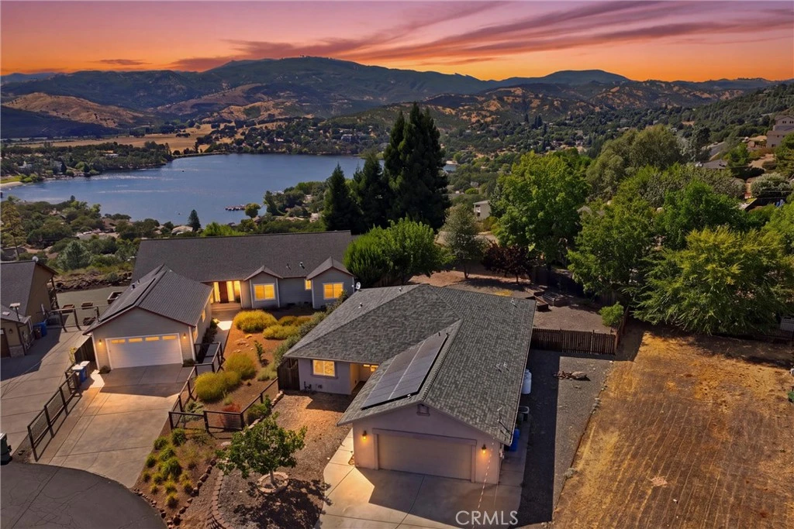
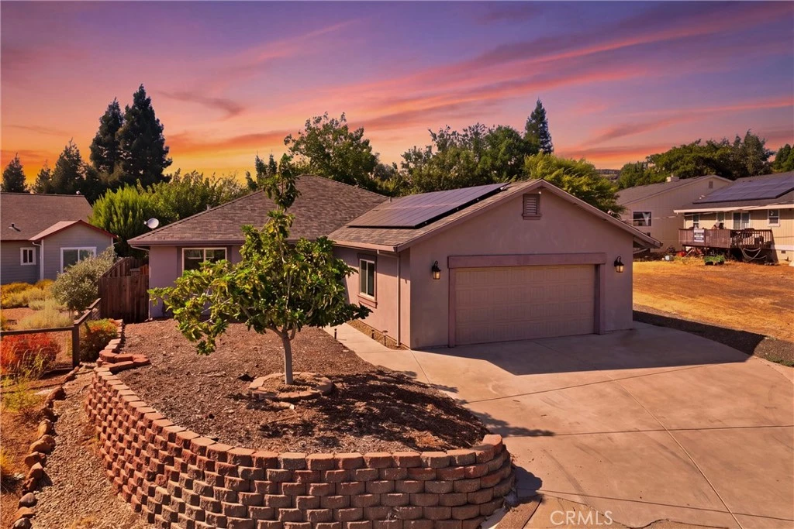
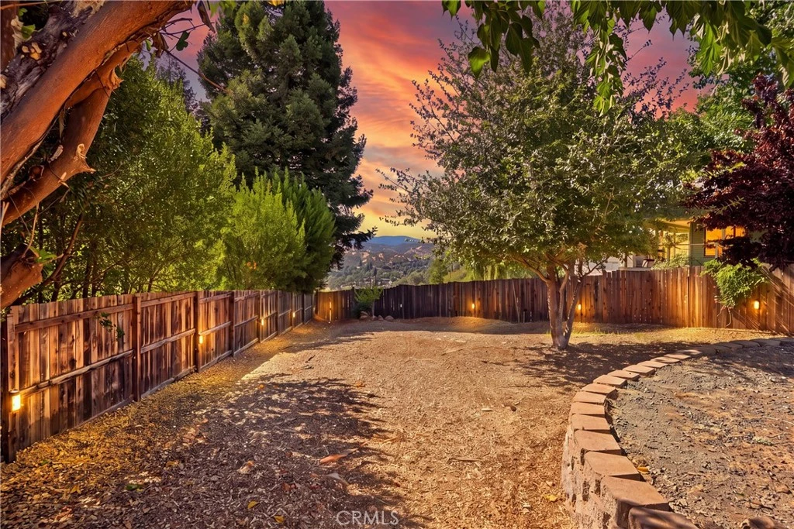
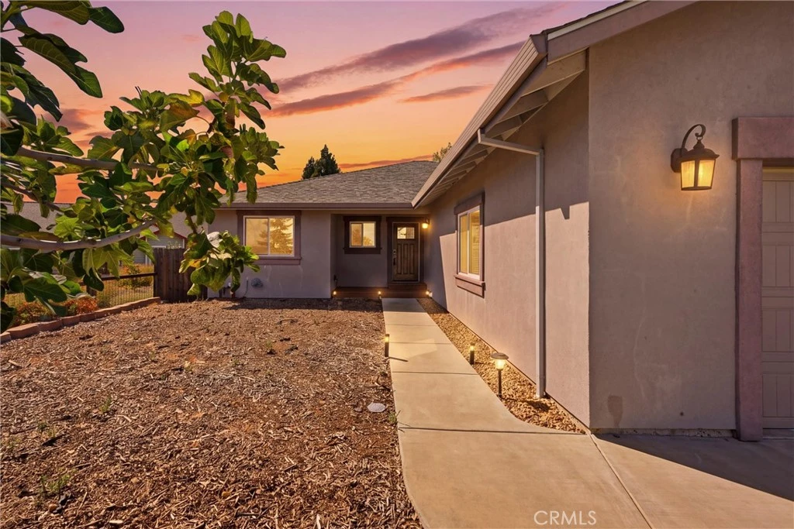
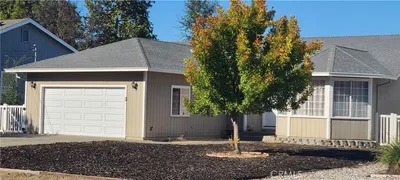
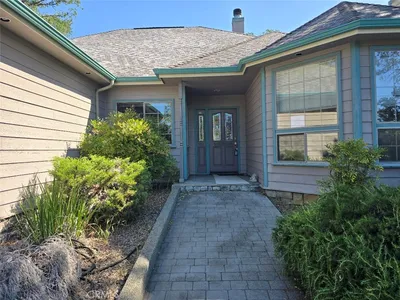
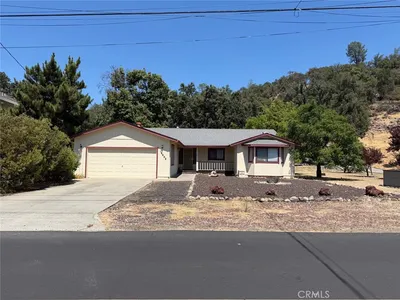
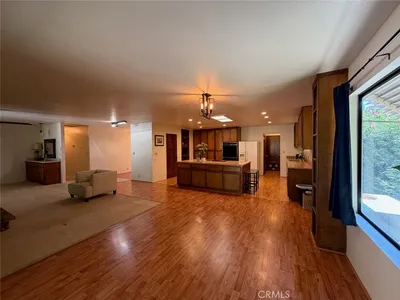
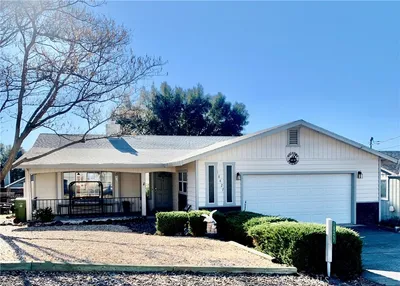
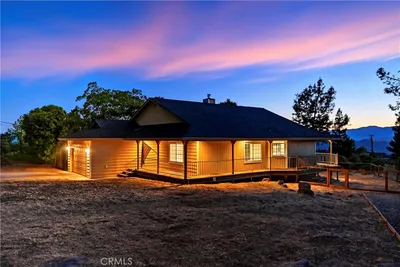
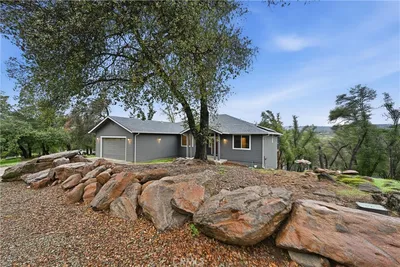
Welcome to this well-maintained 3-bedroom, 2.5-bath home offering 1,996 square feet of comfortable living space in a private and highly desirable court location in Hidden Valley Lake. Set on a large, fully fenced lot, this home offers a functional layout, energy-efficient features, and plenty of room to enjoy the outdoors. Step inside to an open floor plan where the living room, dining area, and kitchen connect seamlessly. The spacious kitchen features walnut cabinetry, quartz countertops, a butcher block island, stainless steel appliances, subway tile backsplash, and a breakfast bar with seating. The adjoining breakfast nook offers additional dining options overlooking the low maintenance front yard. The primary suite offers a large walk-in closet and private access to the primary bathroom, complete with dual vanities with marble countertops, a tiled shower, soaking tub, and tile flooring. Two additional bedrooms and a full bathroom provide comfortable space for family or guests, while a convenient half bath off the living room is ideal for visitors. An interior laundry room is located just off the 588-square-foot garage and includes a utility sink and plenty of built-in cabinetry for storage. Waterproof laminate flooring extends through the main living areas, with tile in the kitchen and bathrooms and carpeting in the bedrooms. Energy efficiency is an added benefit with owned solar, floor-to-ceiling R-38 insulation, and a stucco exterior. Outside, the large, level backyard is fully fenced and ready for entertaining, gardening, pets, or simply enjoying the peaceful setting. Raised garden boxes are already in place, and the generous driveway provides plenty of additional parking. With its private court setting, spacious yard, owned solar, and functional floor plan, this Hidden Valley Lake home is ready for its next owners.
Property Facts
bed
Bedrooms
3
bathtub
Bathrooms
2
square_foot
Square Feet
1,996
landscape
Lot Size
12,197 sqft
calendar_month
Year Built
2017
home_work
Property Type
Single Family Residence
timer
Days on Market
0
payments
HOA Fee
$328/mo
garage
Garage Total
2
fingerprint
MLS #
LC26186105
Interior Details
General Interior
Interior Features
Breakfast Bar, Ceiling Fans, Cathedral Ceilings, Separate Formal Dining Room, Eat In Kitchen, Living Room Deck Attached, Open Floorplan, Quartz Counters, Recessed Lighting, Primary Suite, Walk In Closets
Flooring
Carpet, Laminate, Tile
Accessibility
No Stairs, Parking
Kitchen & Appliances
Appliances
Dishwasher, Electric Cooktop, Electric Oven, Disposal, Microwave, Refrigerator, Dryer, Washer
Laundry
Inside, Laundry Room
Bed & Bath
Main Level Bedrooms
3
Main Level Bathrooms
3
Climate Control
Cooling
Central Air
Heating
Central, Propane
Parking
Total Parking Spaces
8
Garage Spaces
2
Open Parking Spaces
6
Attached Garage
Yes
Parking Features
Concrete, Door Single, Driveway, Garage Faces Front, Garage
Exterior & Lot
Building & Construction
Patio & Porch
Deck
Fencing
Average Condition, Wood
Security
Carbon Monoxide Detectors, Gated With Guard, Gated Community, Twenty Four Hour Security, Smoke Detectors
Construction
Stucco
Roof
Composition
Lot & Grounds
Lot Features
Zero To One Unit Acre, Back Yard, Front Yard, Near Park, Trees
Pool Features
Community, Diving Board, Fenced, Heated, In Ground, Association
Sewer
Public Sewer
Water Source
Public
Community & HOA
Association Info
AssociationHidden Valley Lake Association
HOA Fee$328
FrequencyMonthly
HOA Amenities
Call For Rules, Controlled Access, Sport Court, Dock, Dog Park, Golf Course, Meeting Room, Meeting Banquet Party Room, Outdoor Cooking Area, Barbecue, Picnic Area, Pier, Playground, Pickleball, Pool, Pet Restrictions, Pets Allowed, Security, Tennis Courts, Trails
Community Features
Biking, Dog Park, Golf, Hiking, Stables, Lake, Suburban, Water Sports, Fishing, Gated, Marina, Park, Pool

Mortgage Calculator
Total Monthly
$0
Principal & Interest:
$0Property Tax:
$0Home Insurance:
$0HOA Fees:
$0$
$
%
Nearby Schools
| Rating | School Name |
|---|---|
8 | Coyote Valley Elementary Elementary School |
N/A | Middletown Christian School Private School |
Convenience Score
Market Insights
95467|Hidden Valley Lake
Estimated Value
Calculating...
No change vs. last year
Value history is still building for this area.
Market Temperature
Seller'sBalancedBuyer's
0d30d60d180d
Balanced
Balanced market
30 Days
Avg. time on market
This is a Balanced Market. Homes are selling at a moderate pace.
Flood & Climate Risk
Noise Levels

Ready to Take the Next Step?
Get expert support from a local agent today.
call
(800)-330-9306Available 9AM - 7PM
Similar Homes You Might Like
Based on price, location, and features
Recently Sold

$469,900
3 bd | 2 ba | 1,996 sqft