1 / 20
imagesmode View 20 photos
For Sale
$359,000
Est. $2,010/mo18904 Deer Hill, Hidden Valley Lake, CA 95467
bed
3
Bedrooms
bathtub
3
Bathrooms
square_foot
1,852
Sq Ft
About this home
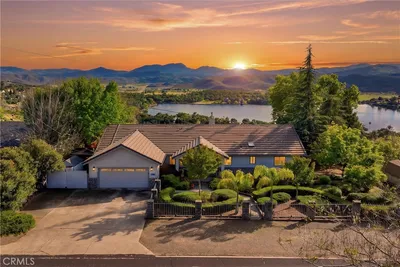
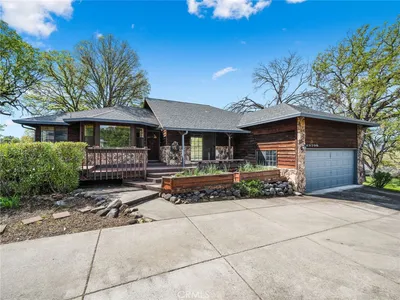
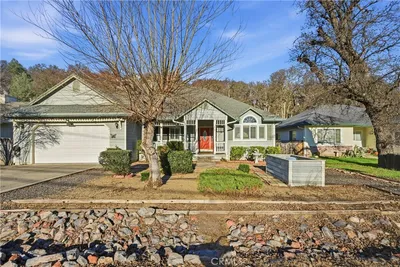
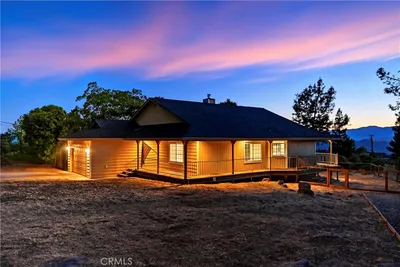
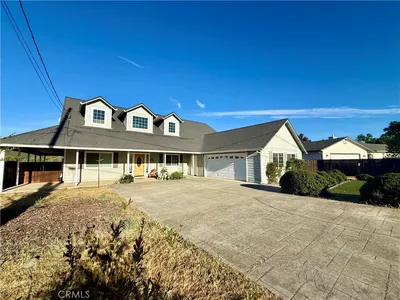
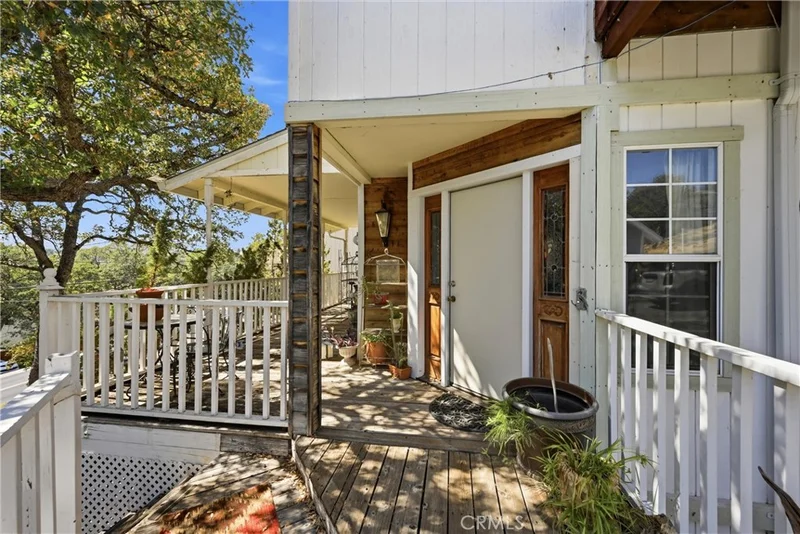
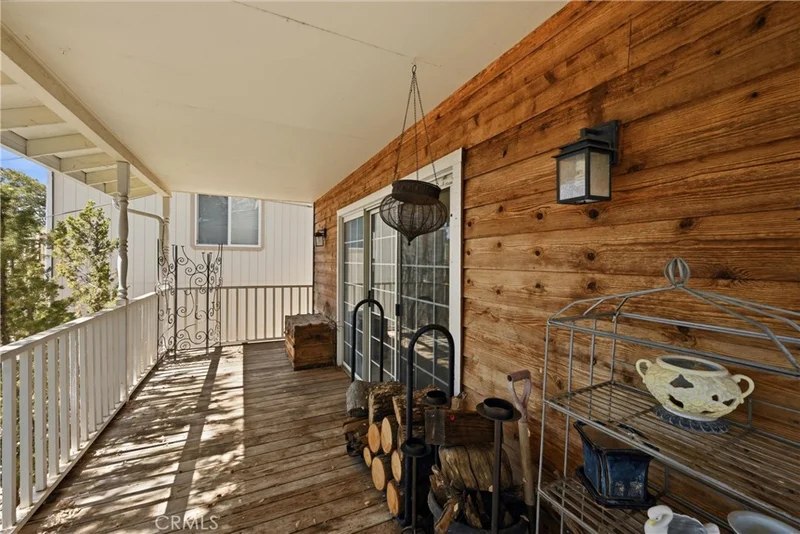
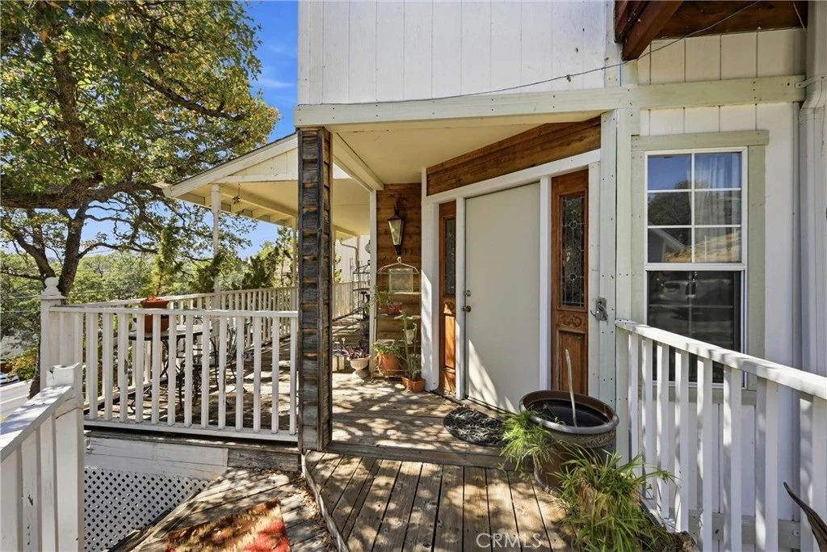
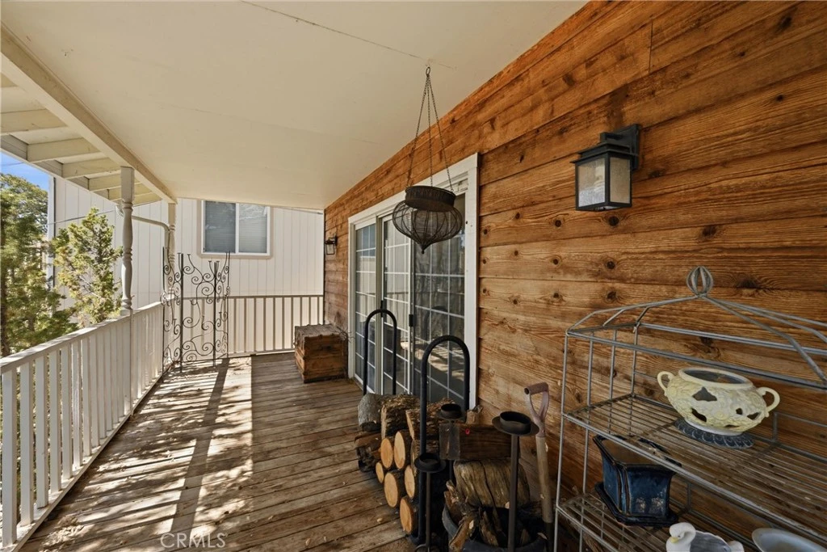
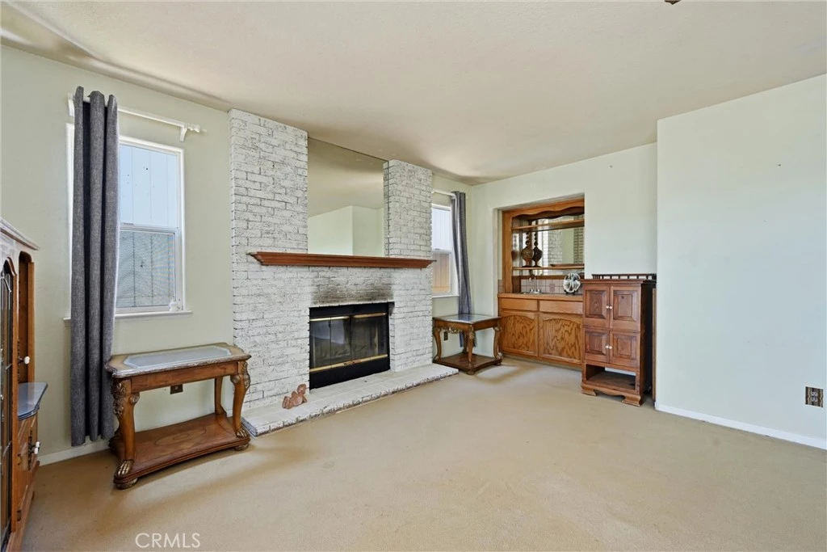
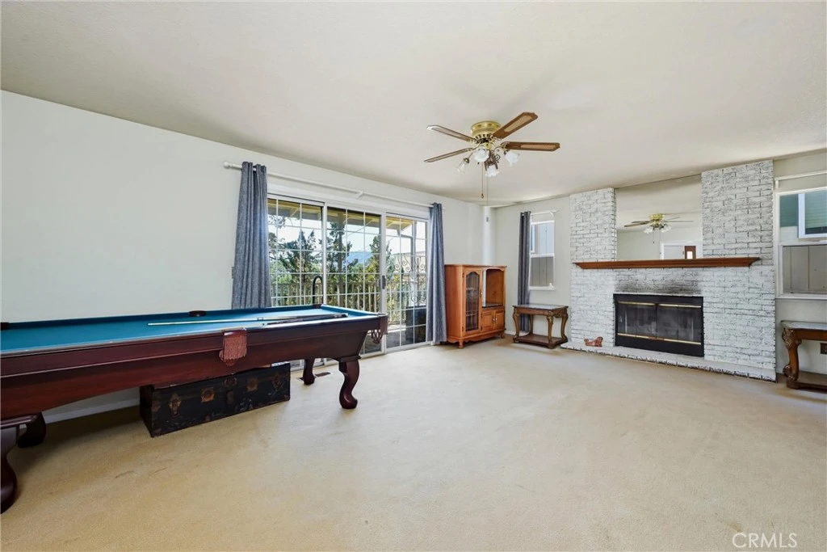
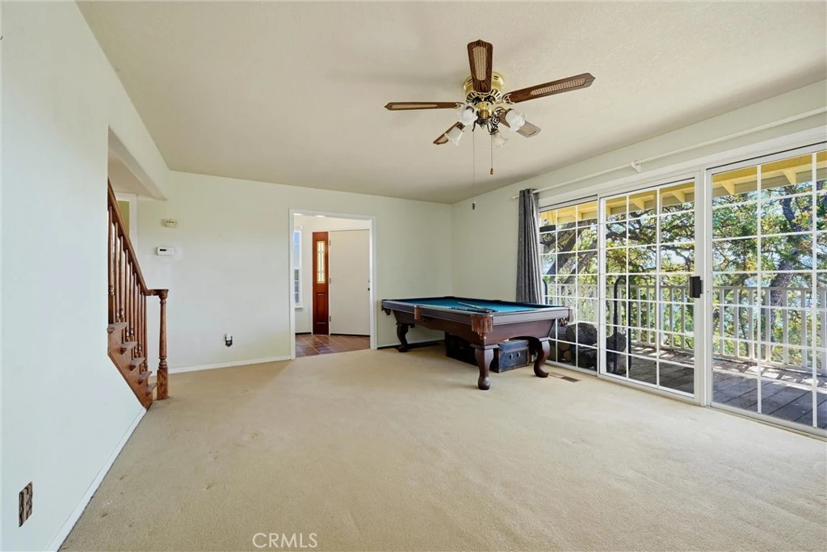
Not your typical cookie cutter home! This is more of an enchanting gingerbread house featuring a unique multi/ split level floor plan. It's perfect for the home seeker who wants separation between rooms: the non-open concept fan who values quaint and cozy or who imagines an elegant country retreat close to the lake! With a first floor entry that opens into a spacious living space with a fireplace, wet bar, half bath and slider to the gracious deck overlooking Hidden Valley Lake. The next level, with solid oak floors, is where you'll find the kitchen and dining area, and also access to the garage and backyard. The three bedrooms are on the last level, all separated by steps going in different directions. The primary bedroom has peekaboo views of the lake and surrounding mountains, but with a few branches pruned from the shady oak trees, the view will transform from peek-a-boo to OMG! In addition to the attached bath, the primary has a sweet vanity area and a walk in closet. Other pleasant surprises include a newly redone balcony off the second bedroom, and a fabulous oversized closet in the third bedroom. In fact, there is abundant storage throughout this home! The upstairs utility room would be a fabulous homework room, office, or craft space. This home's roof, electrical panel and HVAC unit are all newer, so it's just awaiting your vision and cosmetic upgrades to create an absolute dream home.
Property Facts
bed
Bedrooms
3
bathtub
Bathrooms
3
square_foot
Square Feet
1,852
landscape
Lot Size
26,572 sqft
calendar_month
Year Built
1989
home_work
Property Type
Single Family Residence
timer
Days on Market
0
payments
HOA Fee
$324/mo
garage
Garage Total
2
fingerprint
MLS #
LC26178104
Interior Details
General Interior
Interior Features
Ceiling Fans, Separate Formal Dining Room, Tile Counters, All Bedrooms Up, Utility Room, Walk In Closets
Flooring
Carpet, Laminate, Tile, Wood
Fireplace
Family Room, Wood Burning
Kitchen & Appliances
Appliances
Dishwasher, Electric Range, Dryer, Washer
Laundry
Washer Hookup, Electric Dryer Hookup, In Garage, Laundry Room
Climate Control
Cooling
Central Air
Heating
Central, Fireplaces, Propane
Parking
Total Parking Spaces
5
Garage Spaces
2
Open Parking Spaces
3
Attached Garage
Yes
Parking Features
Door Multi, Garage
Exterior & Lot
Building & Construction
Patio & Porch
Deck, Wood
Security
Gated Community
Foundation
Concrete Perimeter
Roof
Composition
Direction Faced
South
Lot & Grounds
Lot Features
Two To Five Units Acre, Sloped Up
Pool Features
Association
Sewer
Septic Tank
Water Source
Public
Community & HOA
Association Info
HOA Fee$324
FrequencyMonthly
HOA Amenities
Controlled Access, Sport Court, Dock, Dog Park, Golf Course, Horse Trails, Meeting Room, Meeting Banquet Party Room, Barbecue, Picnic Area, Playground, Pickleball, Pool, Pets Allowed, Guard, Security, Tennis Courts, Trails
Community Features
Dog Park, Fishing, Golf, Hiking, Horse Trails, Stables, Lake, Park, Rural, Water Sports, Gated
Mortgage Calculator
Total Monthly
$0
Principal & Interest:
$0Property Tax:
$0Home Insurance:
$0HOA Fees:
$0$
$
%
Nearby Schools
| Rating | School Name |
|---|---|
8 | Coyote Valley Elementary Elementary School |
N/A | MIDDLETOWN CHRISTIAN SCHOOL Private School |
5 | Middletown Middle Middle School |
Convenience Score
Market Insights
95467|Hidden Valley Lake
analytics
Estimated Value
Calculating...
trending_up0%vs. last year
Value history is still building for this area.
Market Temperature
Seller'sBalancedBuyer's
0d30d60d180d
Balanced
Balanced market
30 Days
Avg. time on market
This is a Balanced Market. Homes are selling at a moderate pace.
flood
Flood & Climate Risk
volume_up
Noise Levels

Ready to Take the Next Step?
Get expert support from a local agent today.
call
(800)-330-9306Available 9AM - 7PM
Similar Homes You Might Like
Based on price, location, and features