Topfind Realty
Renting

Search Rentals

Houses for RentTownhomes for RentCondos for RentView All Rentals →

Renting Resources

Why Rent With UsRenter GuideRent vs Buy Calculator

Renter Articles

How to Negotiate RentUnderstanding Your LeaseMoving Checklist for RentersAll Renter Articles
Buying

Search Homes

Houses for SaleTownhomes for SaleCondos for SaleView All Homes →

Buying Resources

Why Buy With UsBuyer GuideAffordability CalculatorInvestment CalculatorProperty Tax Calculator

Buyer Articles

Home Inspection TipsFirst-Time Buyer ChecklistPacking Secrets
Selling

Selling Tools

Home ValuationFind a Seller's Agent

Selling Resources

Why Sell With UsSeller GuideNet Sheet CalcHELOC Calculator

Seller Articles

Strategic PricingMaximize Profit When SellingSell While Buying Your Next Home
Mortgage Rates

Today's Rates

Mortgage RatesRefinance RatesLoan ComparisonHELOC Calculator

Mortgage Resources

Understanding Mortgage RatesFirst-Time Homebuyer GuideWhen to Refinance Your Mortgage
Realtors
Topfind
Houses for RentTownhomes for RentCondos for RentView All Rentals →
Why Rent With UsRenter GuideRent vs Buy Calculator
How to Negotiate RentUnderstanding Your LeaseMoving Checklist for Renters
Houses for SaleTownhomes for SaleCondos for SaleView All Homes →
Why Buy With UsBuyer GuideAffordability CalculatorInvestment CalculatorProperty Tax Calculator
Home Inspection TipsFirst-Time Buyer ChecklistPacking Secrets
Home ValuationFind a Seller's Agent
Why Sell With UsSeller GuideNet Sheet CalcHELOC Calculator
Strategic PricingMaximize Profit When SellingSell While Buying Your Next Home
Mortgage RatesRefinance RatesLoan ComparisonHELOC Calculator
Understanding Mortgage RatesFirst-Time Homebuyer GuideWhen to Refinance Your Mortgage
groupRealtorsinfoAbout Us
Continue with Google
Sign InSign Up
Topfind Realty
Renting

Search Rentals

Houses for RentTownhomes for RentCondos for RentView All Rentals →

Renting Resources

Why Rent With UsRenter GuideRent vs Buy Calculator

Renter Articles

How to Negotiate RentUnderstanding Your LeaseMoving Checklist for RentersAll Renter Articles
Buying

Search Homes

Houses for SaleTownhomes for SaleCondos for SaleView All Homes →

Buying Resources

Why Buy With UsBuyer GuideAffordability CalculatorInvestment CalculatorProperty Tax Calculator

Buyer Articles

Home Inspection TipsFirst-Time Buyer ChecklistPacking Secrets
Selling

Selling Tools

Home ValuationFind a Seller's Agent

Selling Resources

Why Sell With UsSeller GuideNet Sheet CalcHELOC Calculator

Seller Articles

Strategic PricingMaximize Profit When SellingSell While Buying Your Next Home
Mortgage Rates

Today's Rates

Mortgage RatesRefinance RatesLoan ComparisonHELOC Calculator

Mortgage Resources

Understanding Mortgage RatesFirst-Time Homebuyer GuideWhen to Refinance Your Mortgage
Realtors
Topfind
Houses for RentTownhomes for RentCondos for RentView All Rentals →
Why Rent With UsRenter GuideRent vs Buy Calculator
How to Negotiate RentUnderstanding Your LeaseMoving Checklist for Renters
Houses for SaleTownhomes for SaleCondos for SaleView All Homes →
Why Buy With UsBuyer GuideAffordability CalculatorInvestment CalculatorProperty Tax Calculator
Home Inspection TipsFirst-Time Buyer ChecklistPacking Secrets
Home ValuationFind a Seller's Agent
Why Sell With UsSeller GuideNet Sheet CalcHELOC Calculator
Strategic PricingMaximize Profit When SellingSell While Buying Your Next Home
Mortgage RatesRefinance RatesLoan ComparisonHELOC Calculator
Understanding Mortgage RatesFirst-Time Homebuyer GuideWhen to Refinance Your Mortgage
groupRealtorsinfoAbout Us
Continue with Google
Sign InSign Up
Real Estate/CA/Hidden Hills/24884 Jim Bridger Road
Photo 1 of 24884 Jim Bridger Road
Photo 2 of 24884 Jim Bridger Road
1 / 20
Main
Interior 1
Interior 2
Interior 3
Interior 4
imagesmode View 20 photos
For Sale
$7,595,000
Est. $42,532/mo

24884 Jim Bridger Road, Hidden Hills, CA 91302

bed
6
Bedrooms
bathtub
8
Bathrooms
square_foot
5,573
Sq Ft

About this home

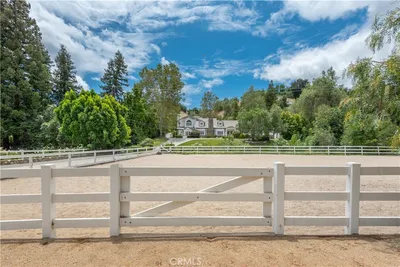
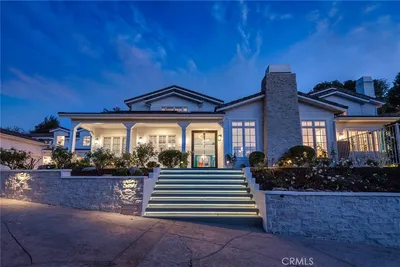
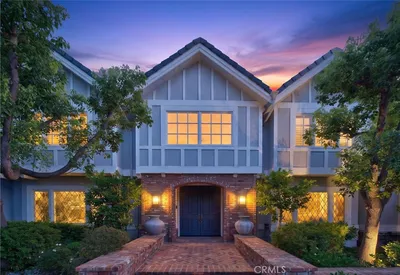
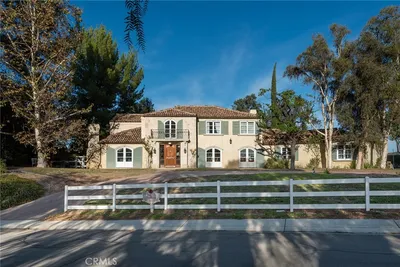
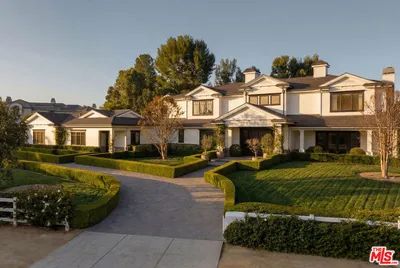
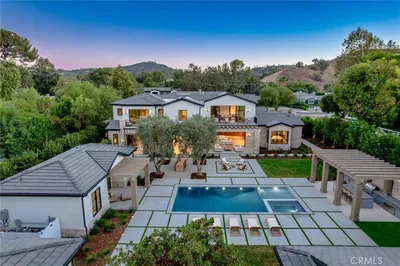
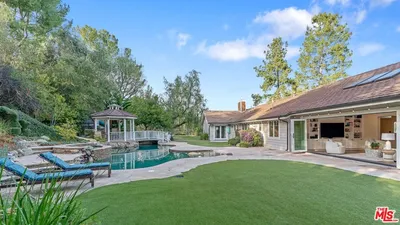
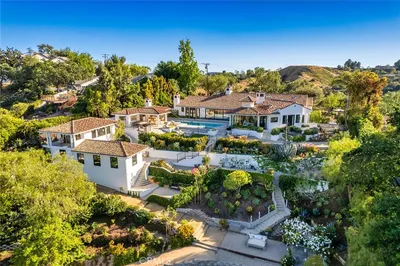

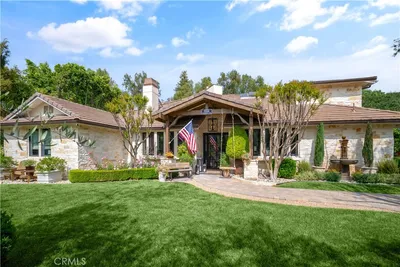
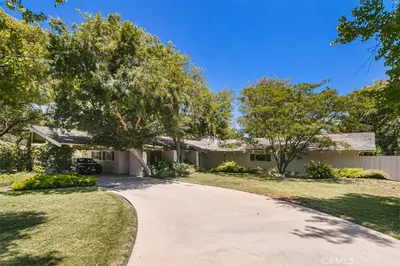
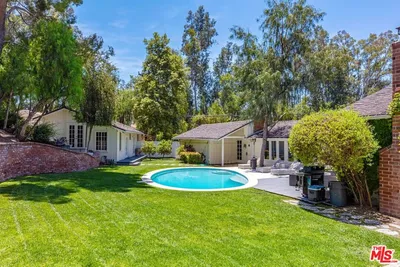
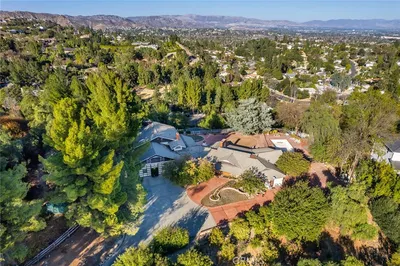
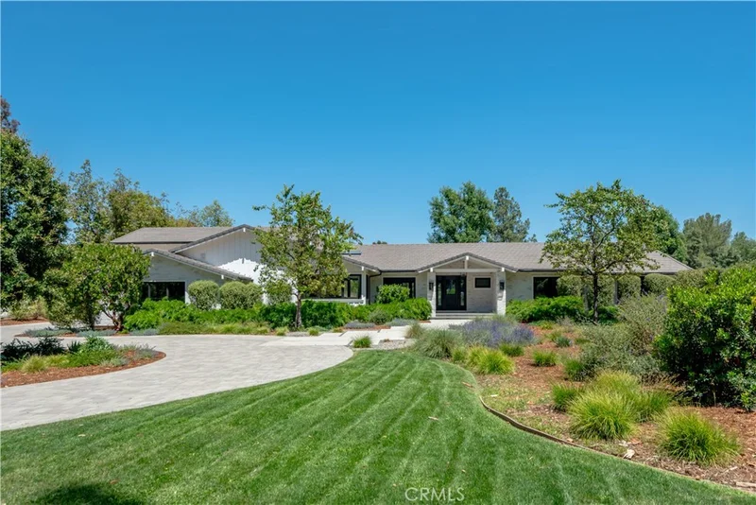
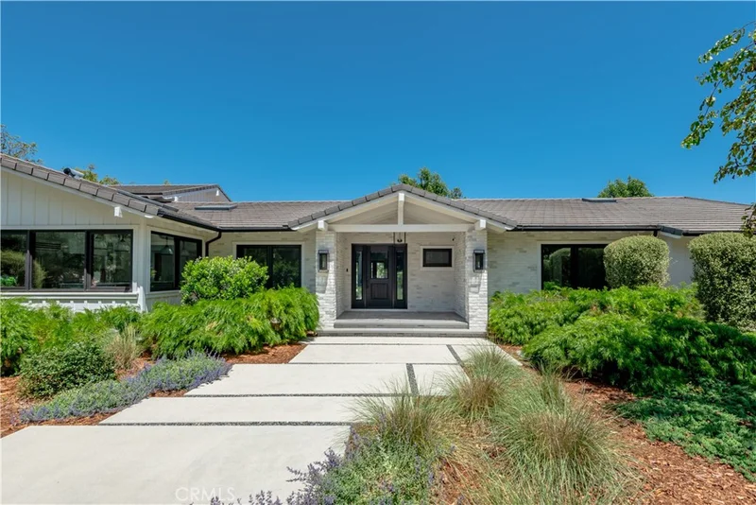
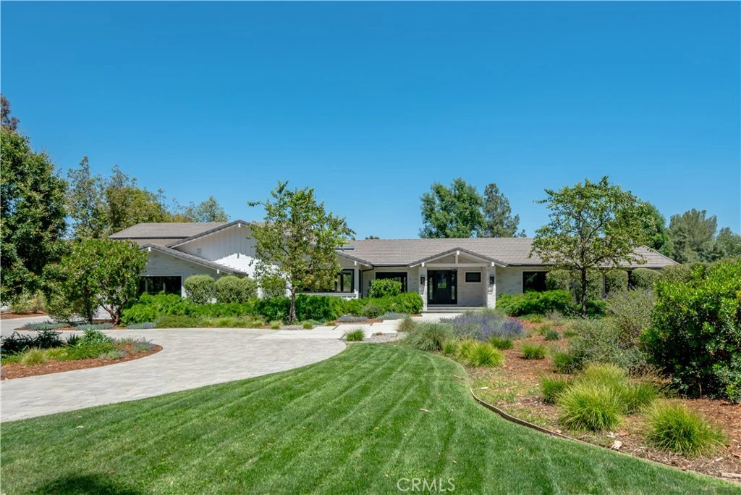
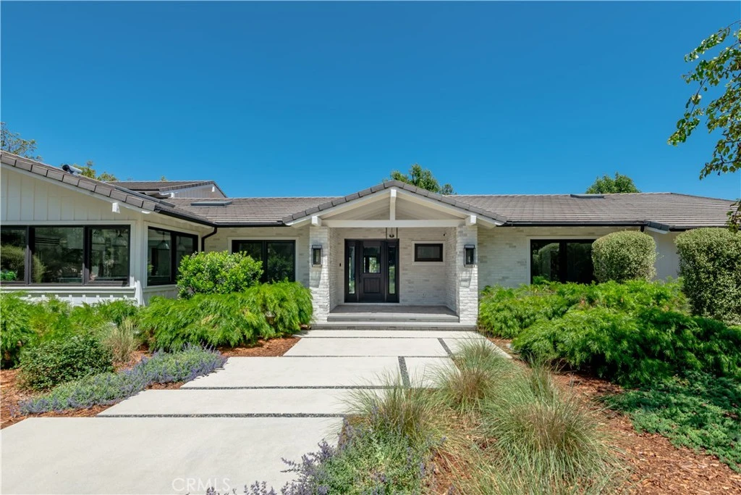
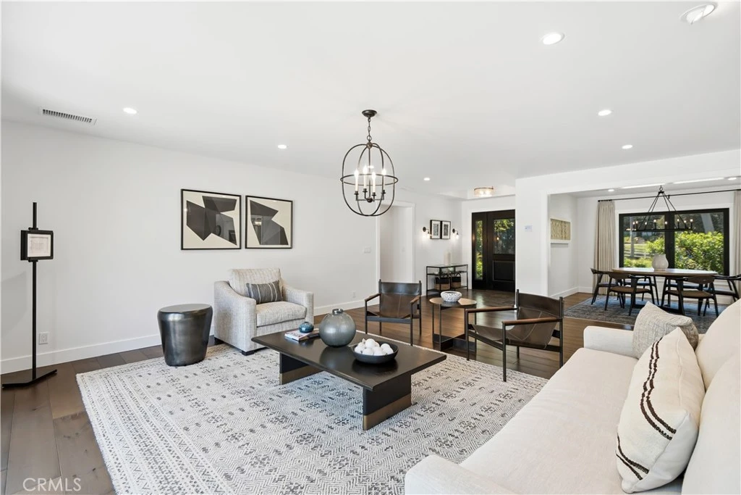
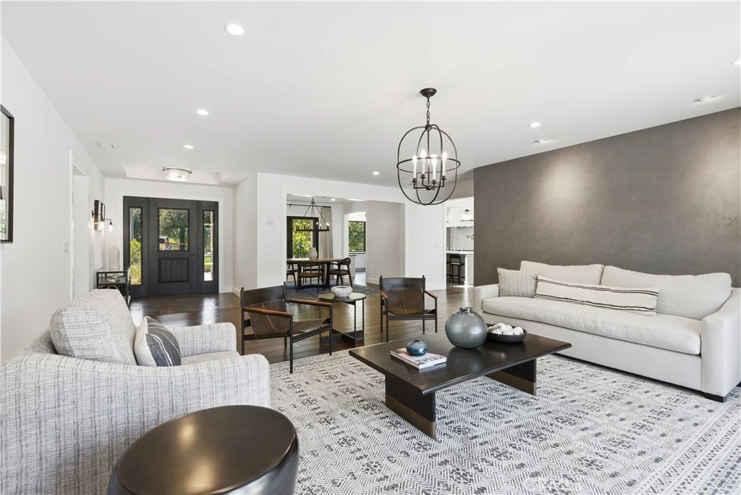

This beautifully upgraded and model sharp, mostly one-story home, features a sunny open floor plan that's filled with natural light. Highlights include a gorgeous chef's kitchen complete with two islands, stainless steel Miele & Sub-Zero appliances, European tilt-turn windows, and a vaulted ceiling with skylights. The adjoining great room is spacious and also features a vaulted ceiling, skylights, and tilt-turn opening walls of glass that showcase the lush rear grounds and peaceful pastoral views. Additional features include four en suite bedrooms on the main floor, highlighted by the casually elegant primary suite with cathedral ceiling, all stone bath, soaking tub, large shower, dual vanities, dual closets, and walls of glass that open to the pool, covered patio and expansive rear grounds. There are two more spacious bedroom suites that comprise the second floor, each with generous pastoral views. Additional living spaces include both formal living & dining rooms, and a large, approximately 500 square feet bonus room/office that also opens to the pool & patio areas. Another highlight of the home is the Samsung heat pumps that can run both A/C or heat at the same time in the 6 different zones throughout the home. Moving to the outside, the spacious grounds include a sparkling, Pebble Tec pool & spa, built-in barbecue with soapstone counters, outdoor patio perfect for summertime dining, plus loads of additional usable land behind the pool, potentially for a future sports court, barn, orchard, play area or more. There is also a circular driveway, three car garage, and loads of off street parking for large family get togethers. Located conveniently close to nearby, award winning schools, area restaurants and shopping, this beautifully upgraded home has much to offer.

Property Facts

bed

Bedrooms

6

bathtub

Bathrooms

8

square_foot

Square Feet

5,573

landscape

Lot Size

54,823 sqft

calendar_month

Year Built

1963

home_work

Property Type

Single Family Residence

timer

Days on Market

71

payments

HOA Fee

$0.25/mo

garage

Garage Total

3

fingerprint

MLS #

SR26110764

Interior Details

General Interior

Interior Features

Beamed Ceilings, Built In Features, Cathedral Ceilings, Separate Formal Dining Room, High Ceilings, In Law Floorplan, Open Floorplan, Pantry, Stone Counters, Recessed Lighting, Storage, Bedroom On Main Level, Main Level Primary, Primary Suite, Walk In Pantry, Walk In Closets

Flooring

Carpet, Stone, Tile, Wood

Kitchen & Appliances

Appliances

Barbecue, Double Oven, Dishwasher, Freezer, Disposal, Gas Range, Ice Maker, Microwave, Refrigerator, Vented Exhaust Fan, Water Heater, Washer

Laundry

Laundry Room, Stacked

Bed & Bath

Main Level Bedrooms

5

Main Level Bathrooms

6

Climate Control

Cooling

Central Air

Heating

Central

Parking

Total Parking Spaces

11

Garage Spaces

3

Open Parking Spaces

8

Attached Garage

Yes

Parking Features

Circular Driveway, Door Multi, Direct Access, Driveway Level, Garage, Garage Door Opener, Off Street, Paved, Garage Faces Side, Side By Side

Exterior & Lot

Building & Construction

Patio & Porch

Brick, Covered, Deck, Stone

Fencing

Split Rail, Vinyl

Security

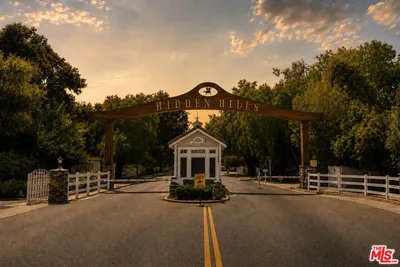
Gated With Guard, Gated Community

Construction

Brick, Vertical Siding

Foundation

Raised, Slab

Roof

Concrete, Tile

Direction Faced

West

Lot & Grounds

Lot Features

Back Yard, Front Yard, Horse Property, Sprinklers In Rear, Sprinklers In Front, Lawn, Lot Over40000 Sqft, Landscaped, Rectangular Lot, Sprinklers Timer, Sprinklers On Side, Sprinkler System, Yard

Pool Features

Gunite, In Ground, Private, Association

Spa Features

In Ground, Private

Sewer

Public Sewer

Water Source

Public

Community & HOA

Association Info

HOA Fee$0.25
FrequencyAnnually

HOA Amenities

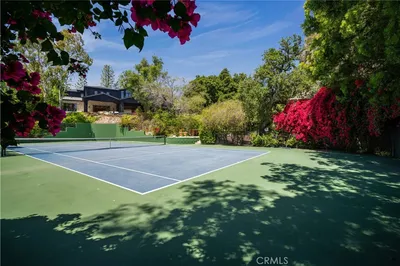
Controlled Access, Sport Court, Horse Trails, Meeting Room, Outdoor Cooking Area, Barbecue, Picnic Area, Playground, Pickleball, Pool, Pets Allowed, Recreation Room, Tennis Courts, Trails

Community Features

Hiking, Horse Trails, Gated

Mortgage Calculator

Total Monthly

$0

Principal & Interest:
$0
Property Tax:
$0
Home Insurance:
$0
HOA Fees:
$0
$
$
%

Nearby Schools

RatingSchool NameGradesDistance
9
Round Meadow Elementary
Elementary School
K-50.2 mi
N/A
Mesivta Of Greater Los Angeles
Private School
K-120.5 mi
9
Bay Laurel Elementary
Elementary School
K-51.4 mi
10
Lupin Hill Elementary
Elementary School
K-51.8 mi
N/A
St Bernardine Of Siena School
Private School
K-121.8 mi

Convenience Score

Market Insights

91302|Hidden Hills

Estimated Value

Calculating...
No change vs. last year
Value history is still building for this area.

Market Temperature

Seller'sBalancedBuyer's
0d30d60d180d
Balanced

Balanced market

30 Days

Avg. time on market

This is a Balanced Market. Homes are selling at a moderate pace.

Flood & Climate Risk

Noise Levels

Location

24884 Jim Bridger Road

Hidden Hills, CA 91302

Open in Mapsopen_in_new
Topfind Realty

Ready to Take the Next Step?

Get expert support from a local agent today.

call
(800)-330-9306Available 9AM - 7PM

Similar Homes You Might Like

Based on price, location, and features
24024 Long Valley Road

$7,450,000

FOR SALE

24024 Long Valley Road, Hidden Hills, CA 91302

6 beds · 7 baths · 5,342 sqft

24232 LONG VALLEY Road

$8,995,000

FOR SALE

24232 Long Valley Road, Hidden Hills, CA 91302

6 beds · 9 baths · 5,700 sqft

5600 ROUND MEADOW Road
VIDEO TOUR

$7,999,000

FOR SALE

5600 Round Meadow Road, Hidden Hills, CA 91302

7 beds · 10 baths · 7,900 sqft

25225 Eldorado Meadow Road
OPEN AUG 21, 6PM - 9PM
3D TOUR

$7,449,000

FOR SALE

25225 Eldorado Meadow Road, Hidden Hills, CA 91302

6 beds · 7 baths · 8,621 sqft

24341 ROLLING VIEW Road
VIDEO TOUR

$26,775,000

FOR SALE

24341 Rolling View Road, Hidden Hills, CA 91302

7 beds · 11 baths · 15,110 sqft

5747 HOBACK GLEN Road

$6,195,000

FOR SALE

5747 Hoback Glen Road, Hidden Hills, CA 91302

5 beds · 6 baths · 4,657 sqft

24155 Hidden Ridge Road

$17,995,000

FOR SALE

24155 Hidden Ridge Road, Hidden Hills, CA 91302

8 beds · 10 baths · 13,234 sqft

23661 Long Valley Road
VIDEO TOUR

$19,995,000

FOR SALE

23661 Long Valley Road, Hidden Hills, CA 91302

7 beds · 10 baths · 11,227 sqft

Recently Sold

24901 Jim Bridger Road

$5,125,000

SOLD

24901 Jim Bridger Road, Hidden Hills, CA 91302

7 beds · 7 baths · 4,540 sqft

24810 JACOB HAMBLIN Road

$9,000,000

SOLD

24810 Jacob Hamblin Road, Hidden Hills, CA 91302

5 beds · 8 baths · 6,417 sqft

5250 Scott Robertson Road

$4,635,000

SOLD

5250 Scott Robertson Road, Hidden Hills, CA 91302

5 beds · 5 baths · 3,800 sqft

5558 Hoback Glen Road

$5,995,999

SOLD

5558 Hoback Glen Road, Hidden Hills, CA 91302

5 beds · 5 baths · 5,123 sqft

5330 Whitman Road

$23,000,260

SOLD

5330 Whitman Road, Hidden Hills, CA 91302

0 beds · 0 baths · 14,888 sqft

5238 Twin Oaks

$3,500,000

SOLD

5238 Twin Oaks, Hidden Hills, CA 91302

4 beds · 4 baths · 3,791 sqft

5840 Round Meadow Road

$5,600,000

SOLD

5840 Round Meadow Road, Hidden Hills, CA 91302

5 beds · 6 baths · 3,645 sqft

6006 CLEAR VALLEY Road

$4,059,000

SOLD

6006 Clear Valley Road, Hidden Hills, CA 91302

5 beds · 6 baths · 4,237 sqft

$7,595,000
6 bd | 8 ba | 5,573 sqft
Request a tourcall
Topfind Realty

Company

  • About Us
  • Careers
  • Articles
  • Home Estimate

Explore

  • Renting
  • Buying
  • Selling
  • Realtors

Support

  • Help Center
  • Contact Us
  • Terms & Conditions
  • Privacy Policy

Topfind Realty, DRE # 02240815, is a licensed real estate broker in California. Topfind Realty pledges to support the Fair Housing Act and adhere to Equal Housing Opportunity laws.

Copyright © 2026 Topfind Realty. All Rights Reserved.