imagesmode View 20 photos
For Sale
$19,995,000
Est. $111,972/mo23661 Long Valley Road, Hidden Hills, CA 91302
bed
7
Bedrooms
bathtub
10
Bathrooms
square_foot
11,227
Square Feet
About this home
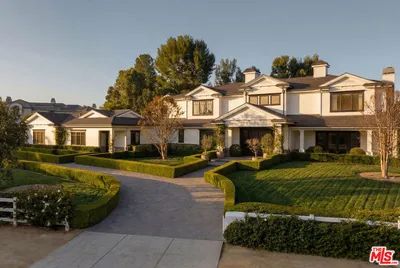
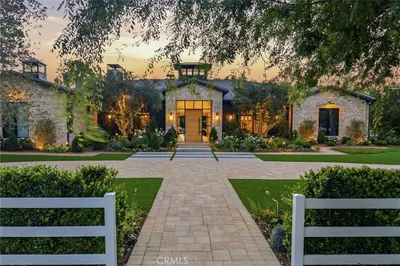
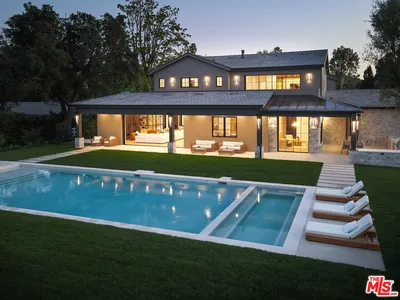
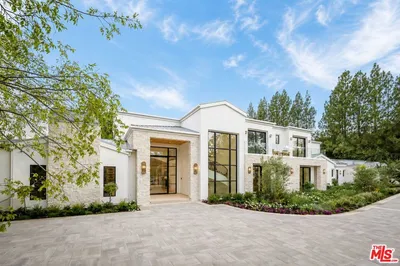
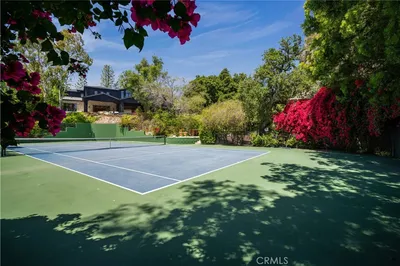
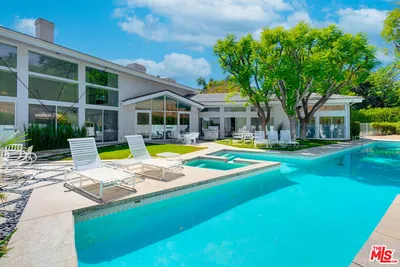
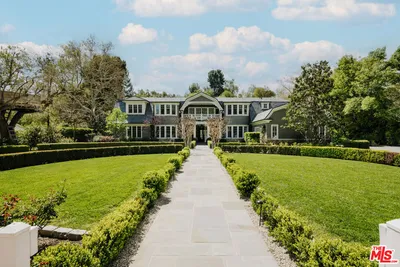
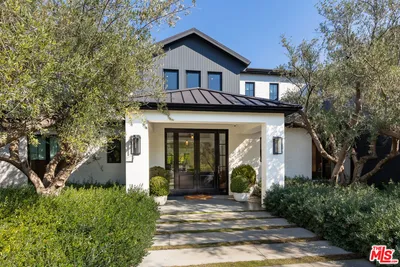
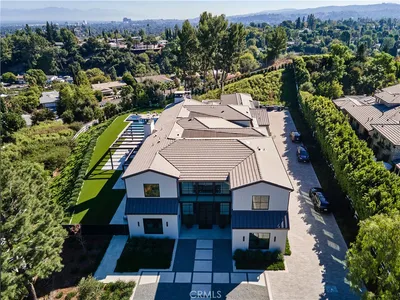

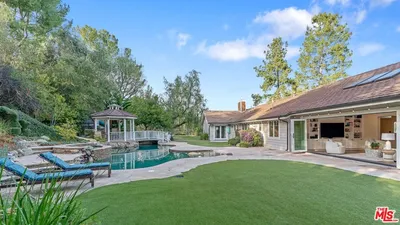
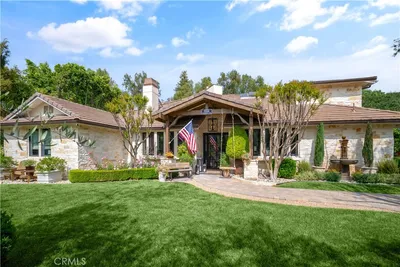
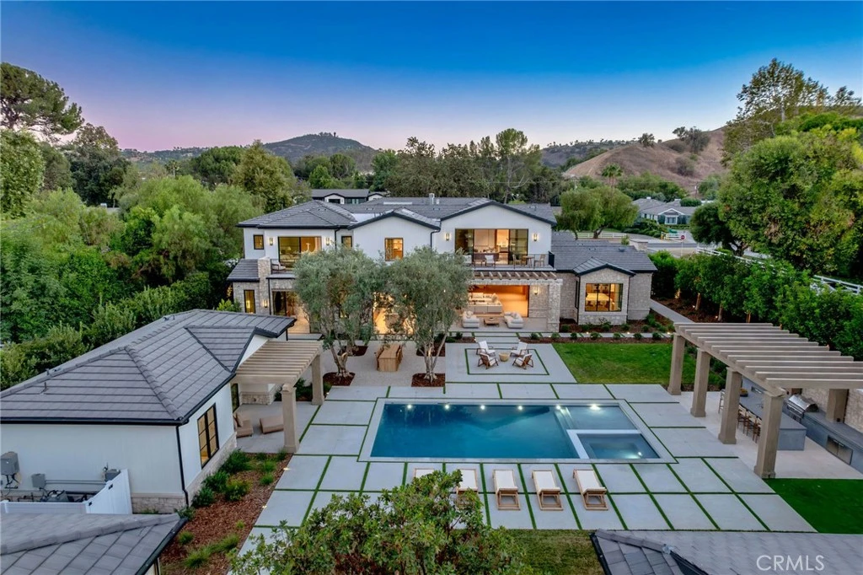
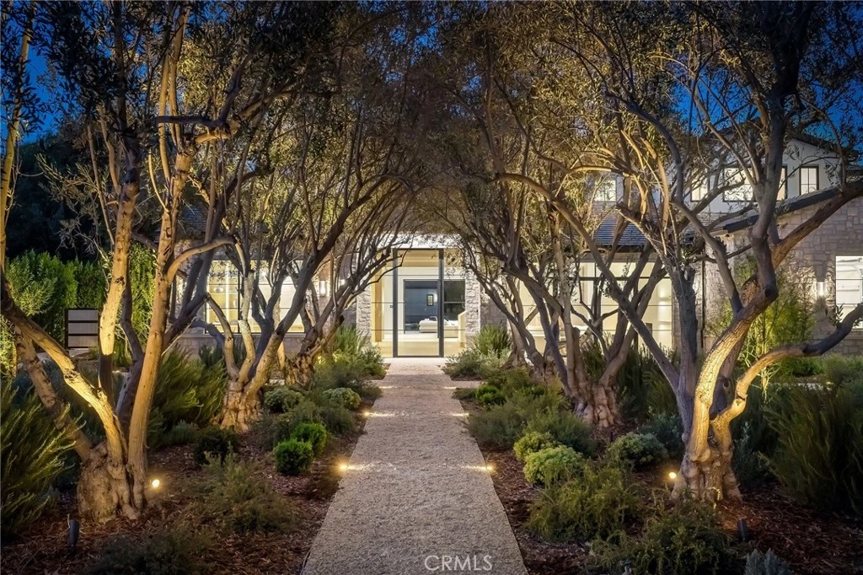
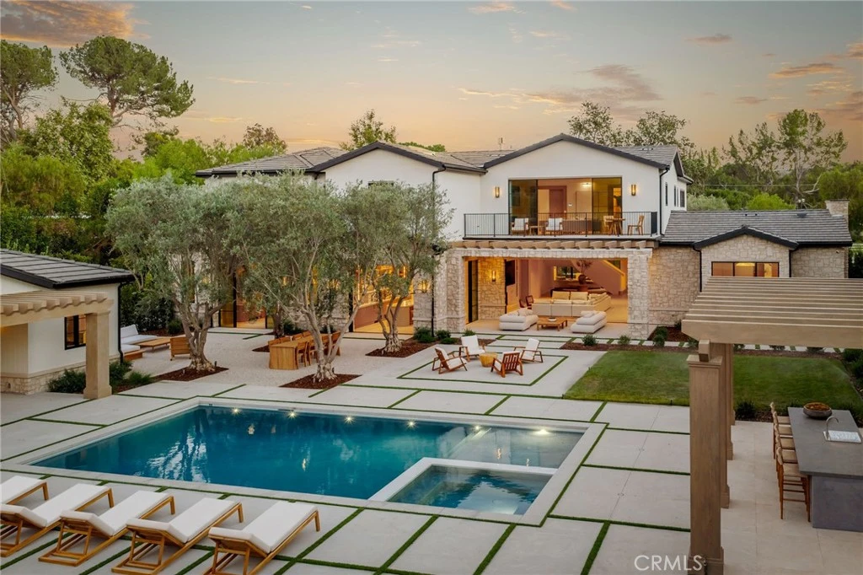
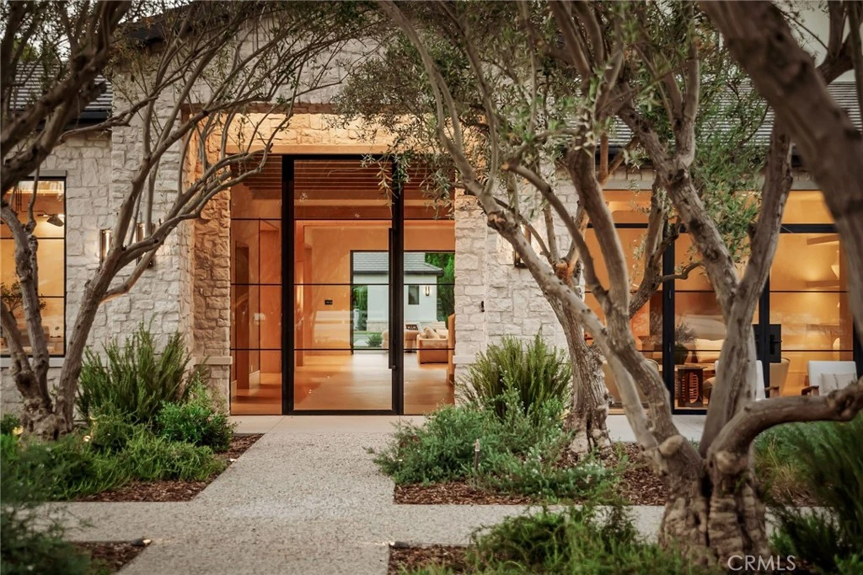
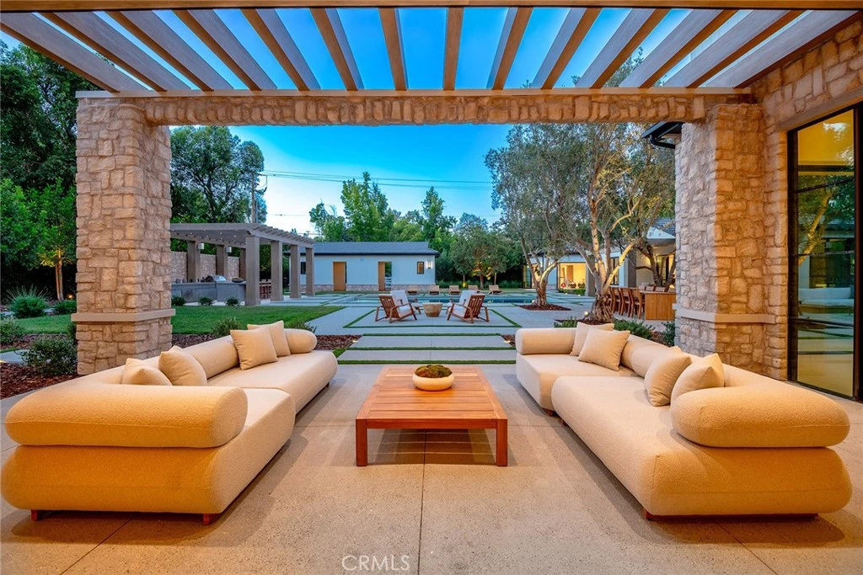
All new World class trophy estate with a premier location in the ultra exclusive guard gated city of Hidden Hills. An absolute masterpiece refined contemporary blending Belgium inspired European architecture with warm relaxed California living. Thoughtfully designed by Noa Santos of NAINOA, this landmark estate sits on a completely private 1.10 acre all usable corner lot and provides a self contained detached guest house, detached gym and barn. There is 11,227 square feet of sheer perfection boasting 7 bedrooms, 10 bathrooms and every amenity expected and desired for a home of this caliber. Features include a professional theater, wine walls, floating staircase, massage/wellness room and so much more. The kitchen is graced with Taj Mahal natural stone, top of the line Gaggenau appliances and it opens seamlessly to the awe inspiring “great room”. On a special note there is also a speak easy style entrance to the bar/lounge room which is flanked by multiple set of pocket doors creating true indoor/outdoor living at it finest. The rear grounds are truly second to none proving a custom pool and spa, chefs outdoor kitchen, multiple covered spaces, mature landscaping and an abundance of manicured lawns all with very rare complete privacy. Other amenities include smart home, plastered walls, ceilings and staircase, solid white oak cabinetry and floorings, flush mount solid core door system with invisible hinges and too much more to mention. The ultimate estate in Southern California's premier guard gated equestrian community.
Property Facts
bed
Bedrooms
7
bathtub
Bathrooms
10
square_foot
Square Feet
11,227
landscape
Lot Size
48,194 sqft
calendar_month
Year Built
2026
home_work
Property Type
Single Family Residence
timer
Days on Market
0
payments
HOA Fee
$25/mo
garage
Garage Total
4
fingerprint
MLS #
SR26169024
Interior Details
General Interior
Interior Features
Wet Bar, Breakfast Bar, Built In Features, Balcony, Dry Bar, Separate Formal Dining Room, Elevator, High Ceilings, Multiple Staircases, Open Floorplan, Stone Counters, Bedroom On Main Level, Utility Room, Wine Cellar, Walk In Closets
Flooring
Wood
Fireplace
Family Room, Living Room, Primary Bedroom
Kitchen & Appliances
Appliances
Built In Range, Dishwasher, Freezer, Disposal, Gas Range, Ice Maker, Microwave, Refrigerator, Range Hood
Laundry
Laundry Room
Bed & Bath
Main Level Bedrooms
1
Main Level Bathrooms
2
Climate Control
Cooling
Central Air
Heating
Central
Parking
Total Parking Spaces
4
Garage Spaces
4
Attached Garage
Yes
Parking Features
Direct Access, Garage
Exterior & Lot
Building & Construction
Security
Gated With Guard, Gated Community
Construction
Stone
Roof
Tile
Lot & Grounds
Lot Features
Corner Lot, Landscaped
Pool Features
Private, Association
Spa Features
Private
Sewer
Public Sewer
Water Source
Public
Community & HOA
Association Info
HOA Fee$25
FrequencyAnnually
HOA Amenities
Horse Trails, Pickleball, Pool, Tennis Courts
Community Features
Hiking, Horse Trails, Stables, Valley, Gated
Mortgage Calculator
Total Monthly
$0
Principal & Interest:
$0Property Tax:
$0Home Insurance:
$0HOA Fees:
$0$
$
%
Nearby Schools
| Rating | School Name |
|---|---|
10 | Calabash Charter Academy Charter School |
9 | George Ellery Hale Charter Academy Charter School |
N/A | MONTESSORI OF CALABASAS Private School |
8 | Woodlake Elementary Community Charter Charter School |
9 | Round Meadow Elementary Elementary School |
Convenience Score
Market Insights
91302|Hidden Hills
analytics
Estimated Value
Calculating...
trending_up0%vs. last year
202120222023202420252026
Market Temperature
Seller'sBalancedBuyer's
0d30d60d180d
Balanced
Balanced market
30 Days
Avg. time on market
This is a Balanced Market. Homes are selling at a moderate pace.
flood
Flood & Climate Risk
Flood Risk
Minimal — not in a FEMA flood zone
Wildfire Risk
Moderate — near wildland-urban interface
Heat Risk
Low — moderate summer temperatures
Earthquake Risk
Southern California seismic zone
volume_up
Noise Levels
TrafficQuiet residential street
AirportMinimal airport noise
CommercialLow commercial activity nearby

Ready to Take the Next Step?
Get expert support from a local agent today.
call
(800)-330-9306Available 9AM - 7PM
Similar Homes You Might Like
Based on price, location, and features