1 / 20
imagesmode View 20 photos
For Sale
$22,995,000
Est. $128,772/mo24044 Long Valley Road, Hidden Hills, CA 91302
bed
7
Bedrooms
bathtub
9
Bathrooms
square_foot
16,215
Sq Ft
About this home
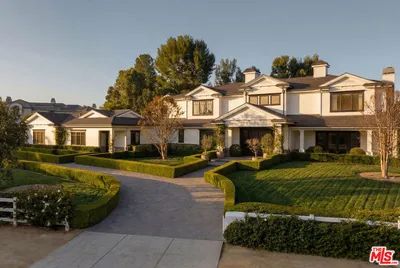
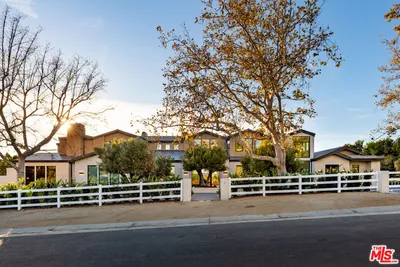
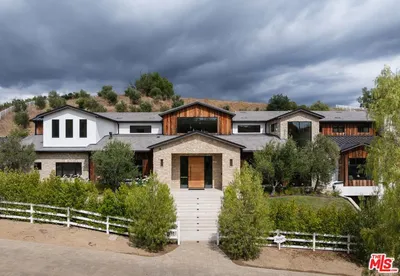
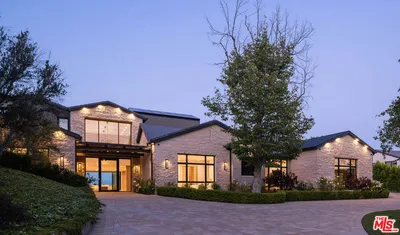
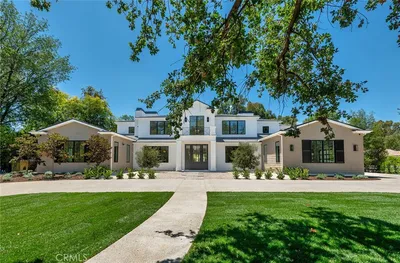
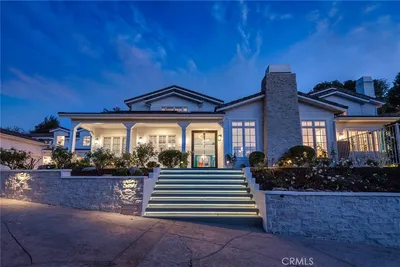
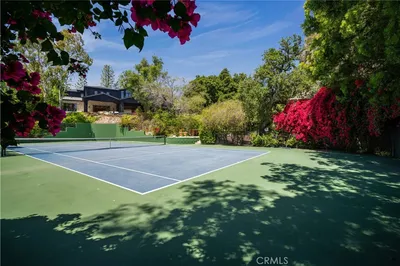
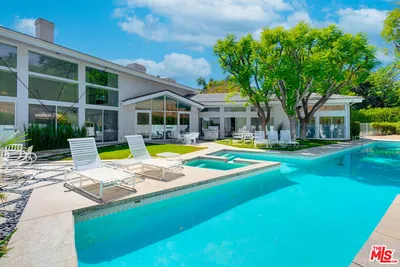
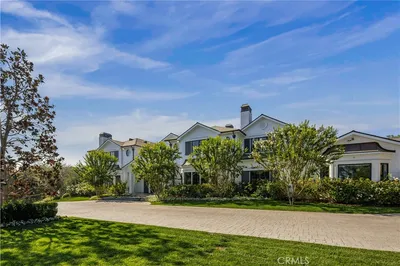

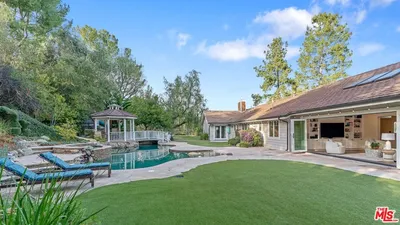
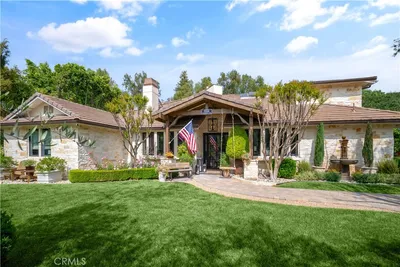
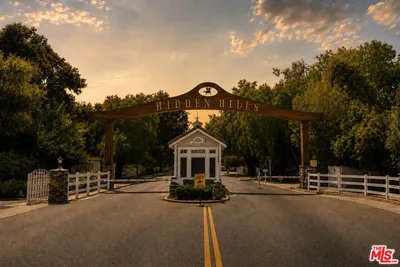
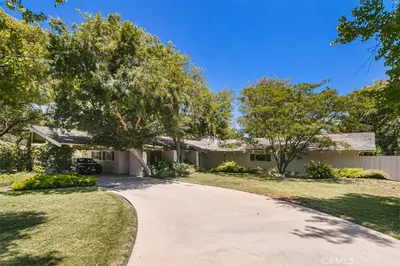
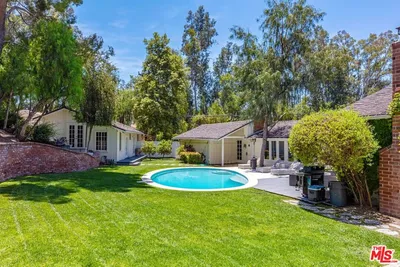
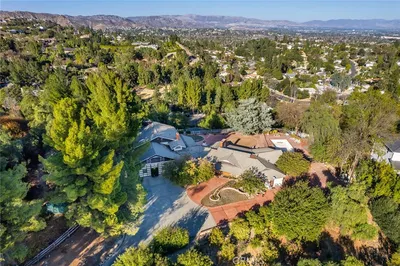
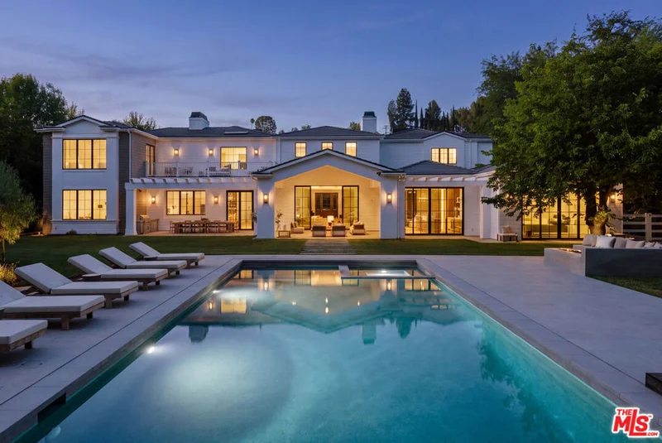
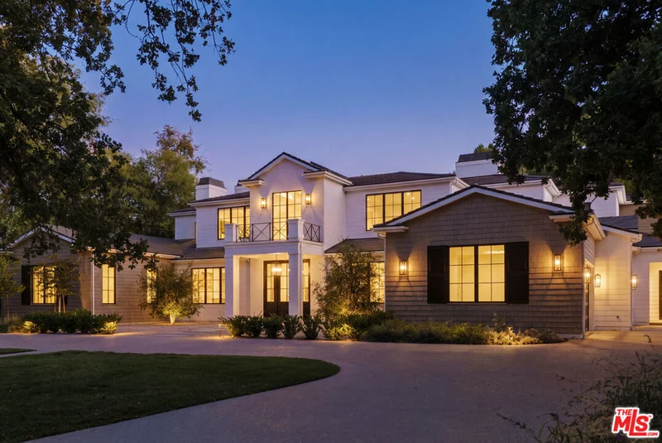
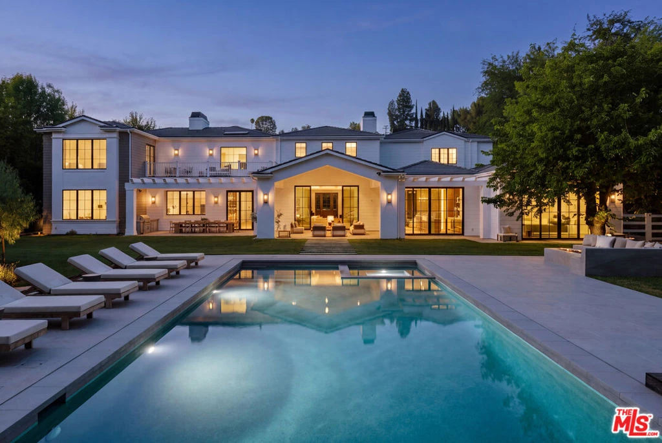
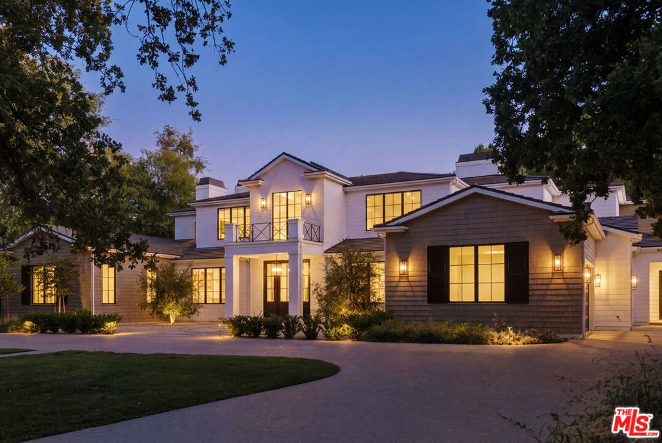
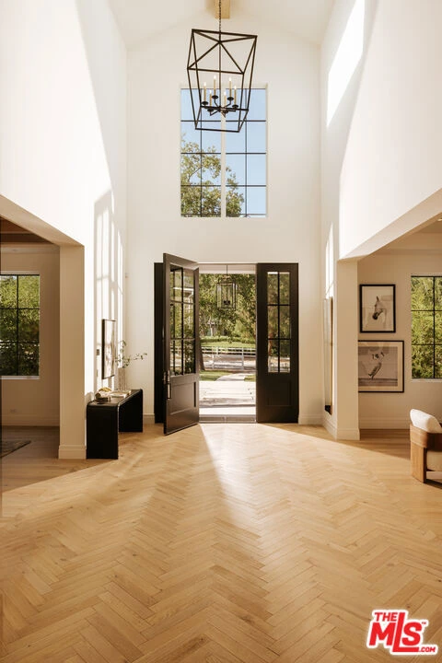
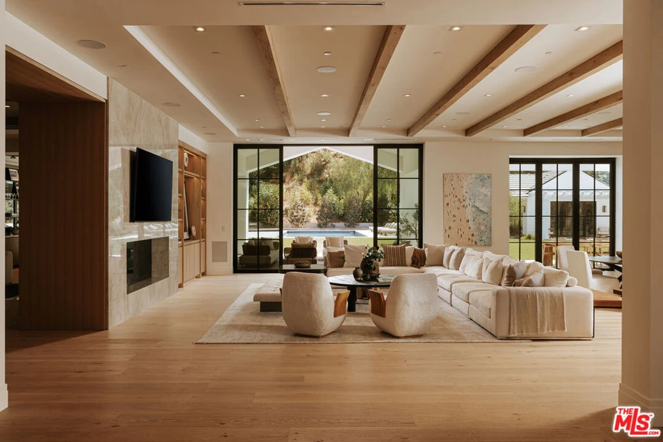
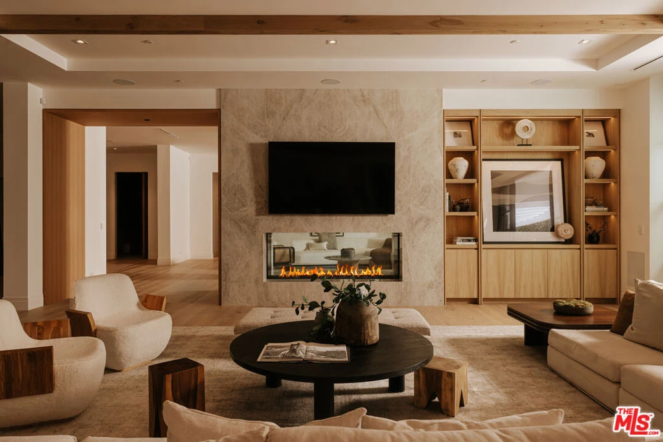
Tucked behind the gates of Hidden Hills and surrounded by lush, mature landscaping, this remarkable estate unfolds across 1.4 acres, where grand-scale living meets the ease and beauty of the California lifestyle. Spanning approximately 16,215 square feet, including a 931-square-foot guest house, the residence is filled with natural light and thoughtfully designed to blur the line between indoors and out. At the heart of the home, a restaurant-caliber chef's kitchen with dual islands, counter seating, and a generous breakfast area flows into the expansive family room, where walls of glass open to the grounds and a dramatic two-sided fireplace connects to an adjoining lounge and game room with wet bar. A formal dining room with refrigerated wine wall and butler's pantry sets the stage for elegant entertaining, while a private office with custom built-ins, state-of-the-art theater with fabric-wrapped acoustic walls, and impressive wellness suite with gym, steam shower, sauna, and walls of glass opening to the outdoors elevate everyday living. Six generous en suite bedrooms include four upstairs and two on the main level. The primary suite is a serene retreat of its own, complete with a fireplace, sitting area, spa-like bath with dual showers and soaking tub, expansive custom closets, and a private balcony overlooking the grounds. Outside, the property transforms into a private resort, framed by sweeping lawns and mature trees, with a sparkling pool and oversized Baja shelf, expansive spa, covered outdoor living and dining, full barbecue center, fire pit lounge, and picturesque guest house. A circular driveway and four-car garage with epoxy floors complete the estate. Set along one of Hidden Hills' most coveted streets and just a short stroll from the community center, tennis courts, pool, and recreation facilities, this exceptional residence captures the privacy, beauty, and relaxed sophistication that make Hidden Hills one of Southern California's most treasured enclaves.
Property Facts
bed
Bedrooms
7
bathtub
Bathrooms
9
square_foot
Square Feet
16,215
landscape
Lot Size
60,910 sqft
calendar_month
Year Built
2025
home_work
Property Type
Single Family Residence
timer
Days on Market
0
payments
HOA Fee
N/A
garage
Garage Total
4
fingerprint
MLS #
26867065
Interior Details
General Interior
Interior Features
Breakfast Bar, Separate Formal Dining Room, Eat In Kitchen, High Ceilings, Recessed Lighting, Bar, Walk In Closets
Flooring
Wood
Fireplace
Family Room, Living Room
Kitchen & Appliances
Appliances
Barbecue, Double Oven, Dishwasher, Gas Cooktop, Gas Oven, Microwave, Oven, Range, Refrigerator, Range Hood, Dryer, Washer
Laundry
Laundry Room
Climate Control
Cooling
Central Air
Heating
Central
Parking
Total Parking Spaces
8
Garage Spaces
4
Open Parking Spaces
4
Parking Features
Circular Driveway, Driveway, Garage, Guest, Private
Exterior & Lot
Building & Construction
Patio & Porch
Covered, Open, Patio
Security
Gated With Guard
Lot & Grounds
Lot Features
Back Yard, Horse Property, Lawn, Landscaped, Yard
Pool Features
Heated, In Ground, Private, Association
Spa Features
Heated, In Ground, Private
Sewer
Other
Community & HOA
Association Info
HOA Amenities
Controlled Access, Sport Court, Horse Trails, Meeting Room, Outdoor Cooking Area, Picnic Area, Playground, Pool, Trails
Mortgage Calculator
Total Monthly
$0
Principal & Interest:
$0Property Tax:
$0Home Insurance:
$0HOA Fees:
$0$
$
%
Nearby Schools
| Rating | School Name |
|---|---|
9 | Round Meadow Elementary Elementary School |
9 | George Ellery Hale Charter Academy Charter School |
10 | Calabash Charter Academy Charter School |
N/A | MESIVTA OF GREATER LOS ANGELES Private School |
N/A | ST BERNARDINE OF SIENA SCHOOL Private School |
Convenience Score
Market Insights
91302|Hidden Hills
analytics
Estimated Value
Calculating...
trending_up0%vs. last year
Value history is still building for this area.
Market Temperature
Seller'sBalancedBuyer's
0d30d60d180d
Balanced
Balanced market
30 Days
Avg. time on market
This is a Balanced Market. Homes are selling at a moderate pace.
flood
Flood & Climate Risk
volume_up
Noise Levels

Ready to Take the Next Step?
Get expert support from a local agent today.
call
(800)-330-9306Available 9AM - 7PM
Similar Homes You Might Like
Based on price, location, and features