For Sale
$25,995,000
Est. $145,572/mo25151 Jim Bridger Road, Hidden Hills, CA 91302
bed
7
Bedrooms
bathtub
10
Bathrooms
square_foot
14,850
Square Feet
About this home
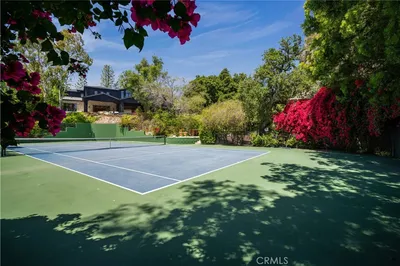
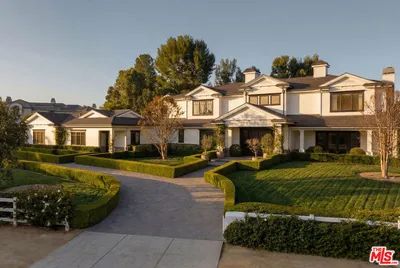
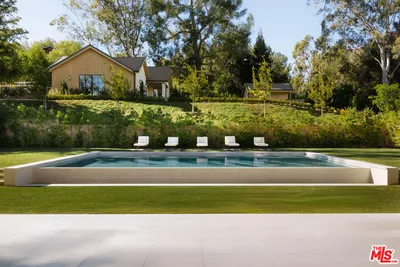
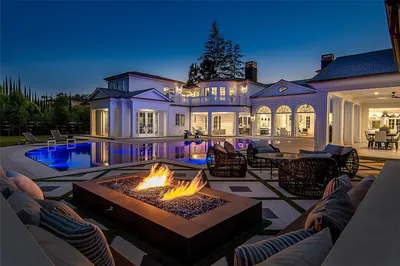
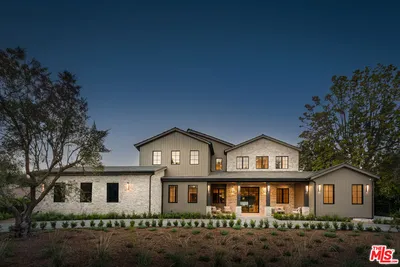
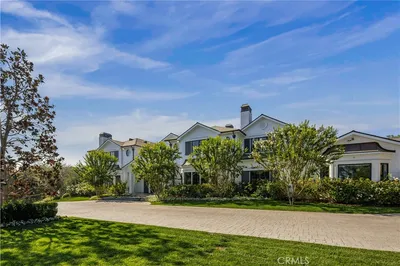

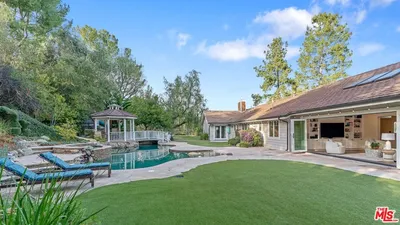
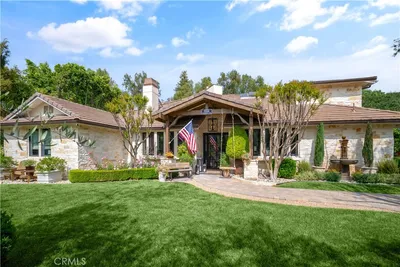
Completed in 2025, this stunning custom estate is sited in the prime Ashley Ridge section of Hidden Hills and features panoramic pastoral & sunset views! Sited on a beautiful, almost all flat 1.2-acre lot, this home offers a rare blend of modern elegance & timeless design. Spanning approximately 14,850 sf of luxury living space, highlights of the sunny, open floor plan include soaring ceilings & sliding walls of glass that open to the private & spacious grounds, plus a beautiful chef's kitchen with two islands & counter seating, a separate full prep kitchen, big breakfast room, spacious family room with an artistic fireplace, entertainer's lounge with wet bar, formal dining room, custom office, media room, and a truly amazing, glass encased gym with steam, sauna, indoor spa and cold plunge! There are five bedrooms in the main house, including the gorgeous primary suite with all stone bath, two superb, oversize walk-in closets and a walk-out balcony showcasing the endless sunset views. There is also a separate two-bedroom and two-bath guest house complete with a full kitchen, plus there is approval for a future barn if desired. The superbly private grounds offer loads of off-street parking, a sparkling pool with fountains and large adjoining spa, a full barbecue center, lush grassy areas, mature trees, and wide-open pastoral and sunset views. Located conveniently close to the highly rated public & private schools, excellent local restaurants, and the nearby beaches of Malibu, this beautifully built home has much to offer.
Property Facts
bed
Bedrooms
7
bathtub
Bathrooms
10
square_foot
Square Feet
14,850
landscape
Lot Size
52,257 sqft
calendar_month
Year Built
2024
home_work
Property Type
Single Family Residence
timer
Days on Market
0
payments
HOA Fee
$0.25/mo
garage
Garage Total
4
fingerprint
MLS #
26840127
Interior Details
General Interior
Interior Features
Breakfast Bar, Separate Formal Dining Room, Eat In Kitchen, Elevator, High Ceilings, Open Floorplan, Recessed Lighting, Storage, Bar, Walk In Pantry, Walk In Closets
Flooring
Stone, Wood
Fireplace
Living Room
Kitchen & Appliances
Appliances
Barbecue, Dishwasher, Disposal, Gas Oven, Microwave, Oven, Range, Refrigerator, Dryer, Washer
Laundry
Inside, Laundry Room
Climate Control
Cooling
Central Air
Heating
Central
Parking
Total Parking Spaces
10
Garage Spaces
4
Open Parking Spaces
6
Attached Garage
Yes
Parking Features
Covered, Driveway, Garage, Guest, Gated, Private, Uncovered
Exterior & Lot
Building & Construction
Patio & Porch
Covered, Open, Patio
Security
Fire Detection System, Security Gate, Gated With Guard, Gated Community, Twenty Four Hour Security, Smoke Detectors
Lot & Grounds
Lot Features
Back Yard, Front Yard, Horse Property, Lawn, Landscaped, Yard
Pool Features
Heated, In Ground, Association
Spa Features
Heated, In Ground
Sewer
Other
Community & HOA
Association Info
HOA Fee$0.25
FrequencyAnnually
HOA Amenities
Controlled Access, Sport Court, Horse Trails, Meeting Room, Outdoor Cooking Area, Picnic Area, Playground, Pool, Recreation Room, Security, Tennis Courts, Trails
Community Features
Gated
Mortgage Calculator
Total Monthly
$0
Principal & Interest:
$0Property Tax:
$0Home Insurance:
$0HOA Fees:
$0$
$
%
Nearby Schools
| Rating | School Name | ||
|---|---|---|---|
| No school data available for this area. | |||
Convenience Score
Market Insights
91302|Hidden Hills
analytics
Estimated Value
Calculating...
trending_up0%vs. last year
202120222023202420252026
Market Temperature
Seller'sBalancedBuyer's
0d30d60d180d
Balanced
Balanced market
30 Days
Avg. time on market
This is a Balanced Market. Homes are selling at a moderate pace.
flood
Flood & Climate Risk
Flood Risk
Minimal — not in a FEMA flood zone
Wildfire Risk
Moderate — near wildland-urban interface
Heat Risk
Low — moderate summer temperatures
Earthquake Risk
Southern California seismic zone
volume_up
Noise Levels
TrafficQuiet residential street
AirportMinimal airport noise
CommercialLow commercial activity nearby
streetview
Open Full Street Viewopen_in_newStreet View

Ready to Take the Next Step?
Get expert support from a local agent today.
call
(800)-330-9306Available 9AM - 7PM
Similar Homes You Might Like
Based on price, location, and features