imagesmode View 20 photos
For Sale
$499,500
Est. $2,797/mo8959 Concord Court, Hesperia, CA 92344
bed
3
Bedrooms
bathtub
3
Bathrooms
square_foot
2,343
Square Feet
About this home
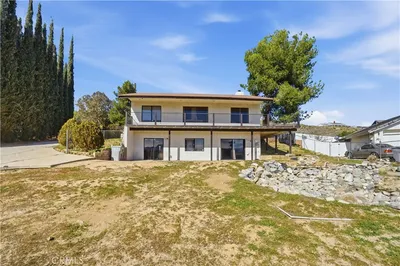
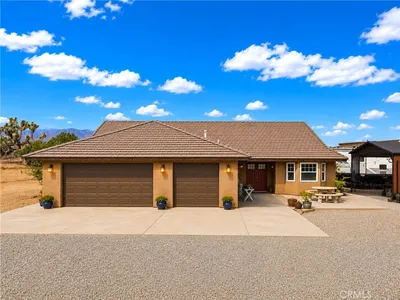
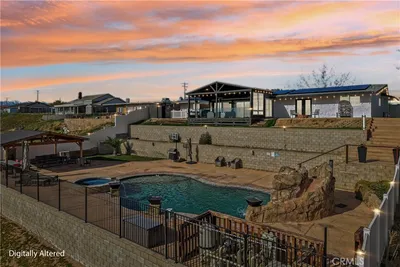
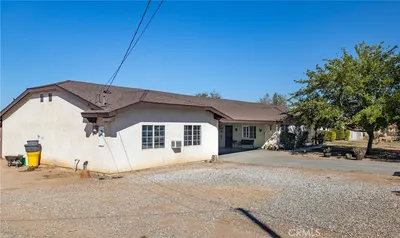
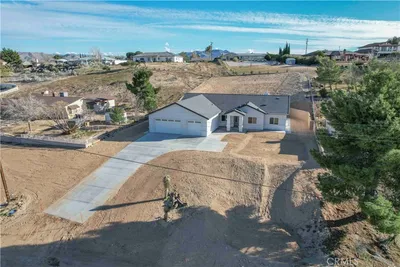
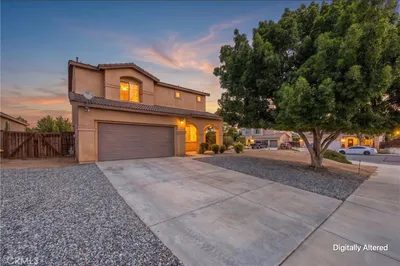
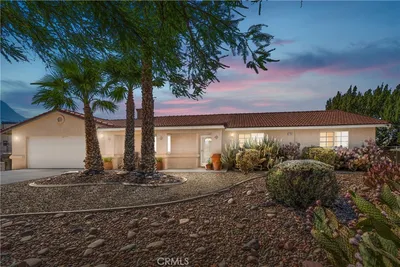
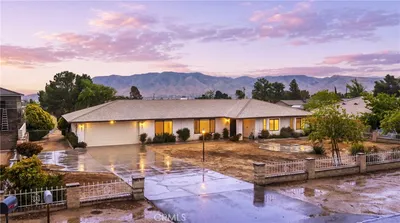
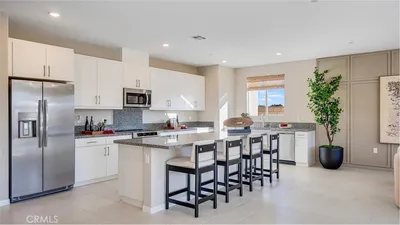
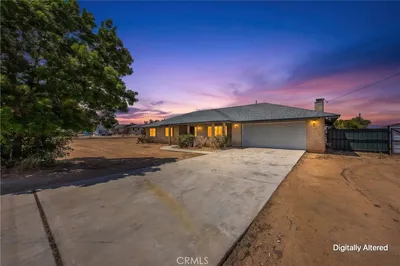
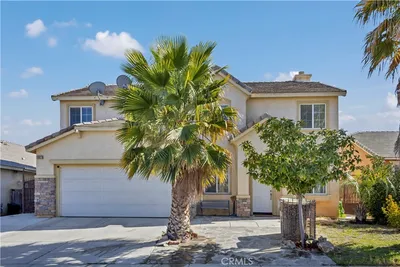
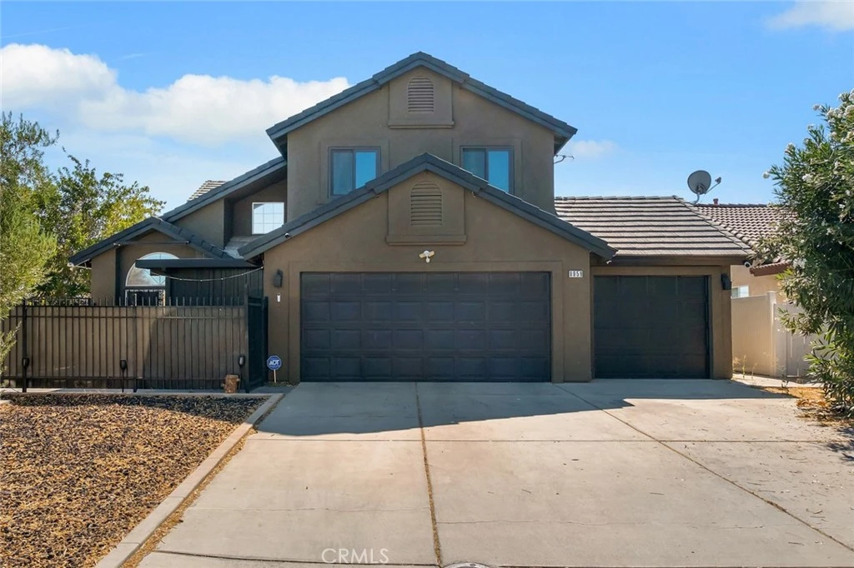
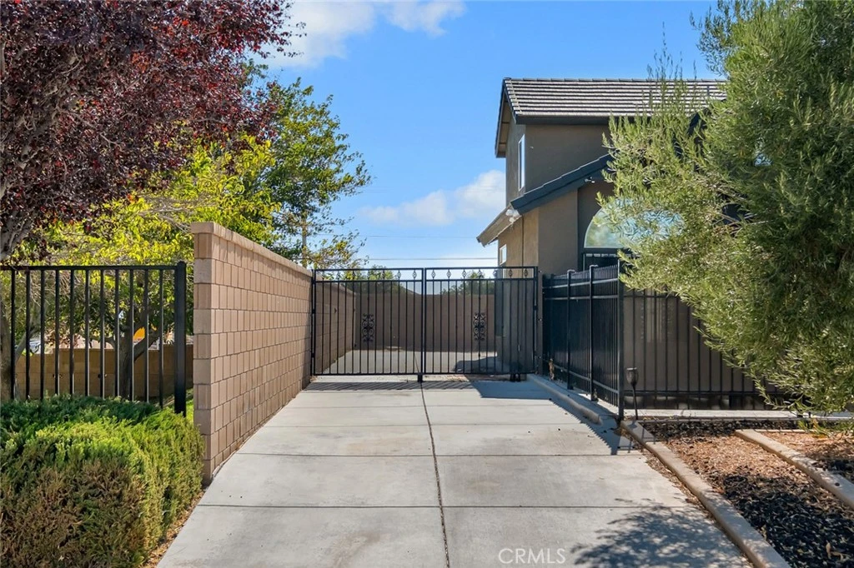
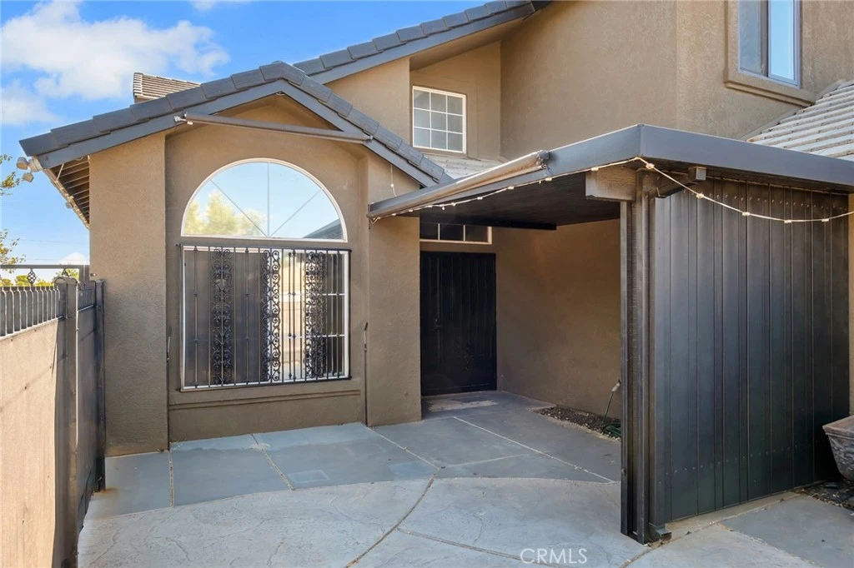
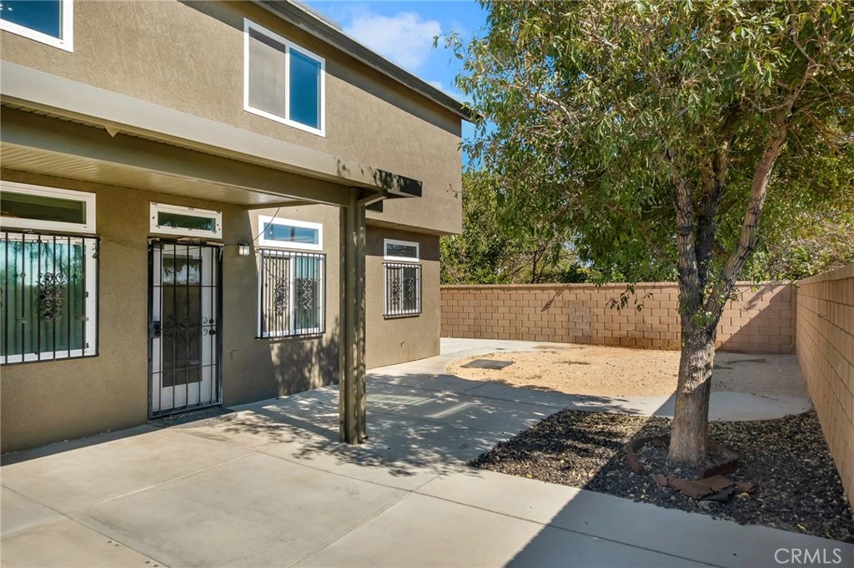
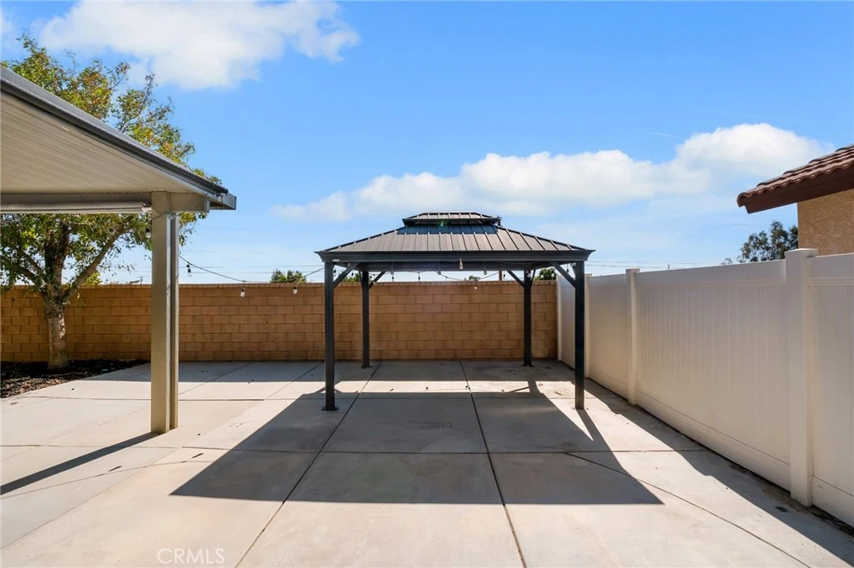
Welcome to Concord Court — a thoughtfully upgraded home that combines modern style, exceptional privacy, and everyday convenience in a quiet neighborhood. Nestled adjacent to a private park, enjoy basketball games or shaded picnics just steps from your door—no mowing or watering required. Elevated block walls, vinyl fencing, and mature landscaping deliver outstanding privacy and security, while the concrete RV parking area sits safely behind iron security gates. A three-car driveway and pretty front courtyard with Alumawood patio cover, roll-down sun shades, and custom iron fencing complete the welcoming exterior. Step through double entry doors into an open, light-filled floor plan featuring vaulted ceilings, upgraded lighting, large windows, a striking staircase, new commercial-grade flooring, and fresh interior and exterior paint. Flexible living spaces include a formal living room with soaring ceilings, a cozy family room with fireplace and built-in shelves, and a spacious upstairs loft/den with custom cabinetry—perfect for movie nights or a home office. The stylish white-and-black kitchen is designed for both everyday cooking and entertaining, with custom cabinetry, granite counters, a mobile island, ample workspace, and a large pantry. A newer stove and dishwasher, refrigerator, and extra garage freezer are all included. Four bedrooms and three full bathrooms offer comfortable living for the whole household, including a convenient downstairs bedroom and full bath ideal for guests. Upstairs, the oversized primary suite impresses with double-door entry, sunny windows, vaulted ceilings, and a luxurious ensuite featuring a soaking tub, large glass shower, dual sinks, and a massive walk-in closet—your private retreat. Recent upgrades enhance both comfort and value: an assumable solar lease, tinted windows, a security camera system, and a finished, insulated three-car garage with its own heating and air conditioning. One garage bay is fully enclosed and finished, ready to serve as a workshop, storage space, or hobby room. Additional features include indoor laundry, ornate security screens on every door, window security grills with quick-release latches, extensive concrete hardscape, Alumawood patio covers front and rear, and a charming gazebo for outdoor entertaining.Meticulously maintained and designed for low-maintenance living, this home sits close to shopping, schools, and dining—just minutes from the Cajon Pass.
Property Facts
bed
Bedrooms
3
bathtub
Bathrooms
3
square_foot
Square Feet
2,343
landscape
Lot Size
7,370 sqft
calendar_month
Year Built
2001
home_work
Property Type
Single Family Residence
timer
Days on Market
0
payments
HOA Fee
N/A
garage
Garage Total
3
fingerprint
MLS #
HD26174579
Interior Details
General Interior
Fireplace
Living Room
Kitchen & Appliances
Laundry
Laundry Room
Bed & Bath
Main Level Bedrooms
1
Main Level Bathrooms
1
Climate Control
Cooling
Central Air
Heating
Central
Parking
Total Parking Spaces
3
Garage Spaces
3
Attached Garage
Yes
Exterior & Lot
Lot & Grounds
Lot Features
Level
Sewer
Public Sewer
Water Source
Public
Community & HOA
Association Info
Community Features
Suburban, Sidewalks
Mortgage Calculator
Total Monthly
$0
Principal & Interest:
$0Property Tax:
$0Home Insurance:
$0HOA Fees:
$0$
$
%
Nearby Schools
| Rating | School Name |
|---|---|
2 | Cottonwood Elementary Elementary School |
5 | Hesperia High High School |
3 | Cedar Middle Middle School |
6 | Mesquite Trails Elementary Elementary School |
4 | Topaz Preparatory Academy Elementary School |
Convenience Score
Market Insights
92344|Hesperia
analytics
Estimated Value
Calculating...
trending_up0%vs. last year
202120222023202420252026
Market Temperature
Seller'sBalancedBuyer's
0d30d60d180d
Balanced
Balanced market
30 Days
Avg. time on market
This is a Balanced Market. Homes are selling at a moderate pace.
flood
Flood & Climate Risk
Flood Risk
Minimal — not in a FEMA flood zone
Wildfire Risk
Moderate — near wildland-urban interface
Heat Risk
Low — moderate summer temperatures
Earthquake Risk
Southern California seismic zone
volume_up
Noise Levels
TrafficQuiet residential street
AirportMinimal airport noise
CommercialLow commercial activity nearby

Ready to Take the Next Step?
Get expert support from a local agent today.
call
(800)-330-9306Available 9AM - 7PM
Similar Homes You Might Like
Based on price, location, and features