SOLD
SoldClosed on July 30, 2026
$2,825,000
Sold Price575 24th Street, Hermosa Beach, CA 90254
bed
3
Bedrooms
bathtub
3
Bathrooms
square_foot
2,449
Square Feet
About this home
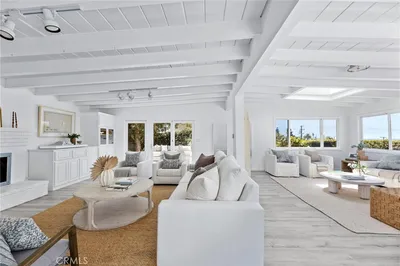
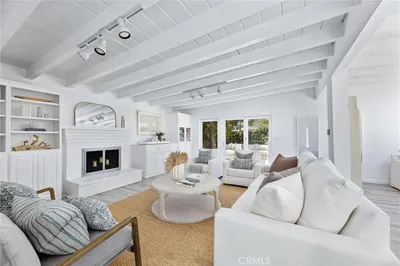
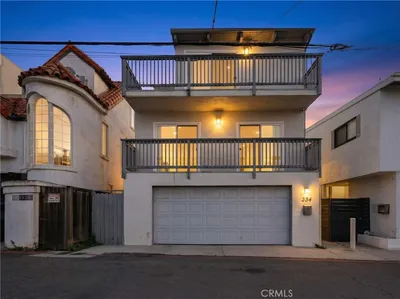
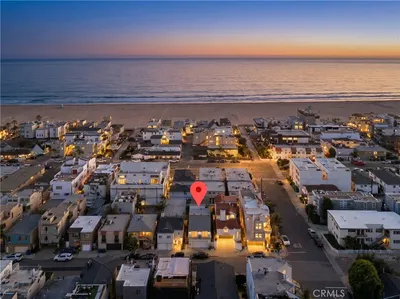
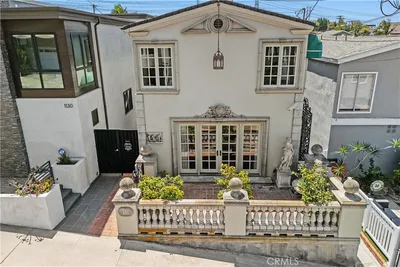
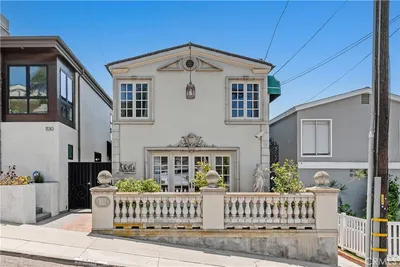
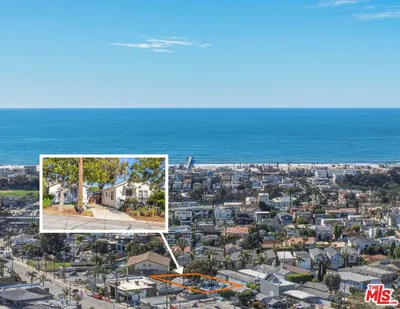
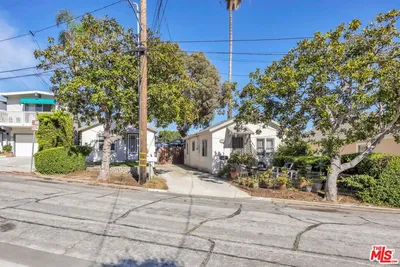
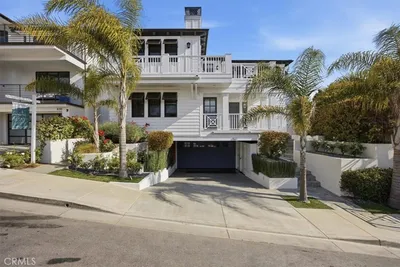
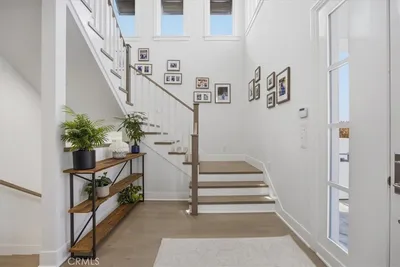
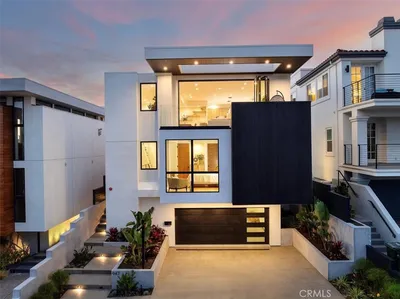
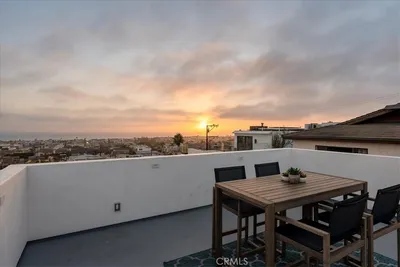
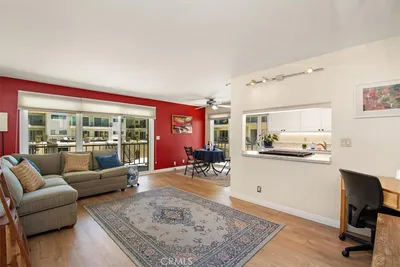
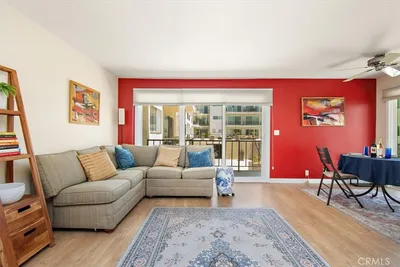
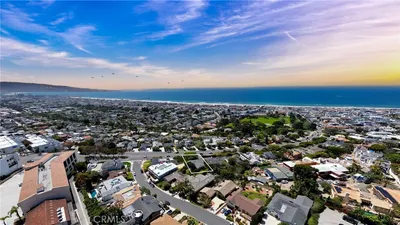
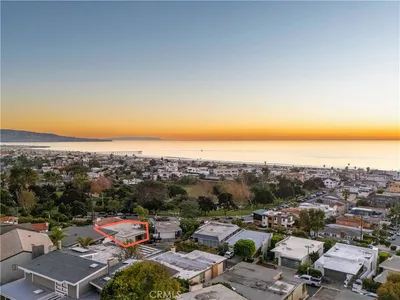
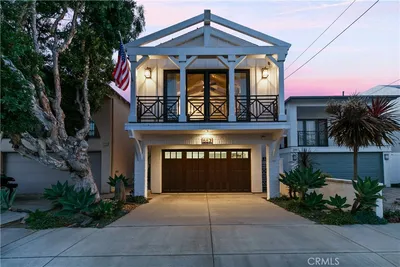
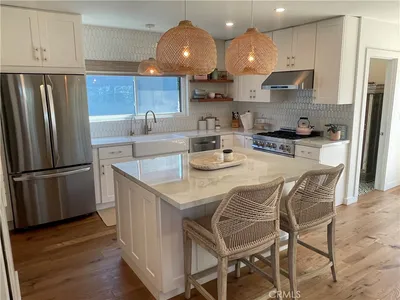
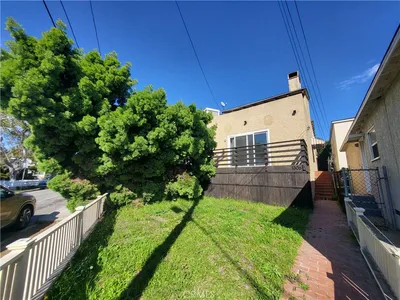
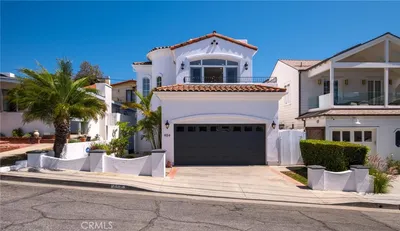
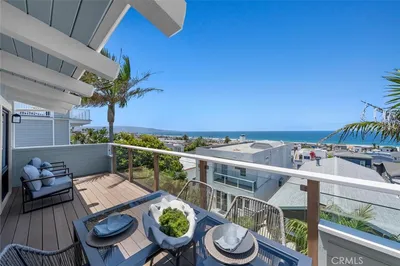
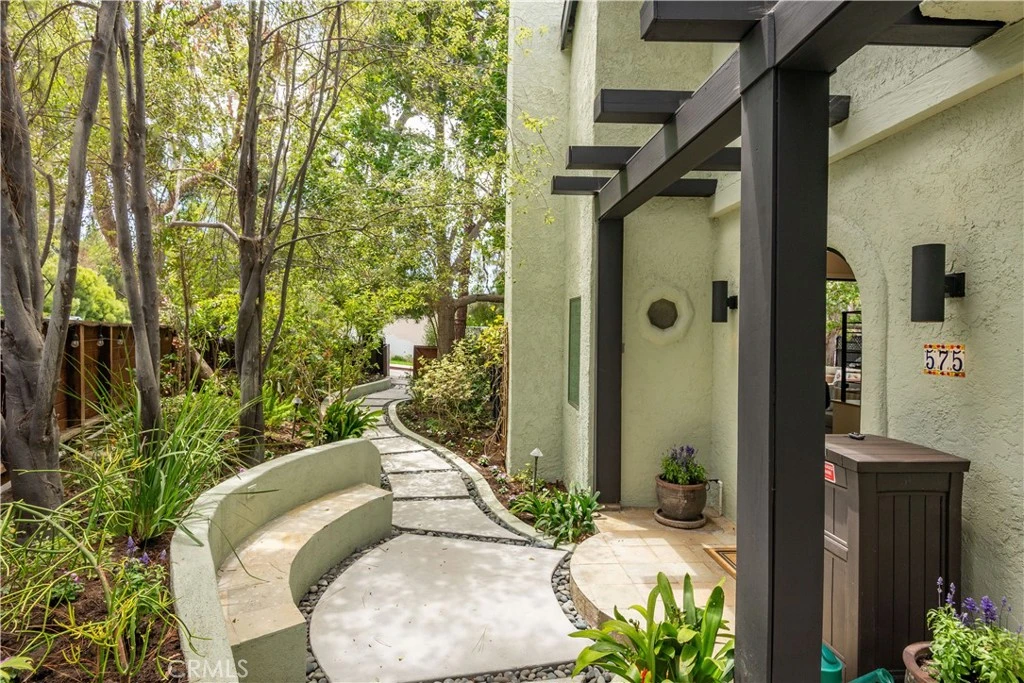
Tucked behind a perimeter of lush mature trees for elevated privacy, 575 24th Street offers a sophisticated coastal retreat in the heart of Hermosa Beach. This 3-bedroom, 3-bathroom residence has been thoughtfully remodeled with high-end finishes and an intuitive layout designed for a seamless lifestyle. Enjoy modern efficiency with a fully paid 7 kW solar system. The main level is centered around a grand great room, where wall-to-wall sliding glass doors open to an expansive entertainment deck. Whether you’re hosting a dinner party or unwinding in the jacuzzi, the indoor-outdoor transition is seamless. For the home chef, the gourmet kitchen is a true highlight, featuring premium stainless appliances, stunning Taj Mahal stone countertops, and a breakfast bar for casual dining. Perfectly positioned for hosting, a formal dining area sits adjacent to the kitchen. This level also includes a large secondary living room, a versatile bonus area/office nook, and a guest bathroom. Upstairs, the enormous primary suite serves as a true sanctuary with views of the valley, vaulted ceilings, skylights, substantial closet space, and a beautifully remodeled ensuite bathroom. Two additional spacious bedrooms are located on this level and share a well-appointed full bathroom. Besides the huge entrtainment deck, there's a rear patio - possibly extra parking! The location is truly unbeatable for those who value being in the center of it all; adjacent to the Hermosa Valley Greenbelt, blocks to the beach and the vibrant energy of Pier Avenue, where you’ll find the best local dining, boutiques, and entertainment. Enjoy the high walkability to both elementary and middle schools! From the surf to the trail, everything that makes Hermosa Beach iconic is right at your doorstep.
infoProperty Facts
bed
Bedrooms
3
bathtub
Bathrooms
3
square_foot
Square Feet
2,449
landscape
Lot Size
4,315 sqft
calendar_month
Year Built
1941
home_work
Property Type
Single Family Residence
timer
Days on Market
6
payments
HOA Fee
N/A
garage
Garage Total
2
fingerprint
MLS #
PV26148334
chairInterior Details
General Interior
Interior Features
Beamed Ceilings, Breakfast Bar, Built In Features, Ceiling Fans, Separate Formal Dining Room, High Ceilings, Living Room Deck Attached, Open Floorplan, Quartz Counters, Stone Counters, Recessed Lighting, Storage, All Bedrooms Up, Primary Suite
Flooring
Tile, Wood
Fireplace
Great Room, Living Room
Kitchen & Appliances
Appliances
Six Burner Stove, Double Oven, Dishwasher, Gas Cooktop, Microwave, Refrigerator, Range Hood, Dryer, Washer
Laundry
In Garage
Climate Control
Cooling
Central Air
Heating
Central, High Efficiency
deckExterior & Lot
Building & Construction
Patio & Porch
Deck
Nearby Schools
| Rating | School Name |
|---|---|
10 | Hermosa Vista Elementary School |
10 | Hermosa Valley Elementary Middle School |
N/A | Fusion Academy Sb: South Bay Private School |
N/A | Journey Of Faith Christian School Private School |
N/A | Hermosa View Elementary Elementary School |
Convenience Score

This Home is Sold
Curious what your home is worth? Get a free valuation.
call
(800)-330-9306Available 9AM - 6PM
Similar Homes You Might Like
Based on price, location, and features