SoldClosed on June 16, 2026
$450,000
Sold Price218 Apollo 3, Hercules, CA 94547
bed
2
Bedrooms
bathtub
2
Bathrooms
square_foot
1,022
Square Feet
About this home
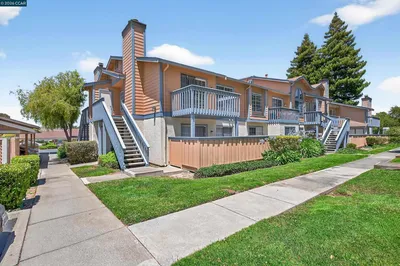
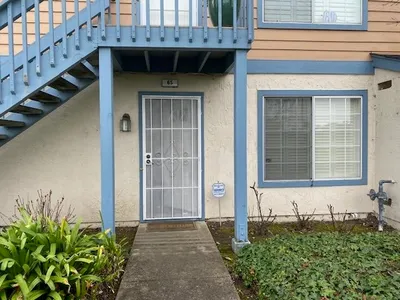
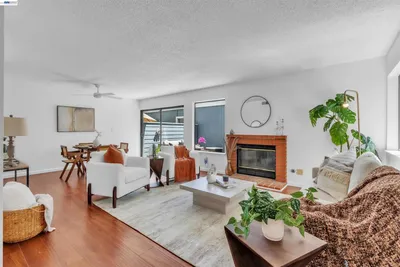
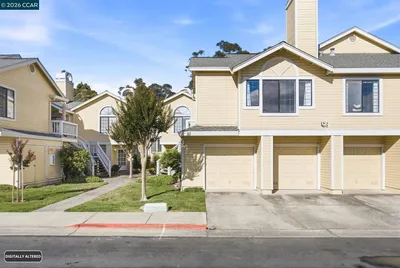
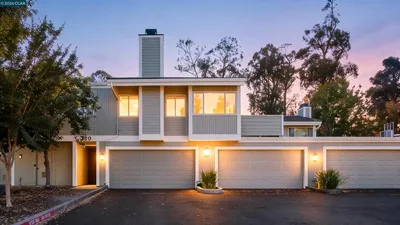
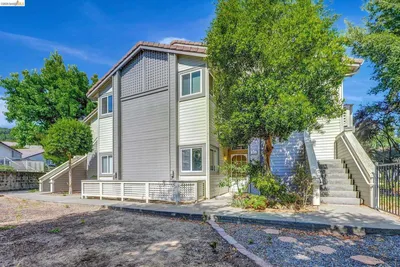
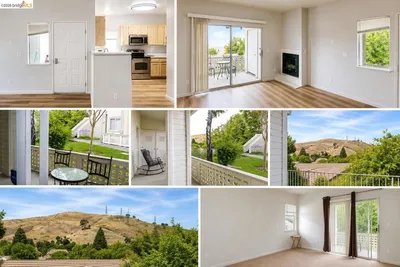
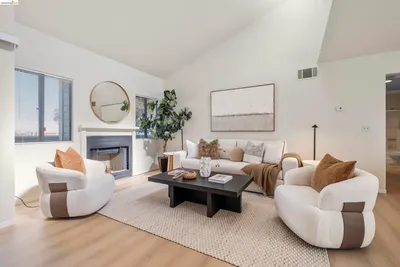
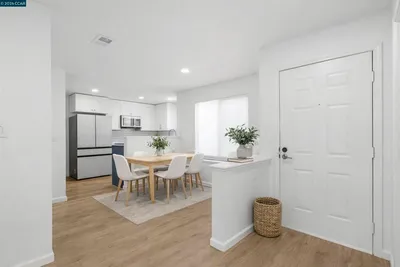
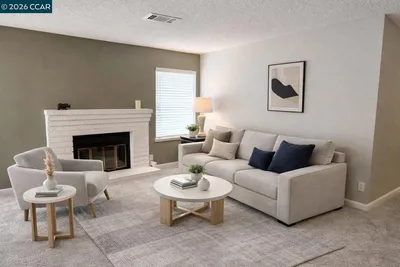
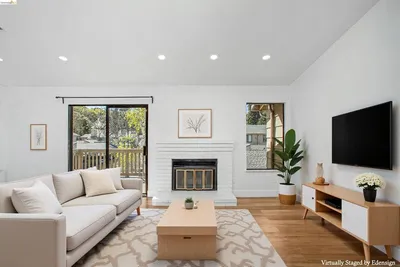
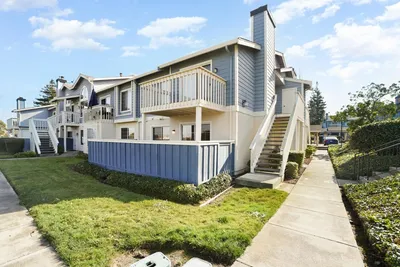
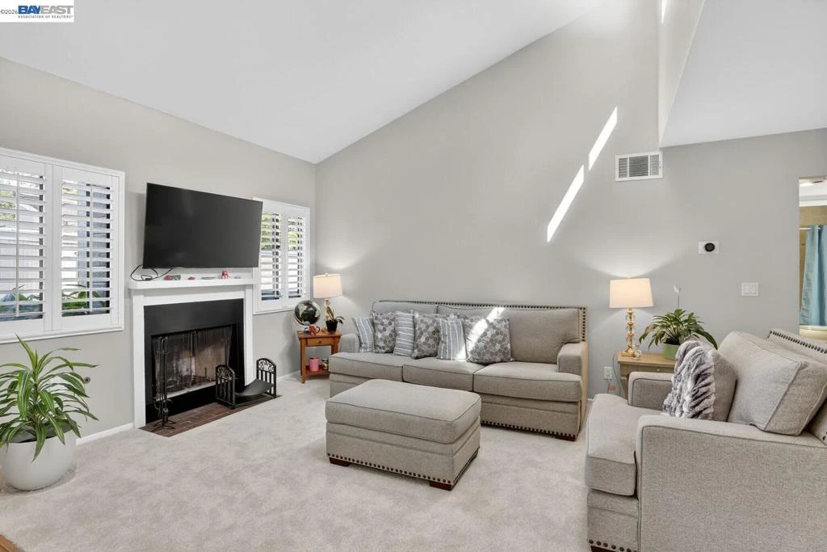
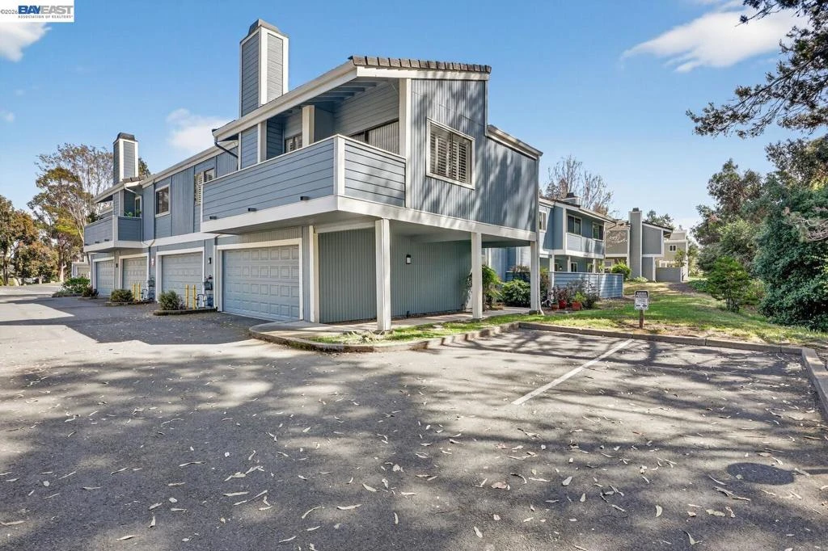
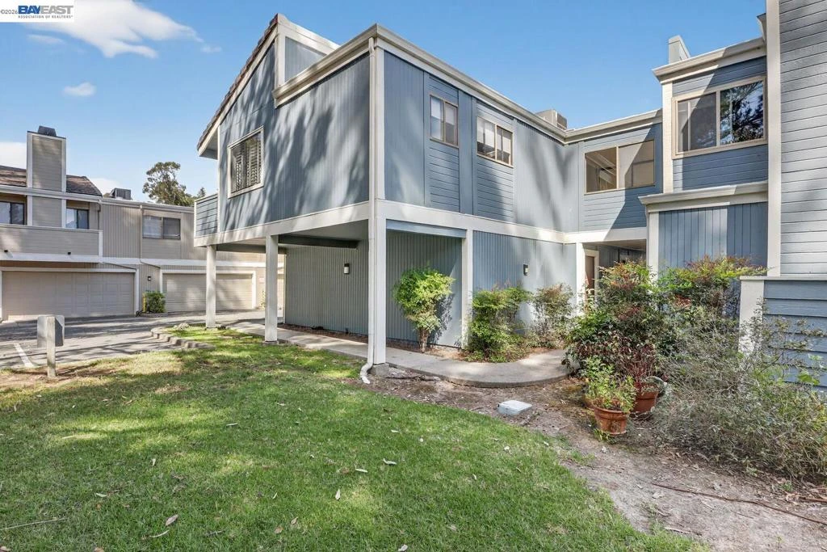
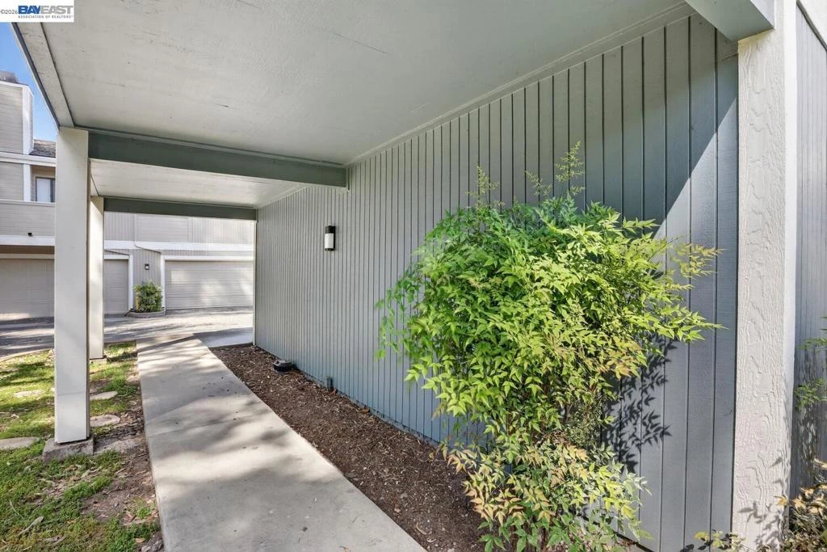
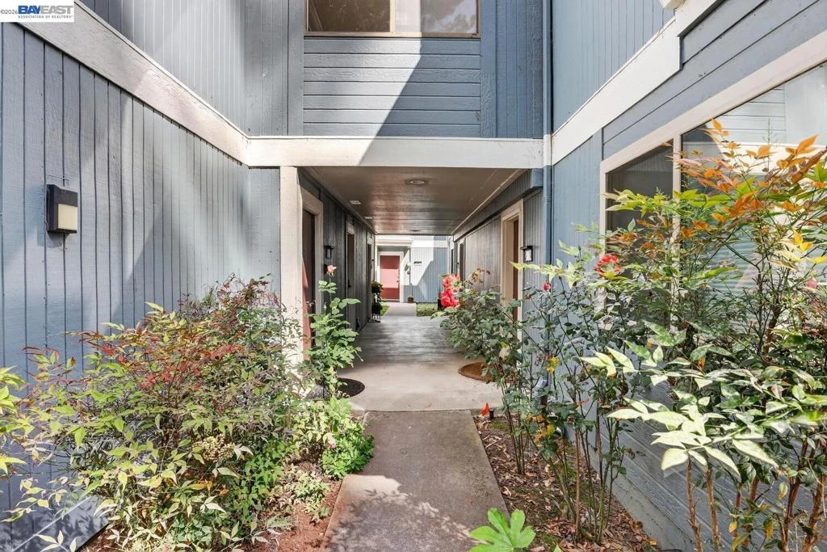
Come see this move-in ready condo with a bright open floor plan, vaulted ceilings and abundant natural light. The main living area is inviting with a cozy, gas fireplace, fresh interior paint, and newly installed carpeting. The updated kitchen boasts stainless steel appliances, white shaker cabinetry, granite counters and matching granite backsplash perfect for everyday cooking or entertaining. The primary suite includes a half bath, ample closet space, and mirrored closet doors while the second bedroom is open and naturally bright. New carpeting has been installed in both bedrooms. The renovated full bath features granite counters, designer vanity, and a tiled tub/shower surrounding. Stylish, designer plantation shutters and shades are found throughout the home. Central heating and cooling systems are controlled by a nest thermostat. The corner location adds privacy, while the in-unit laundry and 2-car garage provide convenience and storage. Centrally located, this unit is steps away from peaceful trails and community pools/spa/tennis courts. The popular San Francisco Bay trail, local shopping plazas and major roads/I-80/highway 4 are just a minutes' drive.
infoProperty Facts
bed
Bedrooms
2
bathtub
Bathrooms
2
square_foot
Square Feet
1,022
landscape
Lot Size
806 sqft
calendar_month
Year Built
1984
home_work
Property Type
Condominium
timer
Days on Market
43
payments
HOA Fee
$615/mo
garage
Garage Total
2
fingerprint
MLS #
41129284
chairInterior Details
General Interior
Flooring
Carpet, Laminate
Fireplace
Living Room
Kitchen & Appliances
Appliances
Dryer, Washer
Climate Control
Cooling
Central Air
Heating
Forced Air
deckExterior & Lot
Building & Construction
Patio & Porch
Patio
Construction
Wood Siding
Foundation
Slab
Roof
Tile
Nearby Schools
| Rating | School Name |
|---|---|
N/A | LA CASITA BILINGUE MONTESSORI SCHOOL Private School |
N/A | ST JOSEPH ELEMENTARY SCHOOL Private School |
9 | Ohlone Elementary Elementary School |
N/A | BIG MINDS Private School |
5 | Collins Elementary Elementary School |
Convenience Score

This Home is Sold
Curious what your home is worth? Get a free valuation.
call
(800)-330-9306Available 9AM - 6PM
Similar Homes You Might Like
Based on price, location, and features