Topfind Realty
Renting

Search Rentals

Houses for RentTownhomes for RentCondos for RentView All Rentals →

Renting Resources

Why Rent With UsRenter GuideRent vs Buy Calculator

Renter Articles

How to Negotiate RentUnderstanding Your LeaseMoving Checklist for Renters
Buying

Search Homes

Houses for SaleTownhomes for SaleCondos for SaleView All Homes →

Buying Resources

Why Buy With UsBuyer GuideAffordability CalculatorInvestment CalculatorProperty Tax Calculator

Buyer Articles

Master Your New Home BudgetBeat Moving StressPacking Secrets
Selling

Selling Tools

Home ValuationFind a Seller's Agent

Selling Resources

Why Sell With UsSeller GuideNet Sheet CalcHELOC Calculator

Seller Articles

Strategic PricingDownsizing Tips
Mortgage Rates

Today's Rates

Mortgage RatesRefinance RatesLoan ComparisonHELOC Calculator

Mortgage Resources

Understanding Mortgage RatesFirst-Time Homebuyer GuideWhen to Refinance Your Mortgage
Realtors
Topfind
Houses for RentTownhomes for RentCondos for RentView All Rentals →
Why Rent With UsRenter GuideRent vs Buy Calculator
How to Negotiate RentUnderstanding Your LeaseMoving Checklist for Renters
Houses for SaleTownhomes for SaleCondos for SaleView All Homes →
Why Buy With UsBuyer GuideAffordability CalculatorInvestment CalculatorProperty Tax Calculator
Master Your New Home BudgetBeat Moving StressPacking Secrets
Home ValuationFind a Seller's Agent
Why Sell With UsSeller GuideNet Sheet CalcHELOC Calculator
Strategic PricingDownsizing Tips
Mortgage RatesRefinance RatesLoan ComparisonHELOC Calculator
Understanding Mortgage RatesFirst-Time Homebuyer GuideWhen to Refinance Your Mortgage
groupRealtorsinfoAbout Us
Continue with Google
Sign InSign Up
Topfind Realty
Renting

Search Rentals

Houses for RentTownhomes for RentCondos for RentView All Rentals →

Renting Resources

Why Rent With UsRenter GuideRent vs Buy Calculator

Renter Articles

How to Negotiate RentUnderstanding Your LeaseMoving Checklist for Renters
Buying

Search Homes

Houses for SaleTownhomes for SaleCondos for SaleView All Homes →

Buying Resources

Why Buy With UsBuyer GuideAffordability CalculatorInvestment CalculatorProperty Tax Calculator

Buyer Articles

Master Your New Home BudgetBeat Moving StressPacking Secrets
Selling

Selling Tools

Home ValuationFind a Seller's Agent

Selling Resources

Why Sell With UsSeller GuideNet Sheet CalcHELOC Calculator

Seller Articles

Strategic PricingDownsizing Tips
Mortgage Rates

Today's Rates

Mortgage RatesRefinance RatesLoan ComparisonHELOC Calculator

Mortgage Resources

Understanding Mortgage RatesFirst-Time Homebuyer GuideWhen to Refinance Your Mortgage
Realtors
Topfind
Houses for RentTownhomes for RentCondos for RentView All Rentals →
Why Rent With UsRenter GuideRent vs Buy Calculator
How to Negotiate RentUnderstanding Your LeaseMoving Checklist for Renters
Houses for SaleTownhomes for SaleCondos for SaleView All Homes →
Why Buy With UsBuyer GuideAffordability CalculatorInvestment CalculatorProperty Tax Calculator
Master Your New Home BudgetBeat Moving StressPacking Secrets
Home ValuationFind a Seller's Agent
Why Sell With UsSeller GuideNet Sheet CalcHELOC Calculator
Strategic PricingDownsizing Tips
Mortgage RatesRefinance RatesLoan ComparisonHELOC Calculator
Understanding Mortgage RatesFirst-Time Homebuyer GuideWhen to Refinance Your Mortgage
groupRealtorsinfoAbout Us
Continue with Google
Sign InSign Up
Real Estate/CA/Hemet/845 Brisbane
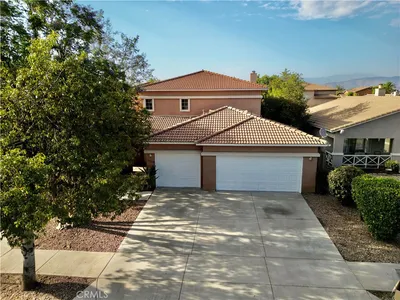
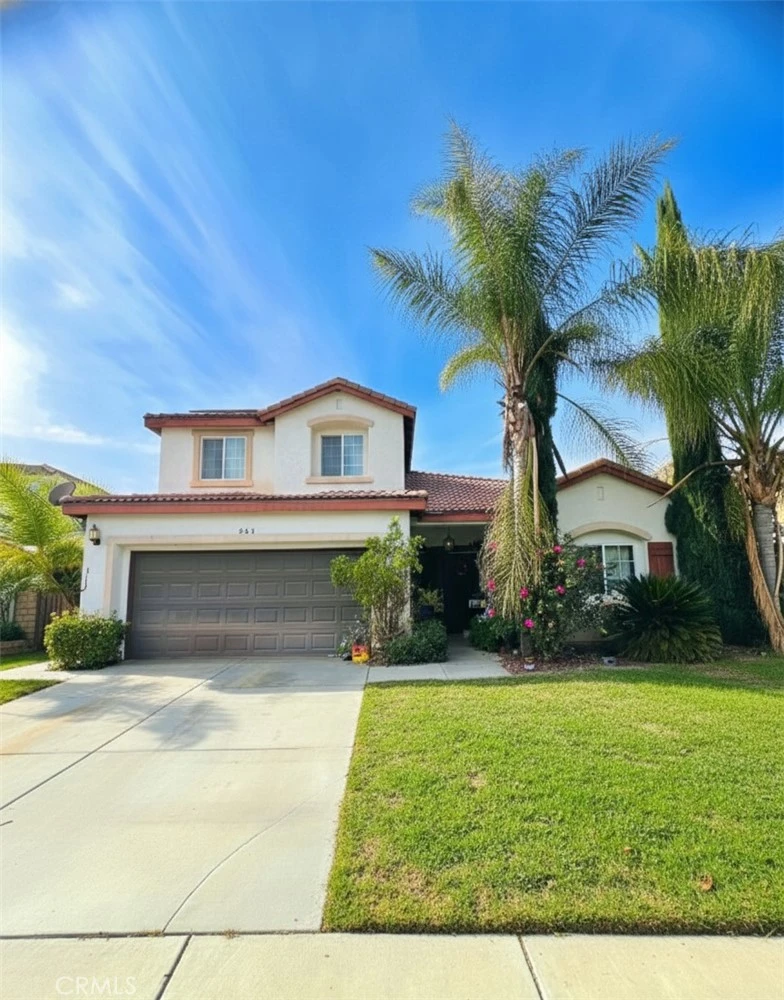
Photo 1 of 845 Brisbane
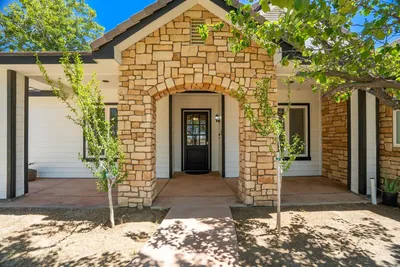
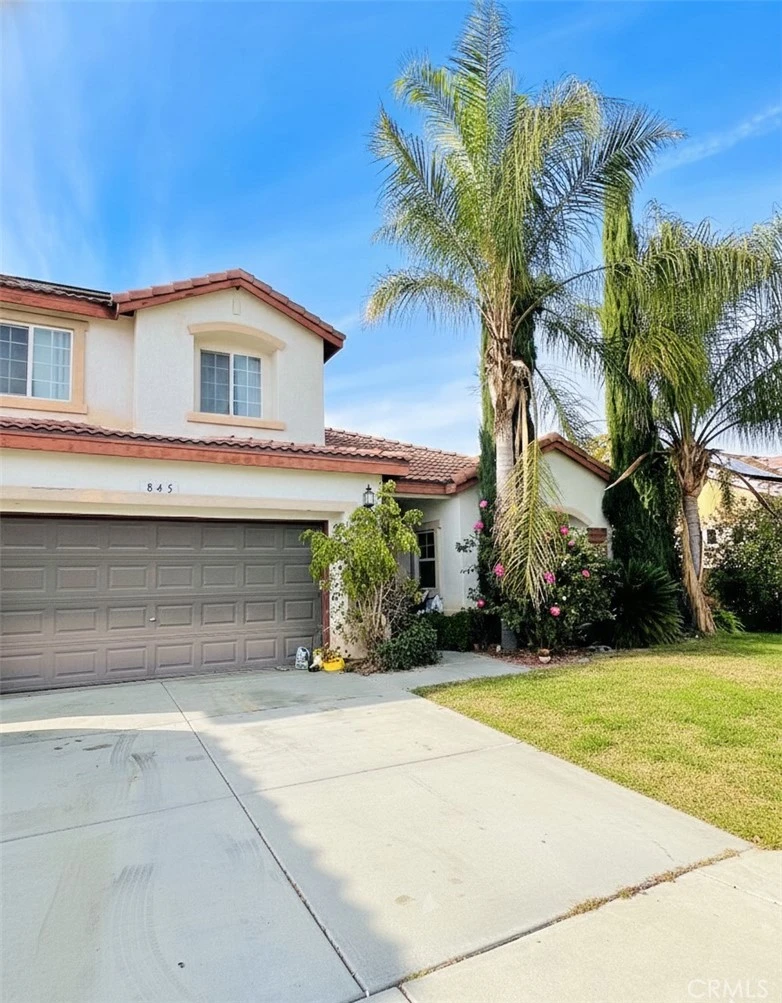
Photo 2 of 845 Brisbane
1 / 16
Main
Interior 1
Interior 2
Interior 3
Interior 4
imagesmode View 16 photos
For Sale
$525,000
Est. $2,940/mo

845 Brisbane, Hemet, CA 92545

bed
5
Bedrooms
bathtub
4
Bathrooms
square_foot
2,626
Sq Ft

About this home

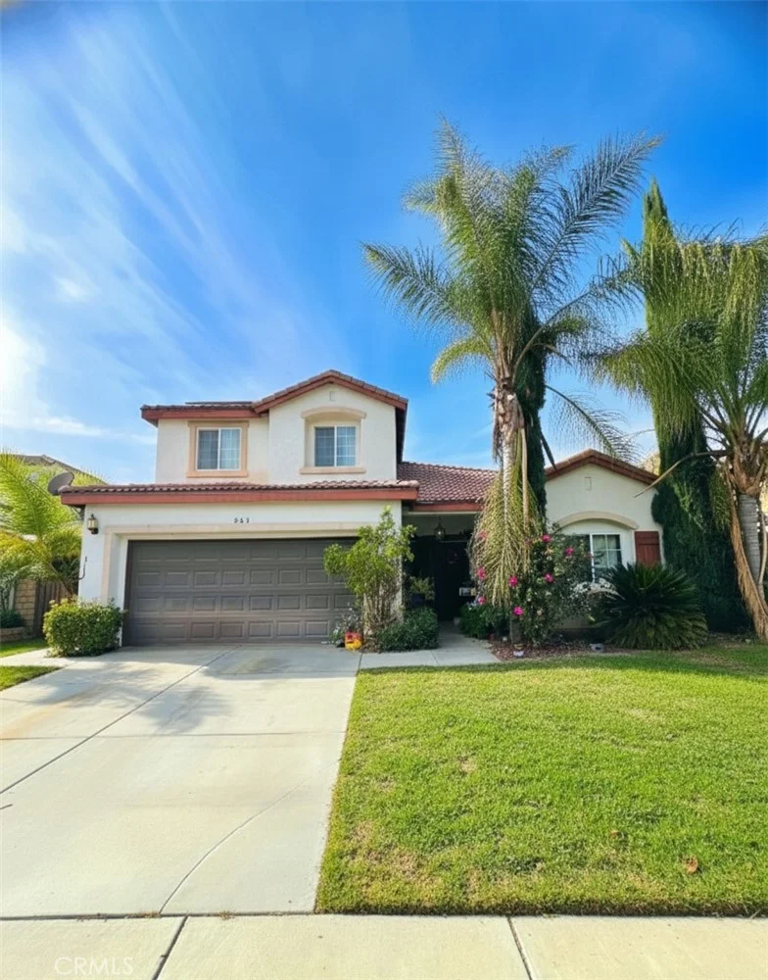
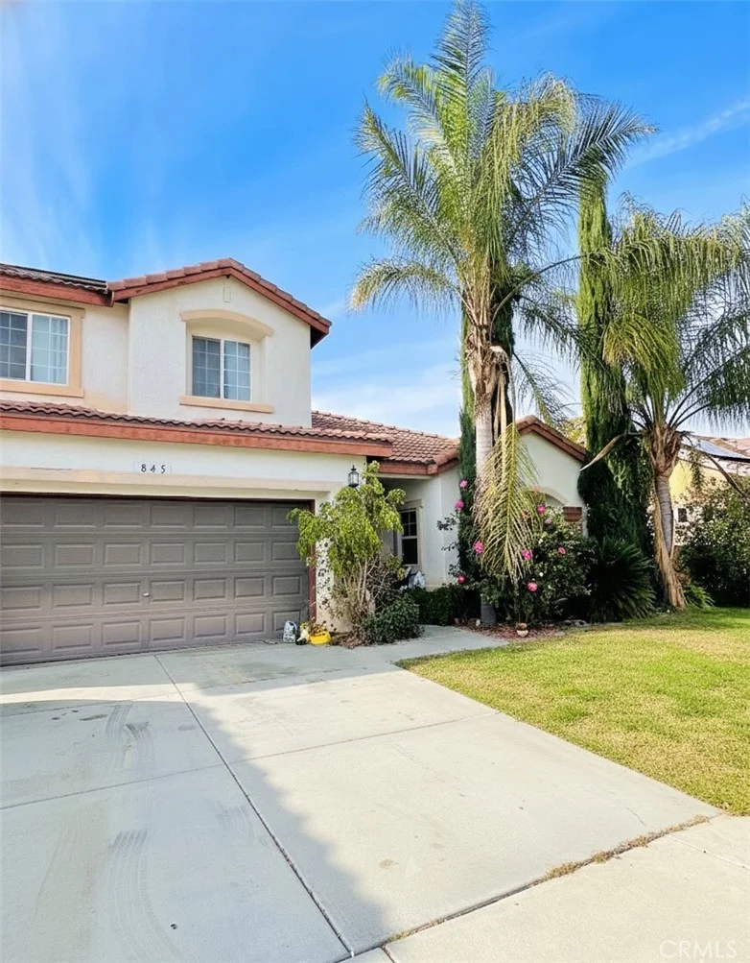
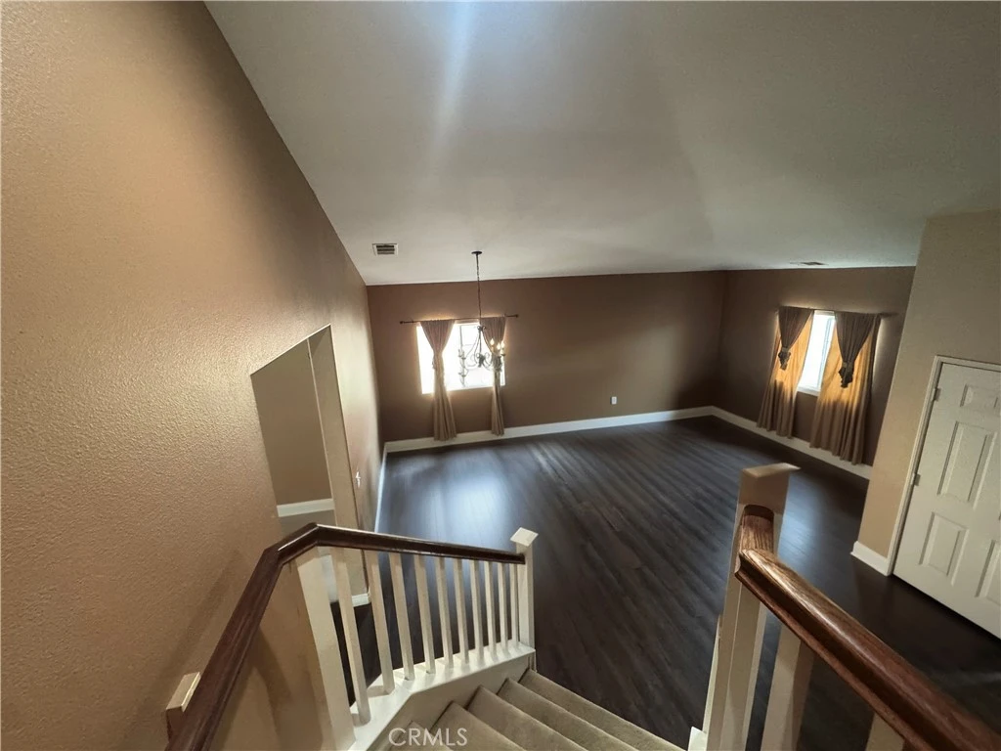
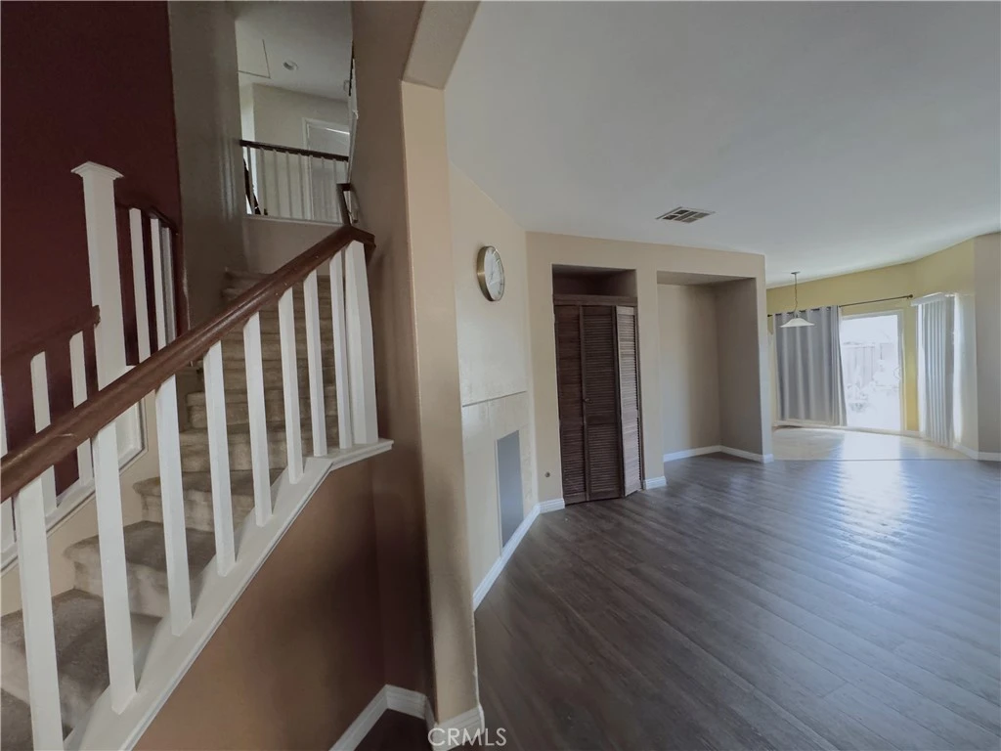
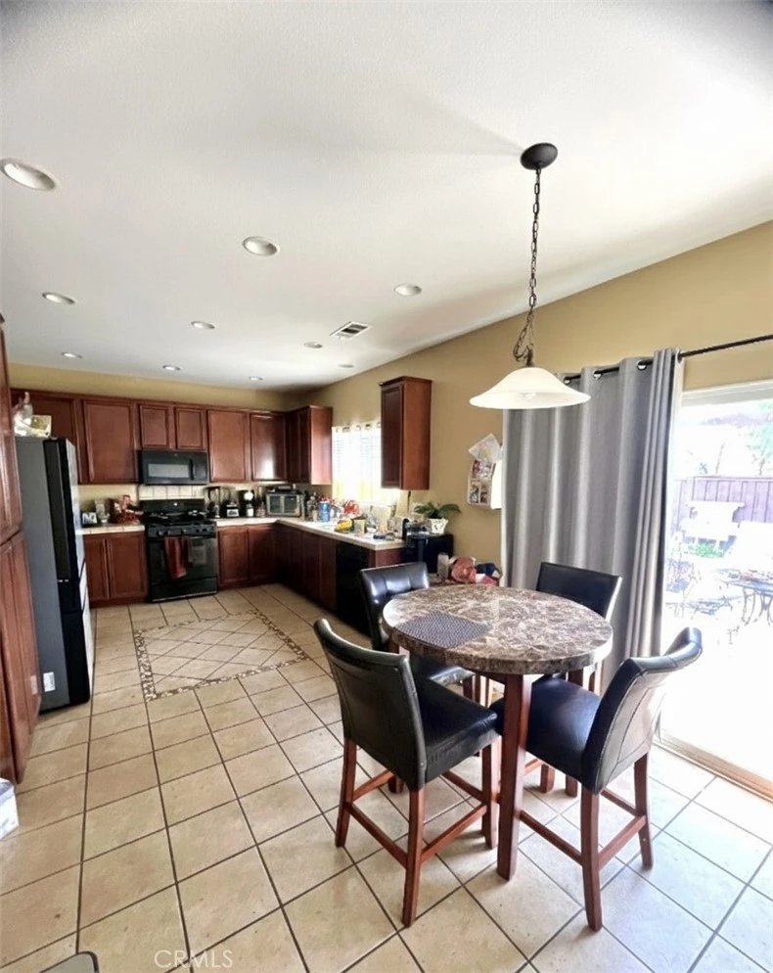
MOTIVATED SELLER....Welcome to your next home! Located inside the Menlo Estates community, close to shopping centers, schools and with easy access to highways. This 5-bedroom, 4-bath residence offers 2,626 sq. feet of flexible living space. Built in 2005, the main residence offers a functional, contemporary layout which avoids wasted space and supports everyday living. Features include a spacious living room, a separate family room, and a master suite. The master bathroom offers a walk-in shower, a separate soaking tub, and dual sinks. The home also features a main-floor primary bedroom, providing accessibility--ideal for guests or in-laws and eliminating the need to climb stairs. For added convenience, the laundry room is located upstairs. In the garage, you'll find a CITY-APPROVED STUDIO which includes a one bedroom and one bathroom, complete with its own private entrance and exit--a rare addition that creates real options. The property includes 14 solar panels, which will be PAID OFF at the close of escrow. This locks in utility savings and removes concerns about leases or transfers. The home benefits from an established neighborhood feel without the burden of an HOA. Just ownership on your terms. If you're looking for a property that works now and continues to work later, this is one worth seeing in person. Call now for a private showing.

Property Facts

bed

Bedrooms

5

bathtub

Bathrooms

4

square_foot

Square Feet

2,626

landscape

Lot Size

7,405 sqft

calendar_month

Year Built

2005

home_work

Property Type

Single Family Residence

timer

Days on Market

33

payments

HOA Fee

N/A

garage

Garage Total

2

fingerprint

MLS #

SW26119434

Interior Details

General Interior

Interior Features

Built In Features, Ceiling Fans, Ceramic Counters, Cathedral Ceilings, High Ceilings, In Law Floorplan, Open Floorplan, Stair Climber, Storage, Tile Counters, Two Story Ceilings, Bedroom On Main Level, Primary Suite, Walk In Closets

Flooring

Carpet, Laminate, Tile

Fireplace

Gas, Living Room

Accessibility

Parking

Kitchen & Appliances

Appliances

Dishwasher, Gas Oven, Gas Range, Gas Water Heater, Microwave, Refrigerator

Laundry

Gas Dryer Hookup, Inside, Laundry Room, Upper Level

Bed & Bath

Main Level Bedrooms

1

Main Level Bathrooms

1

Climate Control

Cooling

Central Air

Heating

Central, Solar

Parking

Total Parking Spaces

2

Garage Spaces

2

Attached Garage

Yes

Parking Features

Concrete, Driveway, Garage Faces Front, Public

Exterior & Lot

Building & Construction

Patio & Porch

Concrete, Open, Patio

Fencing

Average Condition

Security

Carbon Monoxide Detectors, Smoke Detectors

Construction

Drywall, Concrete, Stucco

Foundation

Slab, See Remarks

Roof

Shingle

Lot & Grounds

Lot Features

Back Yard, Front Yard, Garden, Level, Rectangular Lot

Sewer

Sewer Tap Paid

Water Source

Public

Community & HOA

Community Features

Sidewalks

Mortgage Calculator

Total Monthly

$0

Principal & Interest:
$0
Property Tax:
$0
Home Insurance:
$0
HOA Fees:
$0
$
$
%

Nearby Schools

RatingSchool NameGradesDistance
5
Cawston Elementary
Elementary School
P-50.2 mi
N/A
Prince Of Peace Lutheran Preschool
Private School
K-120.2 mi
3
Rancho Viejo Middle
Middle School
6-80.3 mi
3
Fruitvale Elementary
Elementary School
P-50.6 mi
4
Tahquitz High
High School
9-120.7 mi

Convenience Score

Market Insights

92545|Hemet

Estimated Value

Calculating...
No change vs. last year
Value history is still building for this area.

Market Temperature

Seller'sBalancedBuyer's
0d30d60d180d
Balanced

Balanced market

30 Days

Avg. time on market

This is a Balanced Market. Homes are selling at a moderate pace.

Flood & Climate Risk

Noise Levels

Location

845 Brisbane

Hemet, CA 92545

Open in Mapsopen_in_new
Topfind Realty

Ready to Take the Next Step?

Get expert support from a local agent today.

call
(800)-330-9306Available 9AM - 7PM

Similar Homes You Might Like

Based on price, location, and features
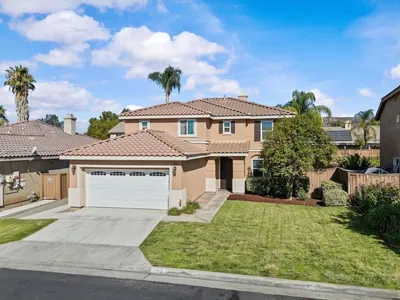
1999 Pecan Tree Street
VIRTUAL TOUR

$495,000

FOR SALE

1999 Pecan Tree Street, Hemet, CA 92545

4 beds · 3 baths · 2,120 sqft

183 La Amistad Way
VIRTUAL TOUR

$569,000

FOR SALE

183 La Amistad Way, Hemet, CA 92545

6 beds · 3 baths · 2,860 sqft

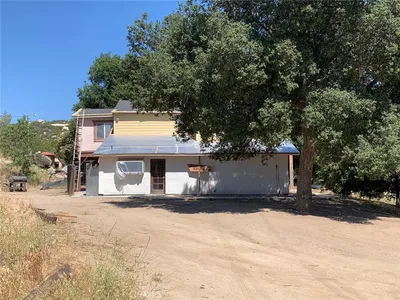
34930 Benton Road

$559,000

FOR SALE

34930 Benton Road, Hemet, CA 92544

4 beds · 3 baths · 2,744 sqft

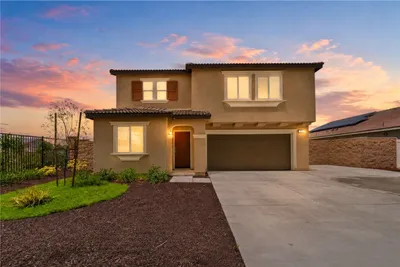
1385 Caprice Court
VIRTUAL TOUR

$534,900

FOR SALE

1385 Caprice Court, Hemet, CA 92543

5 beds · 3 baths · 2,312 sqft

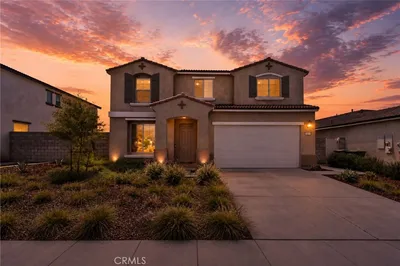
4833 Stirrup Court
VIRTUAL TOUR

$550,000

FOR SALE

4833 Stirrup Court, Hemet, CA 92545

5 beds · 3 baths · 2,374 sqft

3928 Rushmore Court
OPEN AUG 22, 6PM - 10PM
VIRTUAL TOUR

$545,500

FOR SALE

3928 Rushmore Court, Hemet, CA 92545

4 beds · 3 baths · 2,367 sqft

44075 Timber Trail
VIRTUAL TOUR

$1,050,000

FOR SALE

44075 Timber Trail, Hemet, CA 92544

4 beds · 4 baths · 2,778 sqft

4872 Goldfinch
VIRTUAL TOUR

$565,000

FOR SALE

4872 Goldfinch, Hemet, CA 92545

5 beds · 3 baths · 2,374 sqft

Recently Sold

2824 Lancaster Ave
VIRTUAL TOUR

$430,000

SOLD

2824 Lancaster Ave, Hemet, CA 92545

5 beds · 3 baths · 2,557 sqft

1043 Saltbush

$515,000

SOLD

1043 Saltbush, Hemet, CA 92545

4 beds · 3 baths · 3,002 sqft

30225 Amber Lane
VIRTUAL TOUR

$785,000

SOLD

30225 Amber Lane, Hemet, CA 92543

4 beds · 3 baths · 2,205 sqft

41215 Crest Dr
3D TOUR

$625,000

SOLD

41215 Crest Dr, Hemet, CA 92544

4 beds · 3 baths · 2,722 sqft

5117 Hoss
VIRTUAL TOUR

$525,000

SOLD

5117 Hoss, Hemet, CA 92545

4 beds · 3 baths · 2,712 sqft

4795 Shasta Blue
VIRTUAL TOUR

$577,500

SOLD

4795 Shasta Blue, Hemet, CA 92545

6 beds · 3 baths · 3,082 sqft

534 Wildrye Court
3D TOUR

$540,000

SOLD

534 Wildrye Court, Hemet, CA 92543

6 beds · 3 baths · 3,054 sqft

2609 Moonshimmer Street

$546,990

SOLD

2609 Moonshimmer Street, Hemet, CA 92543

5 beds · 3 baths · 3,040 sqft

$525,000
5 bd | 4 ba | 2,626 sqft
Request a tourcall
Topfind Realty

Company

  • About Us
  • Careers
  • Articles
  • Home Estimate

Explore

  • Renting
  • Buying
  • Selling
  • Realtors

Support

  • Help Center
  • Contact Us
  • Terms & Conditions
  • Privacy Policy

Topfind Realty, DRE # 02240815, is a licensed real estate broker in California. Topfind Realty pledges to support the Fair Housing Act and adhere to Equal Housing Opportunity laws.

Copyright © 2026 Topfind Realty. All Rights Reserved.