Topfind Realty
Renting

Search Rentals

Houses for RentTownhomes for RentCondos for RentView All Rentals →

Renting Resources

Why Rent With UsRenter GuideRent vs Buy Calculator

Renter Articles

How to Negotiate RentUnderstanding Your LeaseMoving Checklist for Renters
Buying

Search Homes

Houses for SaleTownhomes for SaleCondos for SaleView All Homes →

Buying Resources

Why Buy With UsBuyer GuideAffordability CalculatorInvestment CalculatorProperty Tax Calculator

Buyer Articles

Master Your New Home BudgetBeat Moving StressPacking Secrets
Selling

Selling Tools

Home ValuationFind a Seller's Agent

Selling Resources

Why Sell With UsSeller GuideNet Sheet CalcHELOC Calculator

Seller Articles

Strategic PricingDownsizing Tips
Mortgage Rates

Today's Rates

Mortgage RatesRefinance RatesLoan ComparisonHELOC Calculator

Mortgage Resources

Understanding Mortgage RatesFirst-Time Homebuyer GuideWhen to Refinance Your Mortgage
Realtors
Topfind
Houses for RentTownhomes for RentCondos for RentView All Rentals →
Why Rent With UsRenter GuideRent vs Buy Calculator
How to Negotiate RentUnderstanding Your LeaseMoving Checklist for Renters
Houses for SaleTownhomes for SaleCondos for SaleView All Homes →
Why Buy With UsBuyer GuideAffordability CalculatorInvestment CalculatorProperty Tax Calculator
Master Your New Home BudgetBeat Moving StressPacking Secrets
Home ValuationFind a Seller's Agent
Why Sell With UsSeller GuideNet Sheet CalcHELOC Calculator
Strategic PricingDownsizing Tips
Mortgage RatesRefinance RatesLoan ComparisonHELOC Calculator
Understanding Mortgage RatesFirst-Time Homebuyer GuideWhen to Refinance Your Mortgage
groupRealtorsinfoAbout Us
Continue with Google
Sign InSign Up
Topfind Realty
Renting

Search Rentals

Houses for RentTownhomes for RentCondos for RentView All Rentals →

Renting Resources

Why Rent With UsRenter GuideRent vs Buy Calculator

Renter Articles

How to Negotiate RentUnderstanding Your LeaseMoving Checklist for Renters
Buying

Search Homes

Houses for SaleTownhomes for SaleCondos for SaleView All Homes →

Buying Resources

Why Buy With UsBuyer GuideAffordability CalculatorInvestment CalculatorProperty Tax Calculator

Buyer Articles

Master Your New Home BudgetBeat Moving StressPacking Secrets
Selling

Selling Tools

Home ValuationFind a Seller's Agent

Selling Resources

Why Sell With UsSeller GuideNet Sheet CalcHELOC Calculator

Seller Articles

Strategic PricingDownsizing Tips
Mortgage Rates

Today's Rates

Mortgage RatesRefinance RatesLoan ComparisonHELOC Calculator

Mortgage Resources

Understanding Mortgage RatesFirst-Time Homebuyer GuideWhen to Refinance Your Mortgage
Realtors
Topfind
Houses for RentTownhomes for RentCondos for RentView All Rentals →
Why Rent With UsRenter GuideRent vs Buy Calculator
How to Negotiate RentUnderstanding Your LeaseMoving Checklist for Renters
Houses for SaleTownhomes for SaleCondos for SaleView All Homes →
Why Buy With UsBuyer GuideAffordability CalculatorInvestment CalculatorProperty Tax Calculator
Master Your New Home BudgetBeat Moving StressPacking Secrets
Home ValuationFind a Seller's Agent
Why Sell With UsSeller GuideNet Sheet CalcHELOC Calculator
Strategic PricingDownsizing Tips
Mortgage RatesRefinance RatesLoan ComparisonHELOC Calculator
Understanding Mortgage RatesFirst-Time Homebuyer GuideWhen to Refinance Your Mortgage
groupRealtorsinfoAbout Us
Continue with Google
Sign InSign Up
Real Estate/CA/Hemet/451 Olympia
Interior
For Sale
$305,000
Est. $1,708/mo

451 Olympia, Hemet, CA 92543

bed
2
Bedrooms
bathtub
2
Bathrooms
square_foot
1,170
Square Feet

About this home

Golf Course Living at Its Finest!! Welcome to 451 Olympia, ideally located on the 4th Fairway in the highly desirable Panorama Village 55+ Community in Hemet. This move-in ready home offers over 1,300 square feet of living space, including an added California Room that creates additional space to relax while enjoying beautiful golf course views. Outstanding curb appeal with lush green grass, mature landscaping, and a welcoming covered front porch make this home stand out from the rest. The thoughtfully designed floor plan features two spacious bedrooms and two nicely sized bathrooms separated for added privacy and convenience. Both bedrooms offer large closets and ceiling fans. The bright, open kitchen features white cabinetry, granite tile countertops, and a new gas stove, while flowing seamlessly into the dining area and California Room. Numerous upgrades include hardwood flooring, crown molding, plantation shutters, newer bedroom carpet, a beautifully remodeled tiled primary bathroom, newer windows, an upgraded electrical panel, and a 20-panel solar system. The private gated backyard overlooks the golf course and features an Alumawood patio cover, dog run, direct access to the oversized garage, and a separate golf cart garage. RV parking is also available through the community for approximately $200 per year. Property is located near the spa house. Panorama Village offers an exceptional active adult lifestyle with a low HOA that includes unlimited golf on the community's 9-hole executive golf course, a swimming pool, spas, clubhouse, indoor pickleball, shuffleboard, library, pool tables, dog park, and a variety of social activities. Low property taxes make this an even more attractive opportunity. Don't miss your chance to own one of Panorama Village's desirable golf course homes!!

Property Facts

bed

Bedrooms

2

bathtub

Bathrooms

2

square_foot

Square Feet

1,170

landscape

Lot Size

4,356 sqft

calendar_month

Year Built

1964

home_work

Property Type

Single Family Residence

timer

Days on Market

0

payments

HOA Fee

$130/mo

garage

Garage Total

2

fingerprint

MLS #

SW26161521

Interior Details

General Interior

Interior Features

Ceiling Fans, Storage, All Bedrooms Down

Flooring

Carpet, Laminate, Vinyl

Kitchen & Appliances

Appliances

Dishwasher, Gas Oven, Gas Range

Laundry

In Garage

Bed & Bath

Main Level Bedrooms

2

Main Level Bathrooms

2

Climate Control

Cooling

Central Air

Heating

Central

Parking

Total Parking Spaces

4

Garage Spaces

2

Open Parking Spaces

2

Attached Garage

Yes

Parking Features

Garage, Golf Cart Garage, Workshop In Garage

Exterior & Lot

Building & Construction

Patio & Porch

Front Porch, Patio

Fencing

Average Condition

Security

Carbon Monoxide Detectors, Smoke Detectors

Construction

Drywall, Frame, Concrete, Stucco

Foundation

Slab

Roof

Asphalt

Lot & Grounds

Lot Features

On Golf Course

Pool Features

Heated, Association

Spa Features

Association

Sewer

Public Sewer

Water Source

Public

Community & HOA

Association Info

HOA Fee$130
FrequencyMonthly

HOA Amenities

Billiard Room, Call For Rules, Clubhouse, Golf Course, Management, Pickleball, Pool, Pet Restrictions, Rv Parking, Spa Hot Tub

Community Features

Suburban

Mortgage Calculator

Total Monthly

$0

Principal & Interest:
$0
Property Tax:
$0
Home Insurance:
$0
HOA Fees:
$0
$
$
%

Nearby Schools

RatingSchool NameGradesDistance
No school data available for this area.

Convenience Score

Market Insights

92543|Hemet
analytics

Estimated Value

Calculating...
trending_up0%vs. last year
202120222023202420252026

Market Temperature

Seller'sBalancedBuyer's
0d30d60d180d
Balanced

Balanced market

30 Days

Avg. time on market

This is a Balanced Market. Homes are selling at a moderate pace.

flood

Flood & Climate Risk

Flood Risk

Minimal — not in a FEMA flood zone

Low

Wildfire Risk

Moderate — near wildland-urban interface

Moderate

Heat Risk

Low — moderate summer temperatures

Low

Earthquake Risk

Southern California seismic zone

Moderate
volume_up

Noise Levels

TrafficQuiet residential street
AirportMinimal airport noise
CommercialLow commercial activity nearby
streetview

Street View

Open Full Street Viewopen_in_new
Topfind Realty

Ready to Take the Next Step?

Get expert support from a local agent today.

call
(800)-330-9306Available 9AM - 7PM

Similar Homes You Might Like

Based on price, location, and features
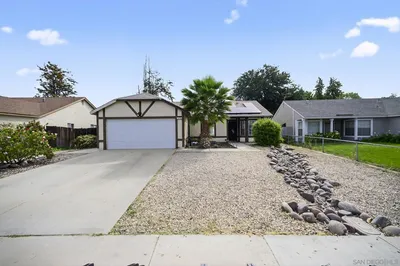
1740 Walden Lane
VIRTUAL TOUR

$465,000

FOR SALE

1740 Walden Lane, Hemet, CA 92545

3 beds · 2 baths · 1,327 sqft

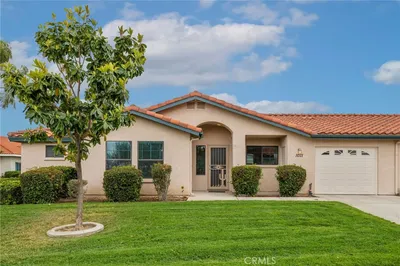
500 E Thornton Avenue

$224,900

FOR SALE

500 E Thornton Avenue, Hemet, CA 92543

2 beds · 2 baths · 1,026 sqft

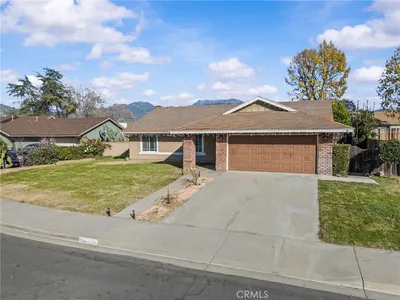
560 Hart street
VIRTUAL TOUR

$420,000

FOR SALE

560 Hart street, Hemet, CA 92543

3 beds · 2 baths · 1,174 sqft


1380 Teakwood

$244,999

FOR SALE

1380 Teakwood, Hemet, CA 92543

2 beds · 2 baths · 1,290 sqft

621 Palmer Street
VIRTUAL TOUR

$335,000

FOR SALE

621 Palmer Street, Hemet, CA 92543

2 beds · 2 baths · 1,026 sqft

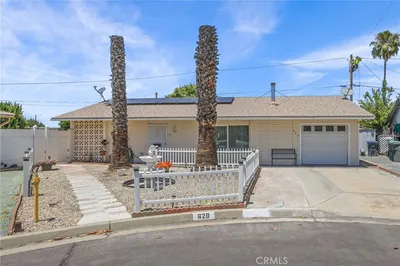
620 Snead Drive

$309,000

FOR SALE

620 Snead Drive, Hemet, CA 92543

2 beds · 2 baths · 1,402 sqft

640 Barber Drive

$229,900

FOR SALE

640 Barber Drive, Hemet, CA 92543

2 beds · 1 baths · 952 sqft

2230 El Rancho
NEW 26 HRS AGO
3D TOUR

$295,000

FOR SALE

2230 El Rancho, Hemet, CA 92545

2 beds · 2 baths · 1,300 sqft

Recently Sold

604 Gibbel
3D TOUR

$216,500

SOLD

604 Gibbel, Hemet, CA 92543

2 beds · 2 baths · 1,280 sqft

1072 Violet Street
VIRTUAL TOUR

$380,000

SOLD

1072 Violet Street, Hemet, CA 92545

2 beds · 2 baths · 1,005 sqft

1071 Merrill
3D TOUR

$299,000

SOLD

1071 Merrill, Hemet, CA 92545

2 beds · 2 baths · 1,282 sqft

1420 W Mayberry Avenue
VIRTUAL TOUR

$133,308

SOLD

1420 W Mayberry Avenue, Hemet, CA 92543

2 beds · 2 baths · 1,170 sqft

42707 Acacia Avenue

$165,000

SOLD

42707 Acacia Avenue, Hemet, CA 92544

3 beds · 1 baths · 1,116 sqft

4950 Merlyn Street

$250,000

SOLD

4950 Merlyn Street, Hemet, CA 92544

3 beds · 2 baths · 1,288 sqft

3581 Anchorage St
VIRTUAL TOUR

$230,000

SOLD

3581 Anchorage St, Hemet, CA 92545

3 beds · 2 baths · 1,276 sqft

25570 Orangewood

$399,900

SOLD

25570 Orangewood, Hemet, CA 92544

3 beds · 2 baths · 1,285 sqft

Topfind Realty

Company

  • About Us
  • Careers
  • Articles
  • Home Estimate

Explore

  • Renting
  • Buying
  • Selling
  • Realtors

Support

  • Help Center
  • Contact Us
  • Terms & Conditions
  • Privacy Policy

Topfind Realty, DRE # 02240815, is a licensed real estate broker in California. Topfind Realty pledges to support the Fair Housing Act and adhere to Equal Housing Opportunity laws.

Copyright © 2026 Topfind Realty. All Rights Reserved.