Topfind Realty
Renting

Search Rentals

Houses for RentTownhomes for RentCondos for RentView All Rentals →

Renting Resources

Why Rent With UsRenter GuideRent vs Buy Calculator

Renter Articles

How to Negotiate RentUnderstanding Your LeaseMoving Checklist for RentersAll Renter Articles
Buying

Search Homes

Houses for SaleTownhomes for SaleCondos for SaleView All Homes →

Buying Resources

Why Buy With UsBuyer GuideAffordability CalculatorInvestment CalculatorProperty Tax Calculator

Buyer Articles

Home Inspection TipsFirst-Time Buyer ChecklistImprove Your Credit Score
Selling

Selling Tools

Home ValuationNet Sheet CalculatorHELOC CalculatorRefinance Calculator

Selling Resources

Why Sell With UsSeller GuideFind a Seller's Agent

Seller Articles

Strategic PricingMaximize Profit When SellingSell While Buying Your Next Home
Mortgage

Today's Rates

Mortgage RatesRefinance Rates

Mortgage Tools

Mortgage CalculatorLoan Comparison

Mortgage Resources

Why Pre-Approval MattersCompare Mortgage OffersFind the Right Loan Program
Realtors
Topfind
Houses for RentTownhomes for RentCondos for RentView All Rentals →
Why Rent With UsRenter GuideRent vs Buy Calculator
How to Negotiate RentUnderstanding Your LeaseMoving Checklist for Renters
Houses for SaleTownhomes for SaleCondos for SaleView All Homes →
Why Buy With UsBuyer GuideAffordability CalculatorInvestment CalculatorProperty Tax Calculator
Home Inspection TipsFirst-Time Buyer ChecklistImprove Your Credit Score
Home ValuationNet Sheet CalculatorHELOC CalculatorRefinance Calculator
Why Sell With UsSeller GuideFind a Seller's Agent
Strategic PricingMaximize Profit When SellingSell While Buying Your Next Home
Mortgage RatesRefinance RatesMortgage CalculatorLoan Comparison
Why Pre-Approval MattersCompare Mortgage OffersFind the Right Loan Program
groupRealtorsinfoAbout Us
Continue with Google
Sign InSign Up
Topfind Realty
Renting

Search Rentals

Houses for RentTownhomes for RentCondos for RentView All Rentals →

Renting Resources

Why Rent With UsRenter GuideRent vs Buy Calculator

Renter Articles

How to Negotiate RentUnderstanding Your LeaseMoving Checklist for RentersAll Renter Articles
Buying

Search Homes

Houses for SaleTownhomes for SaleCondos for SaleView All Homes →

Buying Resources

Why Buy With UsBuyer GuideAffordability CalculatorInvestment CalculatorProperty Tax Calculator

Buyer Articles

Home Inspection TipsFirst-Time Buyer ChecklistImprove Your Credit Score
Selling

Selling Tools

Home ValuationNet Sheet CalculatorHELOC CalculatorRefinance Calculator

Selling Resources

Why Sell With UsSeller GuideFind a Seller's Agent

Seller Articles

Strategic PricingMaximize Profit When SellingSell While Buying Your Next Home
Mortgage

Today's Rates

Mortgage RatesRefinance Rates

Mortgage Tools

Mortgage CalculatorLoan Comparison

Mortgage Resources

Why Pre-Approval MattersCompare Mortgage OffersFind the Right Loan Program
Realtors
Topfind
Houses for RentTownhomes for RentCondos for RentView All Rentals →
Why Rent With UsRenter GuideRent vs Buy Calculator
How to Negotiate RentUnderstanding Your LeaseMoving Checklist for Renters
Houses for SaleTownhomes for SaleCondos for SaleView All Homes →
Why Buy With UsBuyer GuideAffordability CalculatorInvestment CalculatorProperty Tax Calculator
Home Inspection TipsFirst-Time Buyer ChecklistImprove Your Credit Score
Home ValuationNet Sheet CalculatorHELOC CalculatorRefinance Calculator
Why Sell With UsSeller GuideFind a Seller's Agent
Strategic PricingMaximize Profit When SellingSell While Buying Your Next Home
Mortgage RatesRefinance RatesMortgage CalculatorLoan Comparison
Why Pre-Approval MattersCompare Mortgage OffersFind the Right Loan Program
groupRealtorsinfoAbout Us
Continue with Google
Sign InSign Up
Real Estate/CA/Hemet/4417 Berkley
Photo 1 of 4417 Berkley
Photo 2 of 4417 Berkley
1 / 20
Main
Interior 1
Interior 2
Interior 3
Interior 4
imagesmode View 20 photos
For Sale
$499,000
Est. $2,794/mo

4417 Berkley, Hemet, CA 92544

bed
3
Bedrooms
bathtub
2
Bathrooms
square_foot
2,354
Sq Ft

About this home

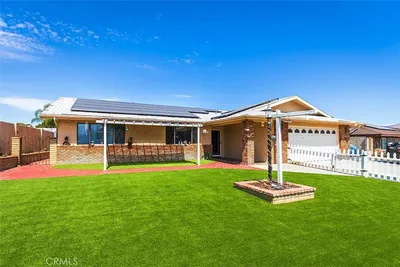
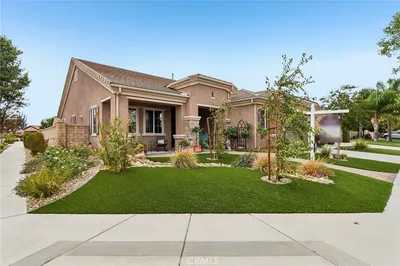
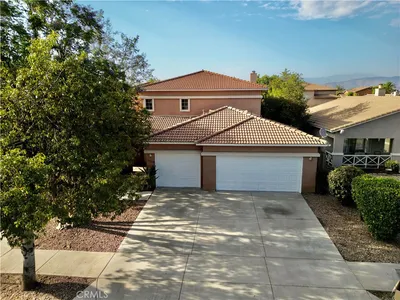
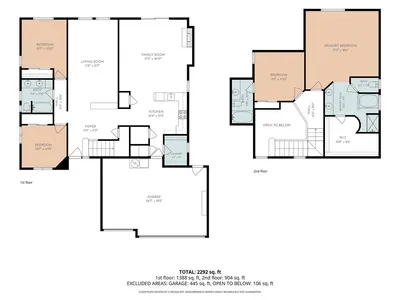
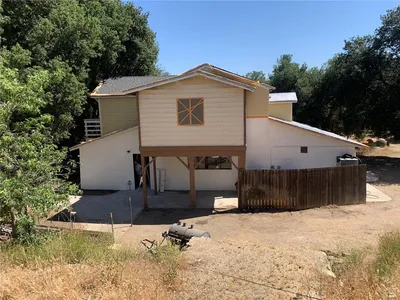
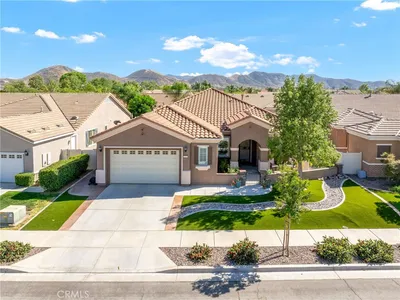
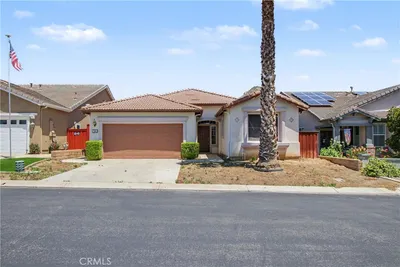
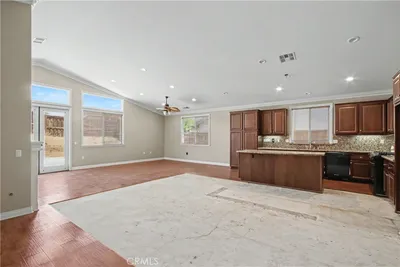

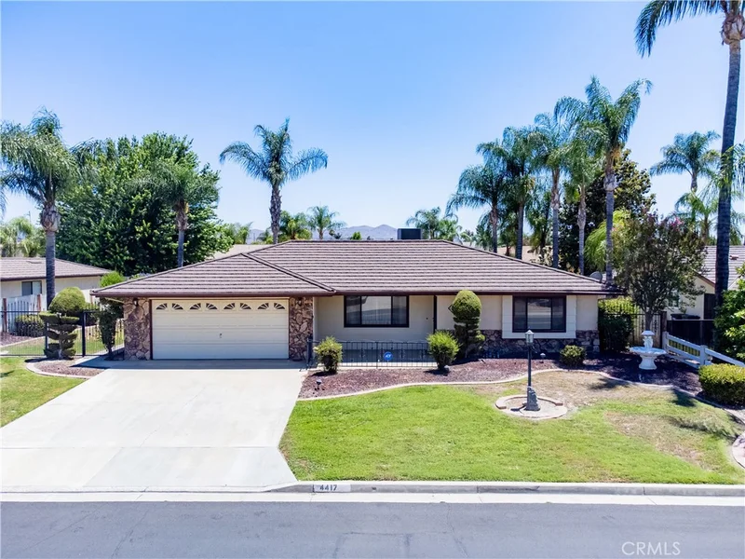
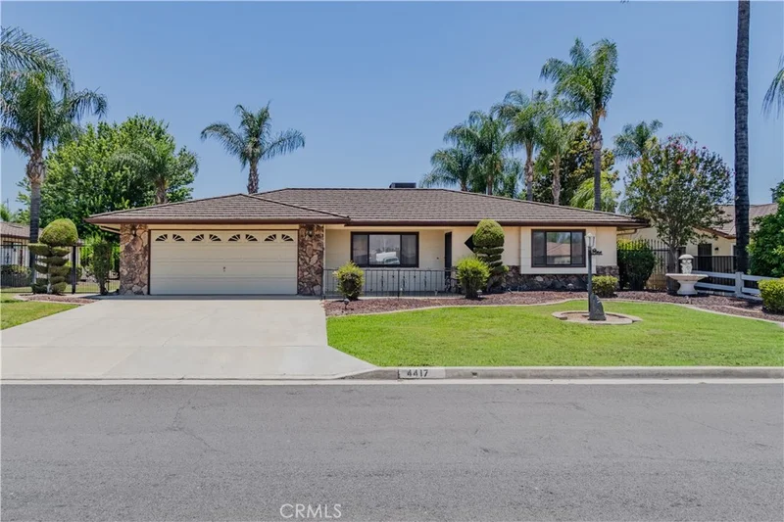
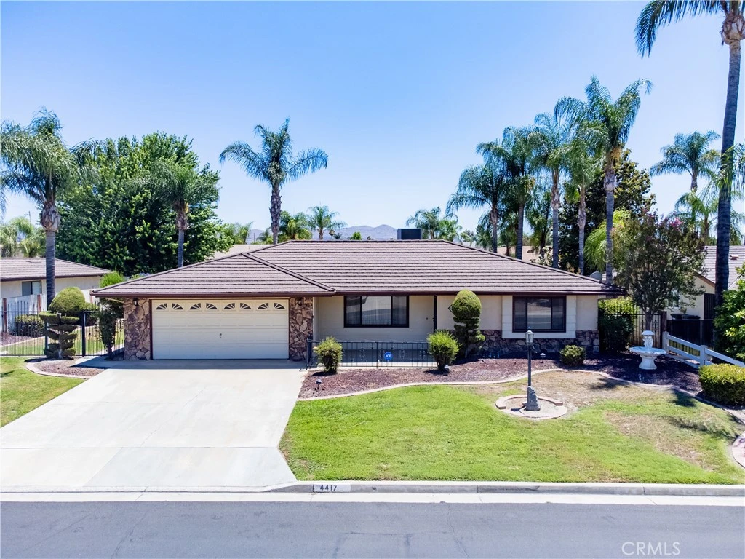
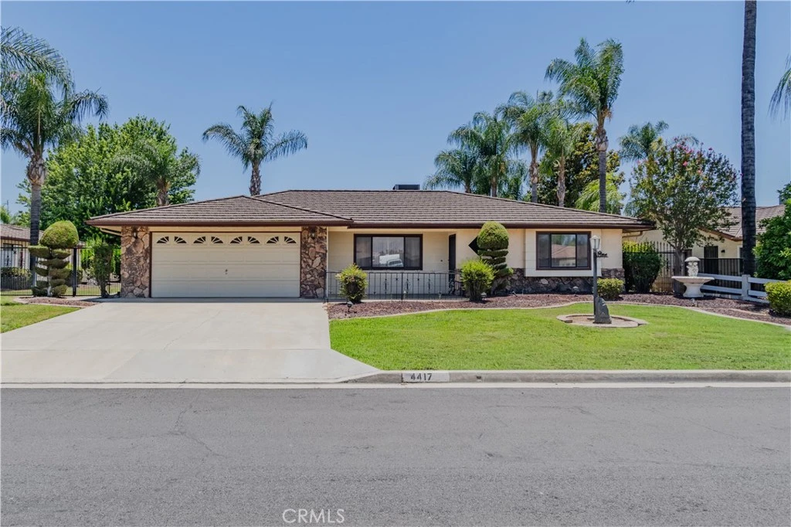
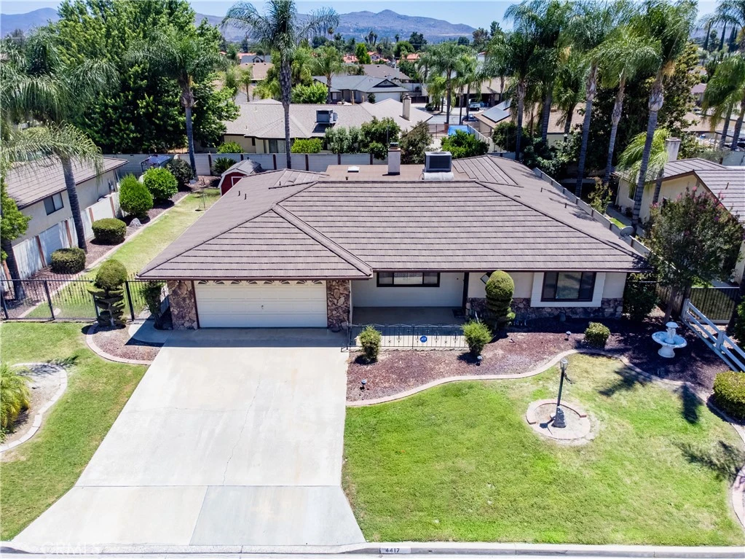
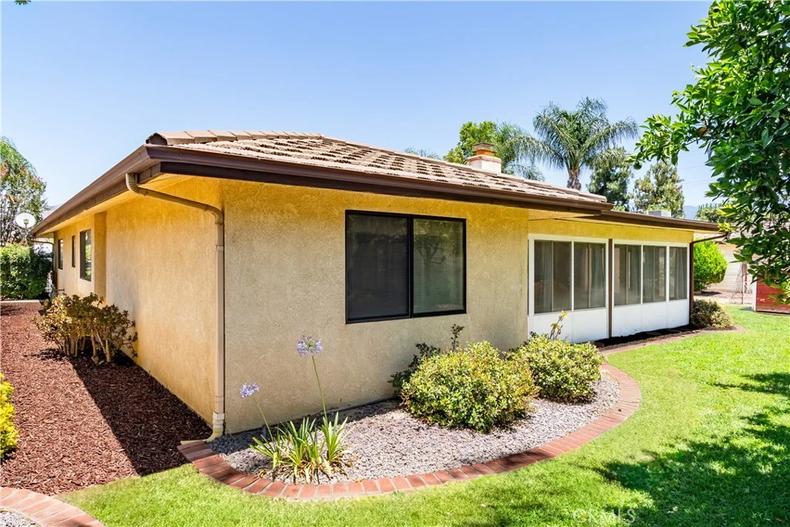
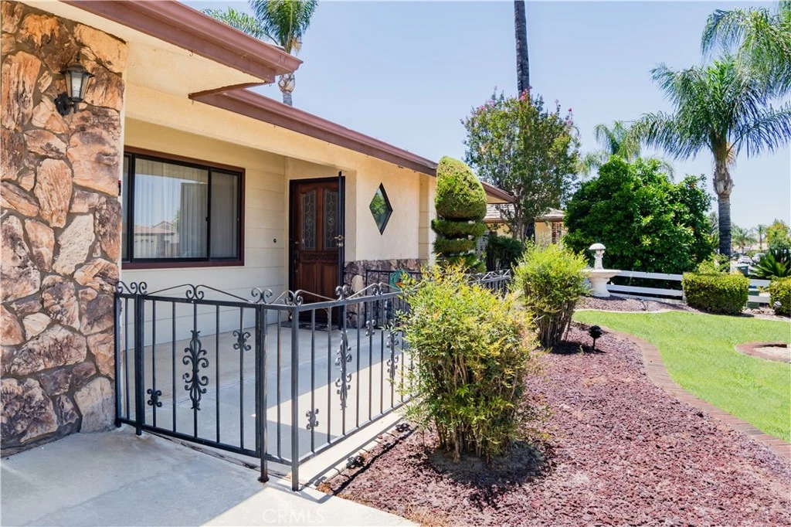
Quality Craftsmanship Meets Modern Living Built by the highly regarded McMorran builders, this exceptional custom home carries a distinct reputation for structural integrity and thoughtful layouts. From the moment you step inside, the hallmark quality of a custom build is on full display, offering a spacious open floor plan. Designed seamlessly for both bustling family life and large-scale entertaining, the heart of the home features a generously sized living room that flows effortlessly into an open kitchen complete with a double oven , electric range, refrigerator , and dishwasher. Unwind in the inviting family room anchored by a cozy fireplace, or retreat to the versatile sunroom-perfect as a bright playroom or quiet relaxation space. The intelligent layout offers three bedrooms and two baths, plus a dedicated home office that can easily serve as a fourth bedroom . Outside , the attention to detail continues with a beautifully manicured front and back yard adorned with mature fruit trees. The private , inviting backyard oasis also includes a bonus storage shed that stays with the property. Superbly located near schools and local restaurants, as well as Ramona Expressway, this custom McMorran home is an absolute must-see!

Property Facts

bed

Bedrooms

3

bathtub

Bathrooms

2

square_foot

Square Feet

2,354

landscape

Lot Size

9,148 sqft

calendar_month

Year Built

1985

home_work

Property Type

Single Family Residence

timer

Days on Market

49

garage

Garage Total

2

fingerprint

MLS #

DW26143685

Interior Details

General Interior

Interior Features

Ceiling Fans, Crown Molding, All Bedrooms Down, Main Level Primary

Flooring

Carpet, Tile, Wood

Fireplace

Family Room

Kitchen & Appliances

Appliances

Double Oven, Dishwasher, Electric Range, Refrigerator, Water Heater

Laundry

In Garage

Bed & Bath

Main Level Bedrooms

1

Main Level Bathrooms

1

Climate Control

Cooling

Central Air

Heating

Central

Parking

Total Parking Spaces

2

Garage Spaces

2

Attached Garage

Yes

Parking Features

Door Multi, Direct Access, Driveway Level, Driveway, Garage Faces Front, Garage

Exterior & Lot

Building & Construction

Patio & Porch

Enclosed, Front Porch

Fencing

Block

Lot & Grounds

Lot Features

Front Yard, Sprinklers In Rear, Sprinklers In Front, Landscaped, Level, Sprinkler System, Yard

Sewer

Public Sewer

Water Source

Public

Community & HOA

Community Features

Gutters, Street Lights, Sidewalks

Schedule a home tour with a Topfind agent

Mortgage Calculator

Total Monthly

$0

Principal & Interest:
$0
Property Tax:
$0
Home Insurance:
$0
HOA Fees:
$0
$
$
%

Nearby Schools

RatingSchool NameGradesDistance
3
Bautista Creek Elementary
Elementary School
K-50.6 mi
N/A
Calvary Chapel Academy
Private School
K-121.1 mi
2
Little Lake Elementary
Elementary School
P-51.1 mi
2
Park Hill Elementary
Elementary School
P-51.3 mi
2
Dartmouth Middle
Middle School
6-81.5 mi

Convenience Score

Market Insights

92544|Hemet

Estimated Value

Calculating...
No change vs. last year
Value history is still building for this area.

Market Temperature

Seller'sBalancedBuyer's
0d30d60d180d
Balanced

Balanced market

30 Days

Avg. time on market

This is a Balanced Market. Homes are selling at a moderate pace.

Flood & Climate Risk

Noise Levels

Location

4417 Berkley

Hemet, CA 92544

Open in Mapsopen_in_new
Topfind Realty

Ready to Take the Next Step?

Get expert support from a local agent today.

call
(800)-330-9306Available 9AM - 7PM

Similar Homes You Might Like

Based on price, location, and features
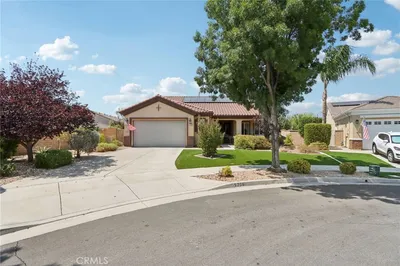
25459 Bellview
25459 Bellview photo 2
1 / 20

$435,000

FOR SALE

25459 Bellview, Hemet, CA 92544

3 beds · 2 baths · 2,491 sqft

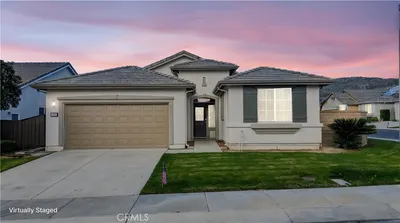
1467 Via Rojas
1467 Via Rojas photo 2
1 / 20
VIRTUAL TOUR

$449,900

FOR SALE

1467 Via Rojas, Hemet, CA 92545

2 beds · 2 baths · 1,904 sqft

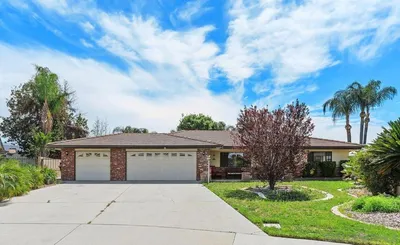
1645 Camino Cresta
1645 Camino Cresta photo 2
1 / 20
3D TOUR

$475,000

FOR SALE

1645 Camino Cresta, Hemet, CA 92545

2 beds · 2 baths · 2,130 sqft

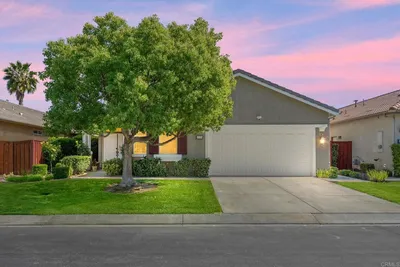
3928 Rushmore Court
3928 Rushmore Court photo 2
1 / 20
OPEN SUNDAY, 8PM - 11PM
VIRTUAL TOUR

$545,500

FOR SALE

3928 Rushmore Court, Hemet, CA 92545

4 beds · 3 baths · 2,367 sqft

34930 Benton Road
34930 Benton Road photo 2
1 / 54

$559,000

FOR SALE

34930 Benton Road, Hemet, CA 92544

4 beds · 3 baths · 2,744 sqft

1999 Pecan Tree Street
1999 Pecan Tree Street photo 2
1 / 20
VIRTUAL TOUR

$490,000

FOR SALE

1999 Pecan Tree Street, Hemet, CA 92545

4 beds · 3 baths · 2,120 sqft

5579 Corte Viejo
5579 Corte Viejo photo 2
1 / 51
VIRTUAL TOUR

$485,000

FOR SALE

5579 Corte Viejo, Hemet, CA 92545

2 beds · 3 baths · 2,230 sqft

7860 January Drive
7860 January Drive photo 2
1 / 13

$366,000

FOR SALE

7860 January Drive, Hemet, CA 92545

2 beds · 2 baths · 2,071 sqft

Recently Sold

43860 Mandarin Drive
VIRTUAL TOUR

$620,000

43860 Mandarin Drive, Hemet, CA 92544

3 beds · 3 baths · 2,390 sqft

5658 Paseo Famosa

$499,900

5658 Paseo Famosa, Hemet, CA 92545

3 beds · 3 baths · 2,112 sqft

5206 Corte del Cabo
3D TOUR

$442,500

5206 Corte Del Cabo, Hemet, CA 92545

2 beds · 2 baths · 2,130 sqft

399 Cabrera
VIDEO TOUR

$420,000

399 Cabrera, Hemet, CA 92545

2 beds · 2 baths · 2,071 sqft

4269 Mangrove
VIRTUAL TOUR

$575,000

4269 Mangrove, Hemet, CA 92544

4 beds · 2 baths · 2,595 sqft

7775 Gibson Circle
VIRTUAL TOUR

$470,000

7775 Gibson Circle, Hemet, CA 92545

2 beds · 2 baths · 2,024 sqft

279 Alverstone

$490,000

279 Alverstone, Hemet, CA 92543

4 beds · 2 baths · 1,951 sqft

1648 Via Simpatico
3D TOUR

$450,000

1648 Via Simpatico, Hemet, CA 92545

2 beds · 3 baths · 2,230 sqft

$499,000
3 bd | 2 ba | 2,354 sqft
call
Topfind Realty
Download on theApp StoreGET IT ONGoogle Play

Company

  • About Us
  • Careers
  • Articles
  • Home Estimate

Explore

  • Renting
  • Buying
  • Selling
  • Realtors

Support

  • Help Center
  • Contact Us
  • Terms & Conditions
  • Privacy Policy

Tools

  • Mortgage Calculator
  • Affordability Calculator
  • Rent vs Buy Calculator
  • Refinance Calculator

Topfind Realty, DRE # 02240815, is a licensed real estate broker in California. Topfind Realty pledges to support the Fair Housing Act and adhere to Equal Housing Opportunity laws.

Copyright © 2026 Topfind Realty. All Rights Reserved.