Topfind Realty
Renting

Search Rentals

Houses for RentTownhomes for RentCondos for RentView All Rentals →

Renting Resources

Why Rent With UsRenter GuideRent vs Buy Calculator

Renter Articles

How to Negotiate RentUnderstanding Your LeaseMoving Checklist for RentersAll Renter Articles
Buying

Search Homes

Houses for SaleTownhomes for SaleCondos for SaleView All Homes →

Buying Resources

Why Buy With UsBuyer GuideAffordability CalculatorInvestment CalculatorProperty Tax Calculator

Buyer Articles

Home Inspection TipsFirst-Time Buyer ChecklistImprove Your Credit Score
Selling

Selling Tools

Home ValuationNet Sheet CalculatorHELOC CalculatorRefinance Calculator

Selling Resources

Why Sell With UsSeller GuideFind a Seller's Agent

Seller Articles

Strategic PricingMaximize Profit When SellingSell While Buying Your Next Home
Mortgage

Today's Rates

Mortgage RatesRefinance Rates

Mortgage Tools

Mortgage CalculatorLoan Comparison

Mortgage Resources

Why Pre-Approval MattersCompare Mortgage OffersFind the Right Loan Program
Realtors
Topfind
Houses for RentTownhomes for RentCondos for RentView All Rentals →
Why Rent With UsRenter GuideRent vs Buy Calculator
How to Negotiate RentUnderstanding Your LeaseMoving Checklist for Renters
Houses for SaleTownhomes for SaleCondos for SaleView All Homes →
Why Buy With UsBuyer GuideAffordability CalculatorInvestment CalculatorProperty Tax Calculator
Home Inspection TipsFirst-Time Buyer ChecklistImprove Your Credit Score
Home ValuationNet Sheet CalculatorHELOC CalculatorRefinance Calculator
Why Sell With UsSeller GuideFind a Seller's Agent
Strategic PricingMaximize Profit When SellingSell While Buying Your Next Home
Mortgage RatesRefinance RatesMortgage CalculatorLoan Comparison
Why Pre-Approval MattersCompare Mortgage OffersFind the Right Loan Program
groupRealtorsinfoAbout Us
Continue with Google
Sign InSign Up
Topfind Realty
Renting

Search Rentals

Houses for RentTownhomes for RentCondos for RentView All Rentals →

Renting Resources

Why Rent With UsRenter GuideRent vs Buy Calculator

Renter Articles

How to Negotiate RentUnderstanding Your LeaseMoving Checklist for RentersAll Renter Articles
Buying

Search Homes

Houses for SaleTownhomes for SaleCondos for SaleView All Homes →

Buying Resources

Why Buy With UsBuyer GuideAffordability CalculatorInvestment CalculatorProperty Tax Calculator

Buyer Articles

Home Inspection TipsFirst-Time Buyer ChecklistImprove Your Credit Score
Selling

Selling Tools

Home ValuationNet Sheet CalculatorHELOC CalculatorRefinance Calculator

Selling Resources

Why Sell With UsSeller GuideFind a Seller's Agent

Seller Articles

Strategic PricingMaximize Profit When SellingSell While Buying Your Next Home
Mortgage

Today's Rates

Mortgage RatesRefinance Rates

Mortgage Tools

Mortgage CalculatorLoan Comparison

Mortgage Resources

Why Pre-Approval MattersCompare Mortgage OffersFind the Right Loan Program
Realtors
Topfind
Houses for RentTownhomes for RentCondos for RentView All Rentals →
Why Rent With UsRenter GuideRent vs Buy Calculator
How to Negotiate RentUnderstanding Your LeaseMoving Checklist for Renters
Houses for SaleTownhomes for SaleCondos for SaleView All Homes →
Why Buy With UsBuyer GuideAffordability CalculatorInvestment CalculatorProperty Tax Calculator
Home Inspection TipsFirst-Time Buyer ChecklistImprove Your Credit Score
Home ValuationNet Sheet CalculatorHELOC CalculatorRefinance Calculator
Why Sell With UsSeller GuideFind a Seller's Agent
Strategic PricingMaximize Profit When SellingSell While Buying Your Next Home
Mortgage RatesRefinance RatesMortgage CalculatorLoan Comparison
Why Pre-Approval MattersCompare Mortgage OffersFind the Right Loan Program
groupRealtorsinfoAbout Us
Continue with Google
Sign InSign Up
Real Estate/CA/Hemet/2752 Peach Tree Street (Sold)
Main
SOLD
SoldClosed on November 12, 2025
$360,000
Sold Price

2752 Peach Tree Street, Hemet, CA 92545

bed
3
Bedrooms
bathtub
2
Bathrooms
square_foot
2,340
Square Feet

About this home

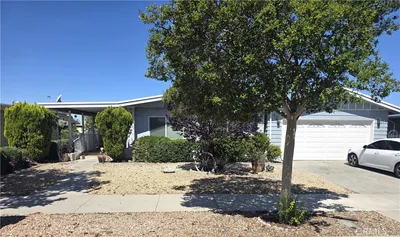
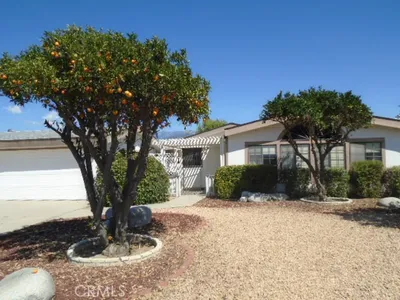
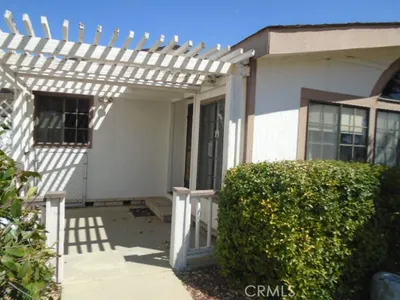
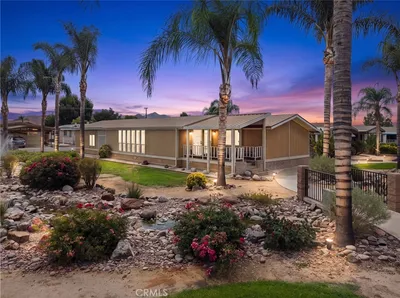
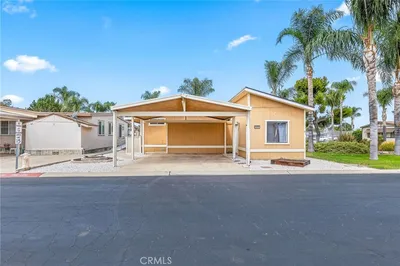
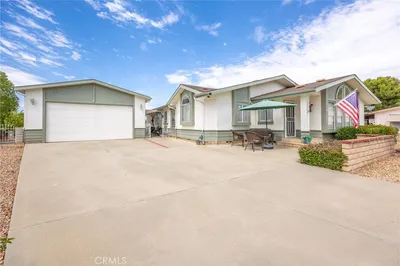
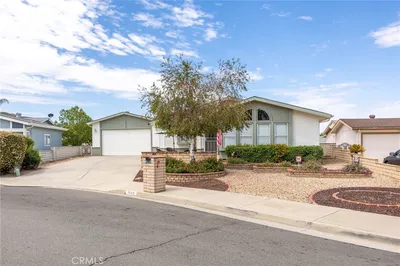
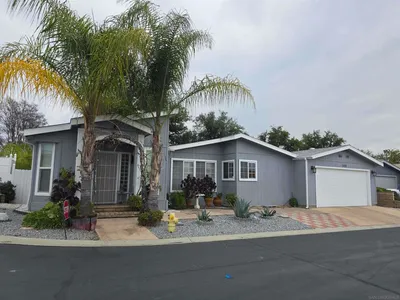
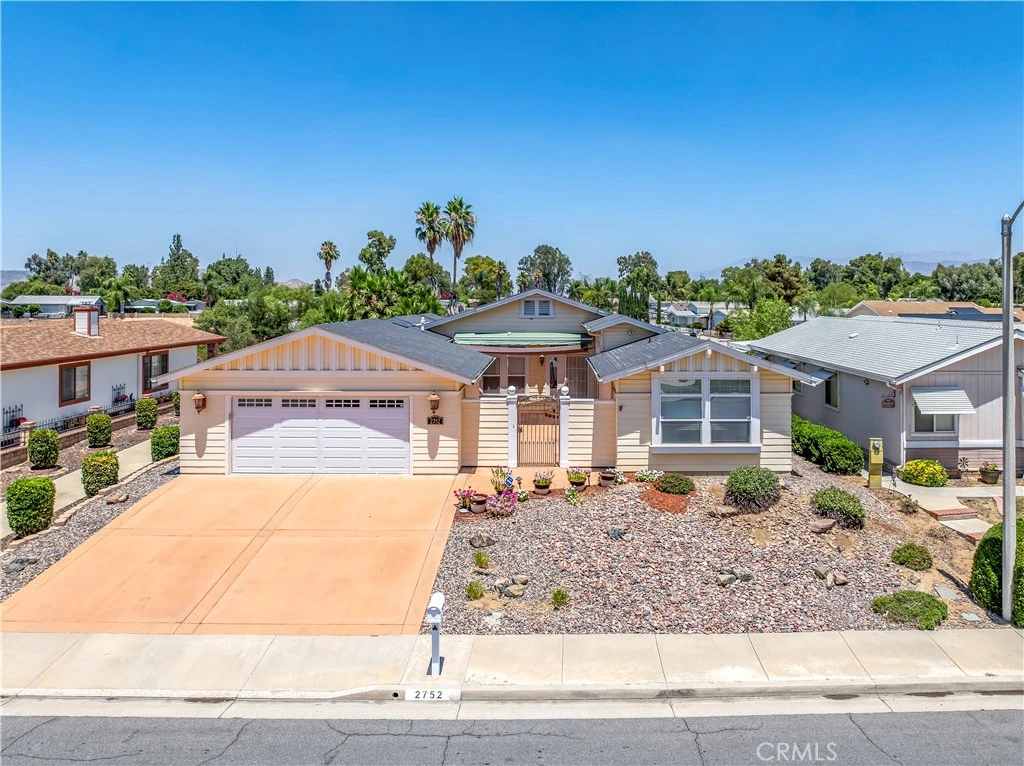
IMPECCABLY maintained home in the Elite Seven Hills 55+ Community, This home is truly READY FOR YOUR PICKIEST CLIENTS. Turnkey, with GREAT DESIGN INSIDE and OUT. The ELEGANT interior begins as you walk through the Gated Front Patio Enclave, then into the home that features 2340 SQ FT. Cathedral ceilings, Gorgeous Wood flooring throughout . Dual HVAC Systems, The entry foyer allows you to enter the living room or into the LARGE GOURMET kitchen with a Cooktop Island, Built in Oven & Microwave, Dishwasher, Trash Compactor, Corian counters & Gorgeous Wood Cabinets galore. The primary bedroom has a cathedral ceiling , the primary ensuite is particularly LUXURIOUS with Dual Designer Pullmans & Makeup Armoir, walk-in shower and walk-in Closet ,For Privacy, The split floor plan includes the guest bath with a tub/shower combo between the 2nd & 3rd guest bedrooms. The Elongated Garage leads to a workshop area and an additional Craft/Hobby Room. The back patio overlooks Lake Maybe with Panoramic Mountain views. HOA is $43 p/yr, Additional fees to join the Clubhouse (Pool, Spa, Men/Women’s Clubs, Shuffleboard, Billiards, Table Tennis and more) Also, you can go the Open to the Public, Regulation Seven Hills Golf Course , Restaurant & Bar to check out what is available within your budget.

infoProperty Facts

bed

Bedrooms

3

bathtub

Bathrooms

2

square_foot

Square Feet

2,340

landscape

Lot Size

6,534 sqft

calendar_month

Year Built

2004

home_work

Property Type

Manufactured On Land

timer

Days on Market

50

payments

HOA Fee

$43/mo

garage

Garage Total

2

fingerprint

MLS #

SW25163823

chairInterior Details

General Interior

Interior Features

Built In Features, Breakfast Area, Ceiling Fans, Cathedral Ceilings, Separate Formal Dining Room, Open Floorplan, Storage, Solid Surface Counters, Dressing Area, Entrance Foyer, Primary Suite, Walk In Closets, Workshop

Flooring

Carpet, Laminate

Kitchen & Appliances

Appliances

Dishwasher, Gas Cooktop, Disposal, Microwave, Trash Compactor

Laundry

Inside, Laundry Room

Bed & Bath

Main Level Master

Yes

Climate Control

Cooling

Central Air, Dual, Electric

Heating

Central, Forced Air, Natural Gas, Zoned

deckExterior & Lot

Building & Construction

Patio & Porch

Open, Patio

Fencing

Wrought Iron

Construction

Drywall, Wood Siding

Foundation

Permanent

Roof

Composition

Direction Faced

South

Nearby Schools

RatingSchool NameGradesDistance
5
West Valley High
High School
9-120.6 mi
4
Harmony Elementary
Elementary School
K-51.0 mi
10
Western Center Academy
Charter School
6-121.1 mi
4
Mcsweeny Elementary
Elementary School
P-51.3 mi
2
Diamond Valley Middle
Middle School
6-81.5 mi

Convenience Score

Topfind Realty

This Home is Sold

Curious what your home is worth? Get a free valuation.

call
(800)-330-9306Available 9AM - 6PM

Similar Homes You Might Like

Based on price, location, and features
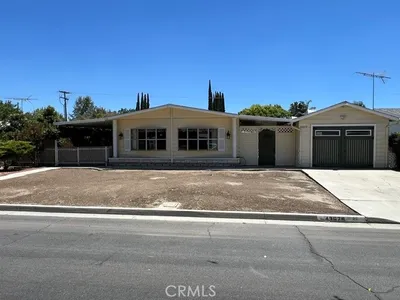
43715 Elliot Court
43715 Elliot Court photo 2
1 / 20
3D TOUR

$393,000

FOR SALE

43715 Elliot Court, Hemet, CA 92544

3 beds · 2 baths · 1,974 sqft

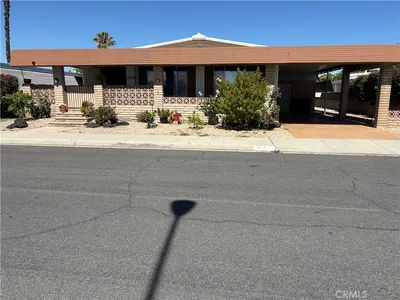
1601 Ailanthus
1601 Ailanthus photo 2
1 / 20
3D TOUR

$359,999

FOR SALE

1601 Ailanthus, Hemet, CA 92545

3 beds · 2 baths · 2,040 sqft

43679 Elliot Court
43679 Elliot Court photo 2
1 / 20

$399,900

FOR SALE

43679 Elliot Court, Hemet, CA 92544

2 beds · 2 baths · 1,880 sqft

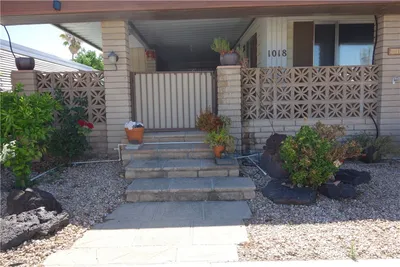
1018 San Nicolas
1018 San Nicolas photo 2
1 / 20

$229,900

FOR SALE

1018 San Nicolas, Hemet, CA 92543

2 beds · 2 baths · 1,950 sqft

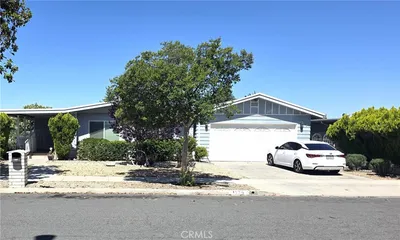
1239 Brentwood
1239 Brentwood photo 2
1 / 16

$299,000

FOR SALE

1239 Brentwood, Hemet, CA 92545

2 beds · 2 baths · 1,944 sqft

25152 Omni Drive
25152 Omni Drive photo 2
1 / 17

$260,000

FOR SALE

25152 Omni Drive, Hemet, CA 92544

2 beds · 2 baths · 1,920 sqft

1371 Bishop
1371 Bishop photo 2
1 / 20

$260,000

FOR SALE

1371 Bishop, Hemet, CA 92545

3 beds · 2 baths · 2,304 sqft

1645 Pear Tree Court
1645 Pear Tree Court photo 2
1 / 20

$389,900

FOR SALE

1645 Pear Tree Court, Hemet, CA 92545

3 beds · 2 baths · 2,040 sqft

Recently Sold

1410 Martinique Dr
VIRTUAL TOUR

$300,000

1410 Martinique Dr, Hemet, CA 92543

3 beds · 3 baths · 2,460 sqft

2975 Manzanita Way
VIRTUAL TOUR

$305,000

2975 Manzanita Way, Hemet, CA 92545

2 beds · 2 baths · 2,154 sqft

1329 Lodgepole Drive
VIRTUAL TOUR

$287,000

1329 Lodgepole Drive, Hemet, CA 92545

2 beds · 2 baths · 1,884 sqft

40481 Sage

$475,000

40481 Sage, Hemet, CA 92544

3 beds · 2 baths · 1,888 sqft

1361 Lodgepole Drive

$289,900

1361 Lodgepole Drive, Hemet, CA 92545

2 beds · 2 baths · 1,900 sqft

43735 Cardinal Road

$630,000

43735 Cardinal Road, Hemet, CA 92544

4 beds · 3 baths · 2,720 sqft

25484 st. Browca Street

$420,000

25484 St. Browca Street, Hemet, CA 92544

3 beds · 2 baths · 2,056 sqft

1337 Lodgepole

$250,000

1337 Lodgepole, Hemet, CA 92545

2 beds · 2 baths · 2,064 sqft

Topfind Realty

Company

  • About Us
  • Careers
  • Articles
  • Home Estimate

Explore

  • Renting
  • Buying
  • Selling
  • Realtors

Support

  • Help Center
  • Contact Us
  • Terms & Conditions
  • Privacy Policy

Tools

  • Mortgage Calculator
  • Affordability Calculator
  • Rent vs Buy Calculator
  • Refinance Calculator

Topfind Realty, DRE # 02240815, is a licensed real estate broker in California. Topfind Realty pledges to support the Fair Housing Act and adhere to Equal Housing Opportunity laws.

Copyright © 2026 Topfind Realty. All Rights Reserved.