imagesmode View 20 photos
For Sale
$389,900
Est. $2,183/mo1645 Pear Tree Court, Hemet, CA 92545
bed
3
Bedrooms
bathtub
2
Bathrooms
square_foot
2,040
Square Feet
About this home
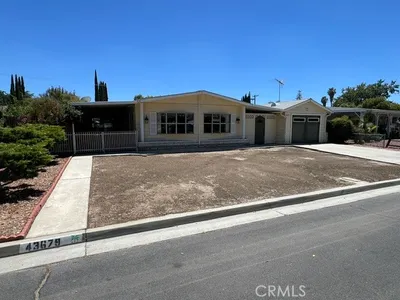
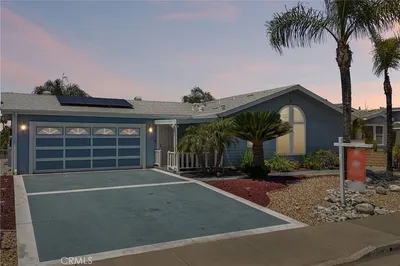
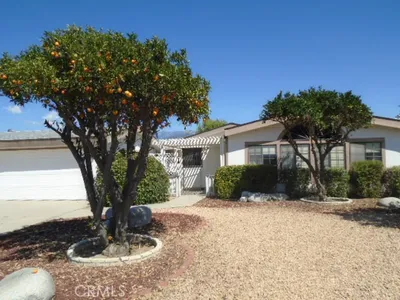
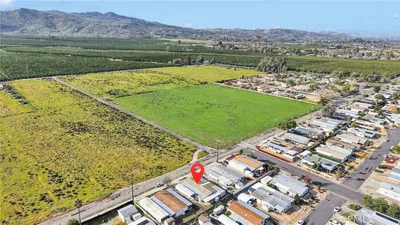
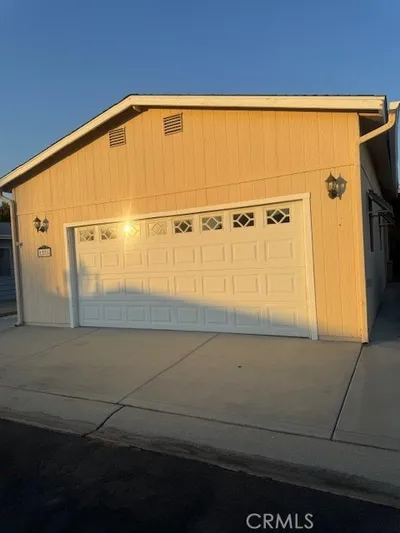
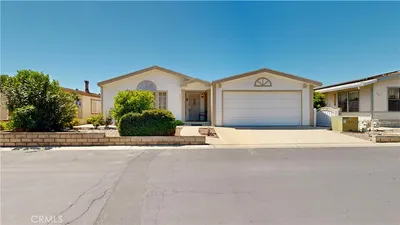
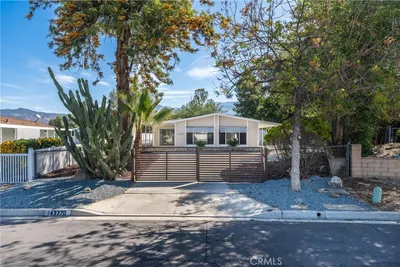
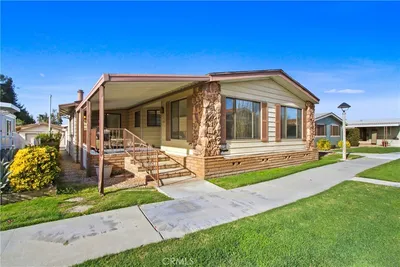
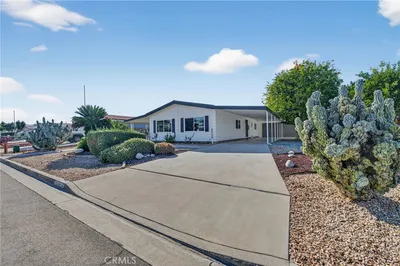
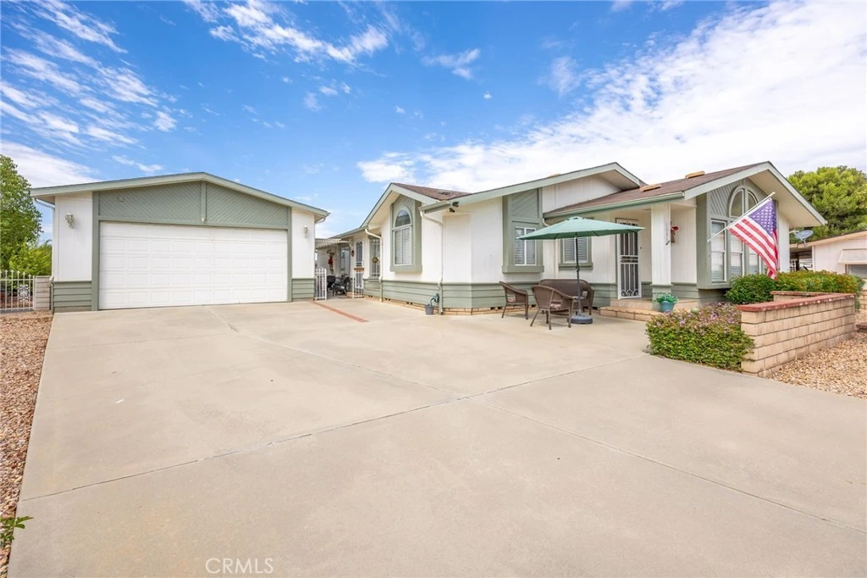
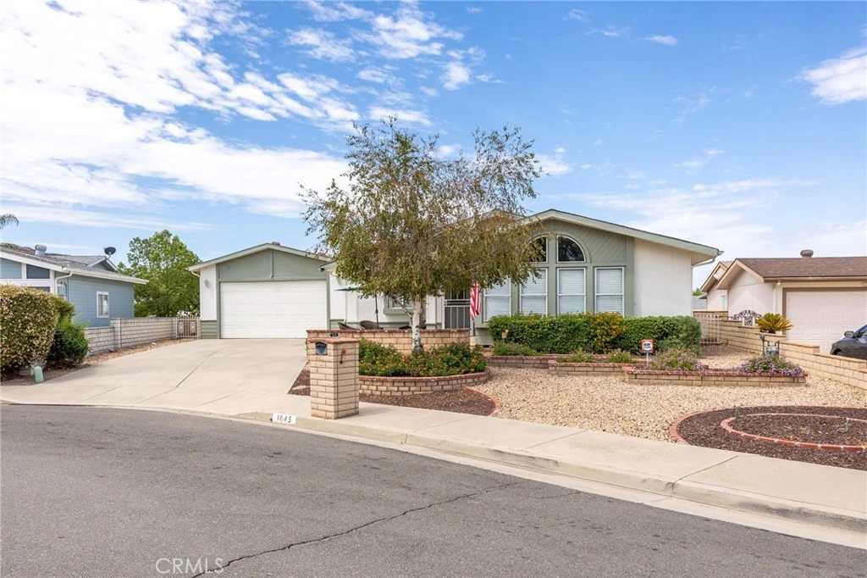
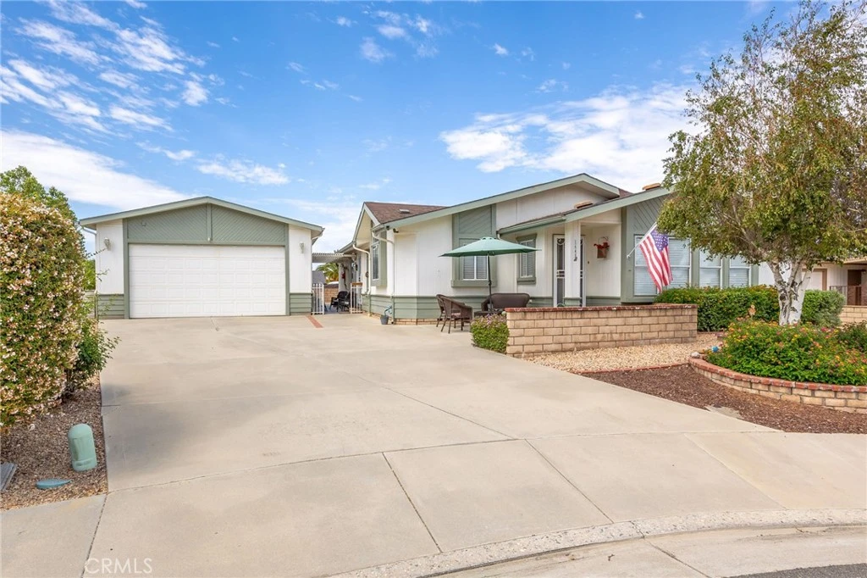
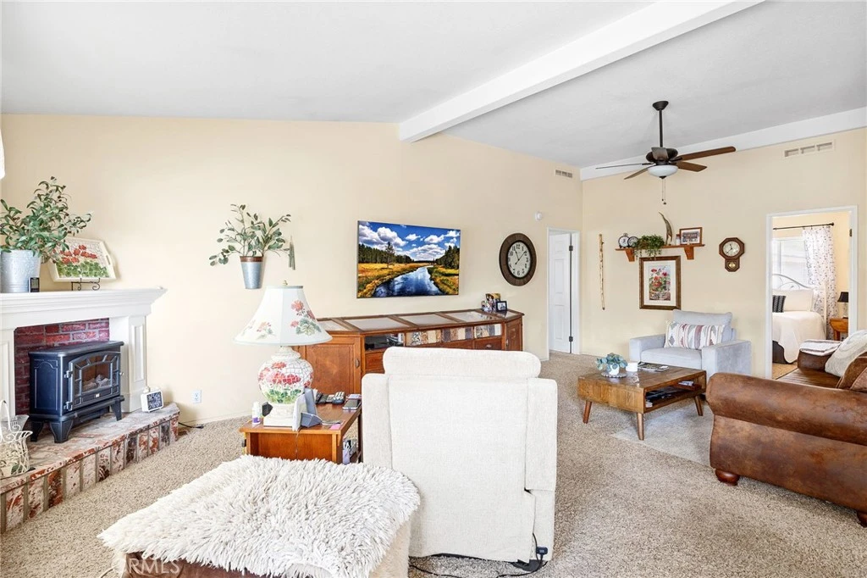
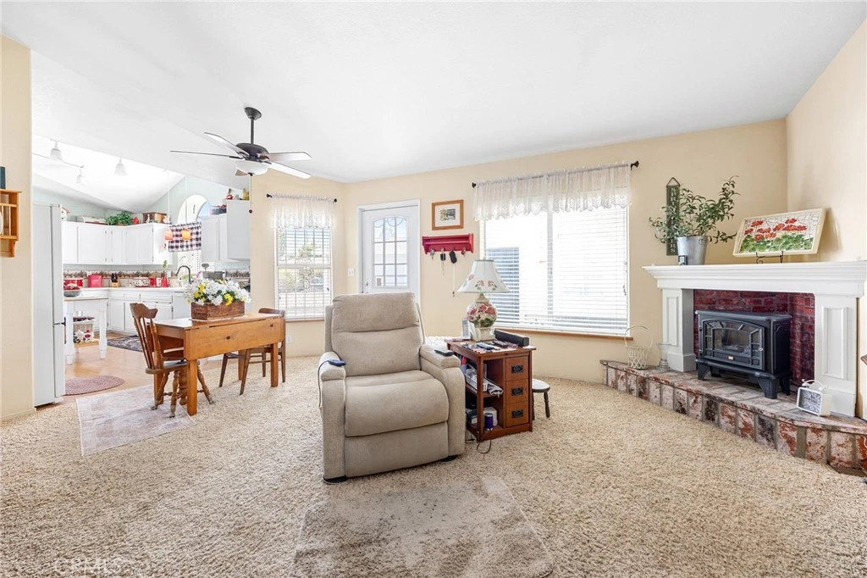
This EAST FACING, IMPECCABLY maintained home in the Elite Seven Hills 55+ Community boasts a 20’ X 30’ RV Garage, This home is truly READY FOR YOUR PICKIEST CLIENT. Turnkey, with GREAT DESIGN INSIDE and OUT. The ELEGANT interior features 2040 SQ FT. Cathedral ceilings, Combination Laminate/Carpet flooring . The entry foyer allows you to enter the living room that has multiple windows to enjoy the San Jacinto Mountain views, Then skirt the formal dining room to the LARGE GOURMET kitchen, Upgraded gas range, dishwasher, Formica counters & Gorgeous Wood Cabinets galore. The primary bedroom has a walkin closet , the primary ensuite is particularly LUXURIOUS with separate soaking tub and walk-in shower, The 2nd guest bath offers a Jack & Jill access with a Tub/Shower combo. The 2nd bedroom has Dual Closets. The 3rd bedroom has dual sliding closet doors. The RV Garage with its Tall access door is ready for your Full Sized Pickup, RV, Boat or Toys. HOA is $43 p/yr, Additional fees to join the Clubhouse (Pool, Spa, Men/Women’s Clubs, Shuffleboard, Billiards, Table Tennis and more) Also, you can go the Open to the Public, Regulation Seven Hills Golf Course , Restaurant & Bar to check out what is available within your budget.
Property Facts
bed
Bedrooms
3
bathtub
Bathrooms
2
square_foot
Square Feet
2,040
landscape
Lot Size
6,970 sqft
calendar_month
Year Built
1993
home_work
Property Type
Manufactured On Land
timer
Days on Market
0
payments
HOA Fee
$43/mo
garage
Garage Total
2
fingerprint
MLS #
SW26174261
Interior Details
General Interior
Interior Features
Built In Features, Ceiling Fans, Cathedral Ceilings, Separate Formal Dining Room, Laminate Counters, Open Floorplan, Jack And Jill Bath, Primary Suite, Walk In Closets, Workshop
Flooring
Carpet, Laminate
Fireplace
Decorative
Kitchen & Appliances
Appliances
Dishwasher, Gas Range, Water Heater
Laundry
Inside, Laundry Room
Bed & Bath
Main Level Bedrooms
3
Main Level Bathrooms
2
Climate Control
Cooling
Central Air, Electric
Heating
Central, Forced Air, Natural Gas
Parking
Total Parking Spaces
2
Garage Spaces
2
Parking Features
Door Single, Garage Faces Front, Garage, Garage Door Opener, Rv Garage, Workshop In Garage
Exterior & Lot
Building & Construction
Patio & Porch
Patio
Construction
Drywall, Wood Siding
Foundation
Permanent
Roof
Composition
Direction Faced
East
Lot & Grounds
Lot Features
Cul De Sac, Front Yard, Irregular Lot, Landscaped, Sprinkler System, Sloped Up
Sewer
Public Sewer
Water Source
Public
Community & HOA
Association Info
HOA Fee$43
FrequencyAnnually
HOA Amenities
Management
Community Features
Curbs, Gutters, Storm Drains, Street Lights, Suburban, Sidewalks
Mortgage Calculator
Total Monthly
$0
Principal & Interest:
$0Property Tax:
$0Home Insurance:
$0HOA Fees:
$0$
$
%
Nearby Schools
| Rating | School Name |
|---|---|
5 | West Valley High High School |
4 | McSweeny Elementary Elementary School |
10 | Western Center Academy Charter School |
4 | Harmony Elementary Elementary School |
2 | Diamond Valley Middle Middle School |
Convenience Score
Market Insights
92545|Hemet
analytics
Estimated Value
Calculating...
trending_up0%vs. last year
202120222023202420252026
Market Temperature
Seller'sBalancedBuyer's
0d30d60d180d
Balanced
Balanced market
30 Days
Avg. time on market
This is a Balanced Market. Homes are selling at a moderate pace.
flood
Flood & Climate Risk
Flood Risk
Minimal — not in a FEMA flood zone
Wildfire Risk
Moderate — near wildland-urban interface
Heat Risk
Low — moderate summer temperatures
Earthquake Risk
Southern California seismic zone
volume_up
Noise Levels
TrafficQuiet residential street
AirportMinimal airport noise
CommercialLow commercial activity nearby

Ready to Take the Next Step?
Get expert support from a local agent today.
call
(800)-330-9306Available 9AM - 7PM
Similar Homes You Might Like
Based on price, location, and features