Topfind Realty
Renting

Search Rentals

Houses for RentTownhomes for RentCondos for RentView All Rentals →

Renting Resources

Why Rent With UsRenter GuideRent vs Buy Calculator

Renter Articles

How to Negotiate RentUnderstanding Your LeaseMoving Checklist for Renters
Buying

Search Homes

Houses for SaleTownhomes for SaleCondos for SaleView All Homes →

Buying Resources

Why Buy With UsBuyer GuideAffordability CalculatorInvestment CalculatorProperty Tax Calculator

Buyer Articles

Master Your New Home BudgetBeat Moving StressPacking Secrets
Selling

Selling Tools

Home ValuationFind a Seller's Agent

Selling Resources

Why Sell With UsSeller GuideNet Sheet CalcHELOC Calculator

Seller Articles

Strategic PricingDownsizing Tips
Mortgage Rates

Today's Rates

Mortgage RatesRefinance RatesLoan ComparisonHELOC Calculator

Mortgage Resources

Understanding Mortgage RatesFirst-Time Homebuyer GuideWhen to Refinance Your Mortgage
Realtors
Topfind
Houses for RentTownhomes for RentCondos for RentView All Rentals →
Why Rent With UsRenter GuideRent vs Buy Calculator
How to Negotiate RentUnderstanding Your LeaseMoving Checklist for Renters
Houses for SaleTownhomes for SaleCondos for SaleView All Homes →
Why Buy With UsBuyer GuideAffordability CalculatorInvestment CalculatorProperty Tax Calculator
Master Your New Home BudgetBeat Moving StressPacking Secrets
Home ValuationFind a Seller's Agent
Why Sell With UsSeller GuideNet Sheet CalcHELOC Calculator
Strategic PricingDownsizing Tips
Mortgage RatesRefinance RatesLoan ComparisonHELOC Calculator
Understanding Mortgage RatesFirst-Time Homebuyer GuideWhen to Refinance Your Mortgage
groupRealtorsinfoAbout Us
Continue with Google
Sign InSign Up
Topfind Realty
Renting

Search Rentals

Houses for RentTownhomes for RentCondos for RentView All Rentals →

Renting Resources

Why Rent With UsRenter GuideRent vs Buy Calculator

Renter Articles

How to Negotiate RentUnderstanding Your LeaseMoving Checklist for Renters
Buying

Search Homes

Houses for SaleTownhomes for SaleCondos for SaleView All Homes →

Buying Resources

Why Buy With UsBuyer GuideAffordability CalculatorInvestment CalculatorProperty Tax Calculator

Buyer Articles

Master Your New Home BudgetBeat Moving StressPacking Secrets
Selling

Selling Tools

Home ValuationFind a Seller's Agent

Selling Resources

Why Sell With UsSeller GuideNet Sheet CalcHELOC Calculator

Seller Articles

Strategic PricingDownsizing Tips
Mortgage Rates

Today's Rates

Mortgage RatesRefinance RatesLoan ComparisonHELOC Calculator

Mortgage Resources

Understanding Mortgage RatesFirst-Time Homebuyer GuideWhen to Refinance Your Mortgage
Realtors
Topfind
Houses for RentTownhomes for RentCondos for RentView All Rentals →
Why Rent With UsRenter GuideRent vs Buy Calculator
How to Negotiate RentUnderstanding Your LeaseMoving Checklist for Renters
Houses for SaleTownhomes for SaleCondos for SaleView All Homes →
Why Buy With UsBuyer GuideAffordability CalculatorInvestment CalculatorProperty Tax Calculator
Master Your New Home BudgetBeat Moving StressPacking Secrets
Home ValuationFind a Seller's Agent
Why Sell With UsSeller GuideNet Sheet CalcHELOC Calculator
Strategic PricingDownsizing Tips
Mortgage RatesRefinance RatesLoan ComparisonHELOC Calculator
Understanding Mortgage RatesFirst-Time Homebuyer GuideWhen to Refinance Your Mortgage
groupRealtorsinfoAbout Us
Continue with Google
Sign InSign Up
Real Estate/CA/Hemet/1239 Cragstone Drive (Sold)
3d_rotation3D Tour
Main
SOLD
SoldClosed on July 22, 2026
$535,000
Sold Price

1239 Cragstone Drive, Hemet, CA 92545

bed
4
Bedrooms
bathtub
2
Bathrooms
square_foot
2,137
Square Feet

About this home

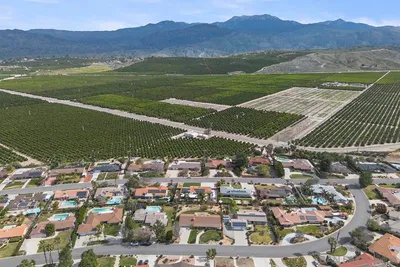

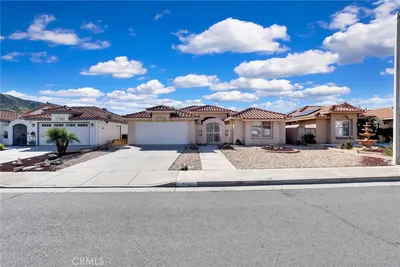
Incredible 4 bedroom, 2 bathroom, 2137 square foot single-story home on a large 9148 square foot corner lot, featuring a 3 car attached tandem garage, RV access, and fully paid solar. This 2005 built Plan 5 home is located in the Stoney Mountain Ranch community of Hemet. Stepping into the home, you will immediately notice the open floor plan with new paint and carpet, as well as hardwood flooring throughout the common areas. Straight ahead from the entry is the spacious living room featuring a wood-burning fireplace with gas line and an abundance of windows providing lots of natural light. This room can be used as a great room or as a formal dining area with living room. To the right of the entry is the large kitchen featuring granite tile countertops, plenty of cabinets and storage, a kitchen island with seating for 3, and a generously sized eating area with sliding doors granting access to the backyard. Adjacent to the kitchen and eating area is the family room with its own wood-burning fireplace with gas line, as well as a large media niche. Down the hallway from the family room is a spacious bedroom with double French doors leading to the courtyard. The hallway also features a full bathroom with double sinks and a shower/tub combination. There are two additional bedrooms on this side of the home, both offering plenty of space and large closets. The opposite side of the home features the laundry room with direct garage access, as well as the spacious primary bedroom with French doors leading to the backyard, a ceiling fan light combo, and a sliding barn door separating the bedroom from the bathroom. The primary bathroom features double sinks with tile countertops, a shower/tub combination, and a separate door providing extra privacy. The spacious backyard has a combination of concrete and landscaping, making it easy to maintain, and includes a storage shed as well as RV access, ready for your own personal touches and creative vision! This home is conveniently located near major roads, shopping, dining, and everyday conveniences.

infoProperty Facts

bed

Bedrooms

4

bathtub

Bathrooms

2

square_foot

Square Feet

2,137

landscape

Lot Size

9,148 sqft

calendar_month

Year Built

2005

home_work

Property Type

Single Family Residence

timer

Days on Market

13

payments

HOA Fee

N/A

garage

Garage Total

3

fingerprint

MLS #

TR26064694

chairInterior Details

General Interior

Interior Features

Ceiling Fans, Eat In Kitchen, Granite Counters, Recessed Lighting, Unfurnished

Flooring

Carpet, Vinyl, Wood

Fireplace

Living Room

Accessibility

No Stairs, Parking

Kitchen & Appliances

Appliances

Dishwasher, Gas Cooktop, Disposal, Gas Oven, Gas Range, Refrigerator, Water Heater, Dryer, Washer

Laundry

Washer Hookup, Gas Dryer Hookup, Inside, Laundry Room

Bed & Bath

Main Level Master

Yes

Climate Control

Cooling

Central Air

Heating

Central

deckExterior & Lot

Building & Construction

Patio & Porch

Concrete, Deck, Patio

Fencing

Wood

Security

Fire Detection System, Smoke Detectors

Construction

Stucco

Foundation

Slab

Roof

Tile

Direction Faced

East

Nearby Schools

RatingSchool NameGradesDistance
4
Tahquitz High
High School
9-120.5 mi
3
Rancho Viejo Middle
Middle School
6-80.7 mi
5
Cawston Elementary
Elementary School
P-51.0 mi
N/A
Prince Of Peace Lutheran Preschool
Private School
K-121.3 mi
5
Megan Cope Elementary
Elementary School
P-51.5 mi

Convenience Score

Topfind Realty

This Home is Sold

Curious what your home is worth? Get a free valuation.

call
(800)-330-9306Available 9AM - 6PM

Similar Homes You Might Like

Based on price, location, and features
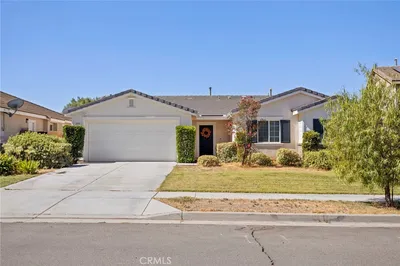
175 Arden Street
3D TOUR

$475,000

FOR SALE

175 Arden Street, Hemet, CA 92543

4 beds · 2 baths · 1,723 sqft

25459 Bellview

$435,000

FOR SALE

25459 Bellview, Hemet, CA 92544

3 beds · 2 baths · 2,491 sqft

1999 Pecan Tree Street
VIRTUAL TOUR

$495,000

FOR SALE

1999 Pecan Tree Street, Hemet, CA 92545

4 beds · 3 baths · 2,120 sqft

41141 Academy

$532,892

FOR SALE

41141 Academy, Hemet, CA 92544

3 beds · 3 baths · 2,093 sqft

1390 Alabaster Avenue
VIRTUAL TOUR

$549,000

FOR SALE

1390 Alabaster Avenue, Hemet, CA 92545

4 beds · 2 baths · 1,876 sqft

1385 Caprice Court
VIRTUAL TOUR

$534,900

FOR SALE

1385 Caprice Court, Hemet, CA 92543

5 beds · 3 baths · 2,312 sqft

6905 W Devonshire
VIRTUAL TOUR

$1,395,000

FOR SALE

6905 W Devonshire, Hemet, CA 92545

3 beds · 3 baths · 2,524 sqft

27195 Aurora
VIRTUAL TOUR

$530,000

FOR SALE

27195 Aurora, Hemet, CA 92544

3 beds · 2 baths · 2,111 sqft

Recently Sold

1932 Pecan Tree Street
VIDEO TOUR

$449,900

SOLD

1932 Pecan Tree Street, Hemet, CA 92545

3 beds · 2 baths · 1,876 sqft

43860 Mandarin Drive
VIRTUAL TOUR

$620,000

SOLD

43860 Mandarin Drive, Hemet, CA 92544

3 beds · 3 baths · 2,390 sqft

5658 Paseo Famosa

$499,900

SOLD

5658 Paseo Famosa, Hemet, CA 92545

3 beds · 3 baths · 2,112 sqft

2824 Lancaster Ave
VIRTUAL TOUR

$430,000

SOLD

2824 Lancaster Ave, Hemet, CA 92545

5 beds · 3 baths · 2,557 sqft

1923 Tamarack
3D TOUR

$370,000

SOLD

1923 Tamarack, Hemet, CA 92545

3 beds · 2 baths · 1,828 sqft

279 Alverstone

$490,000

SOLD

279 Alverstone, Hemet, CA 92543

4 beds · 2 baths · 1,951 sqft

591 S Juanita
3D TOUR

$489,000

SOLD

591 S Juanita, Hemet, CA 92543

3 beds · 2 baths · 1,770 sqft

40877 Lela May Avenue
VIRTUAL TOUR

$417,000

SOLD

40877 Lela May Avenue, Hemet, CA 92544

4 beds · 2 baths · 1,880 sqft

Topfind Realty

Company

  • About Us
  • Careers
  • Articles
  • Home Estimate

Explore

  • Renting
  • Buying
  • Selling
  • Realtors

Support

  • Help Center
  • Contact Us
  • Terms & Conditions
  • Privacy Policy

Topfind Realty, DRE # 02240815, is a licensed real estate broker in California. Topfind Realty pledges to support the Fair Housing Act and adhere to Equal Housing Opportunity laws.

Copyright © 2026 Topfind Realty. All Rights Reserved.