imagesmode View 20 photos
For Sale
$345,000
Est. $1,932/mo27448 Outrigger Lane, Helendale, CA 92342
bed
2
Bedrooms
bathtub
2
Bathrooms
square_foot
1,632
Square Feet
About this home
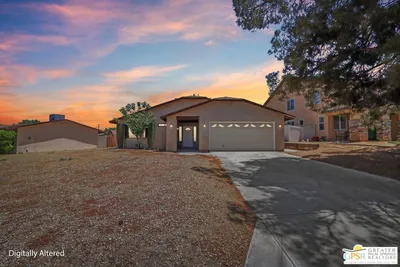
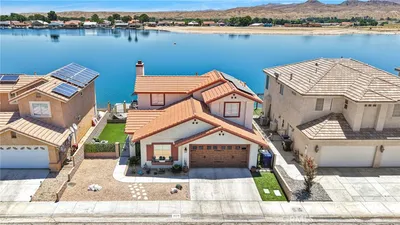
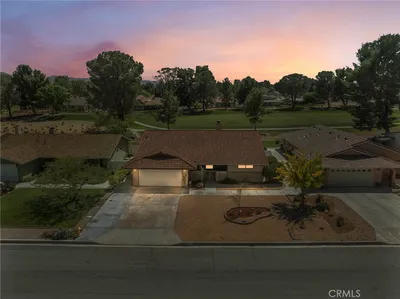
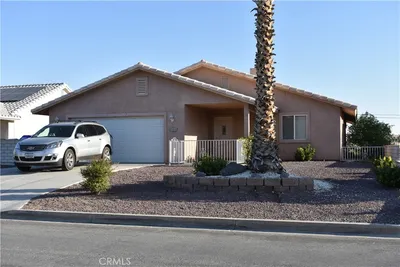
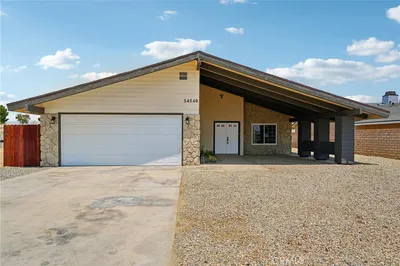
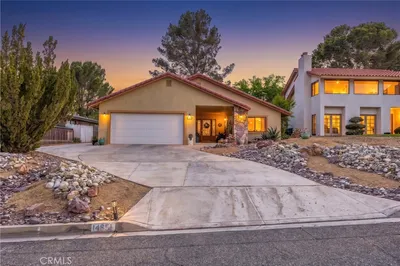
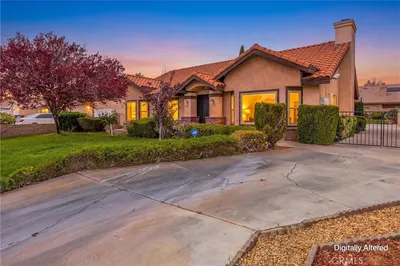
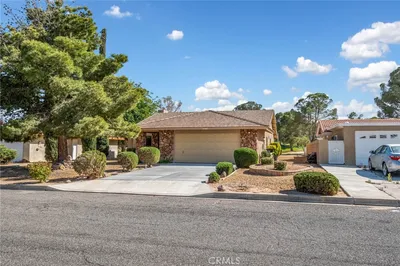
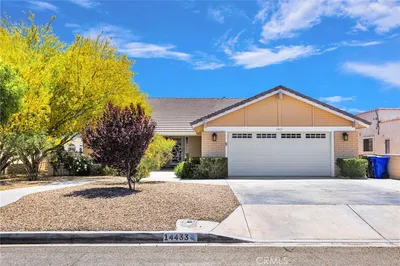

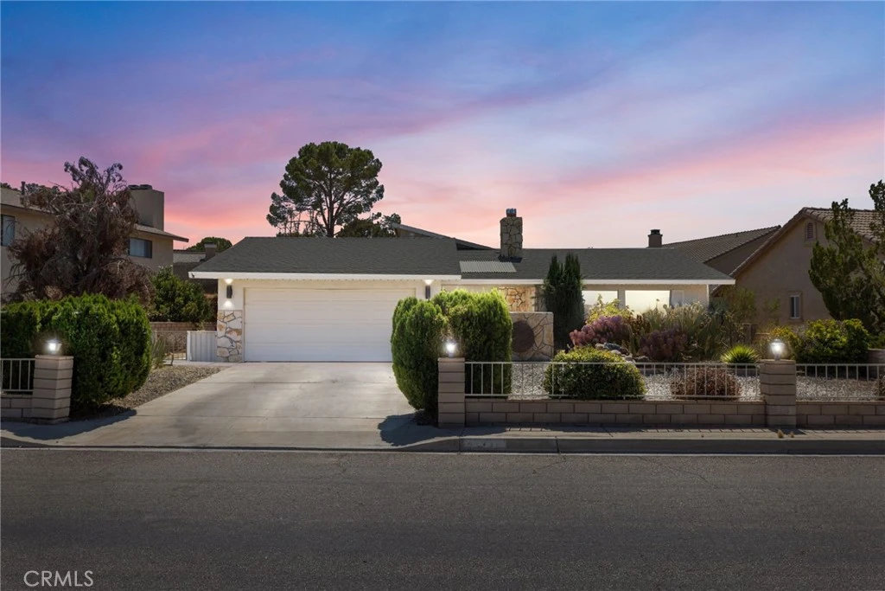
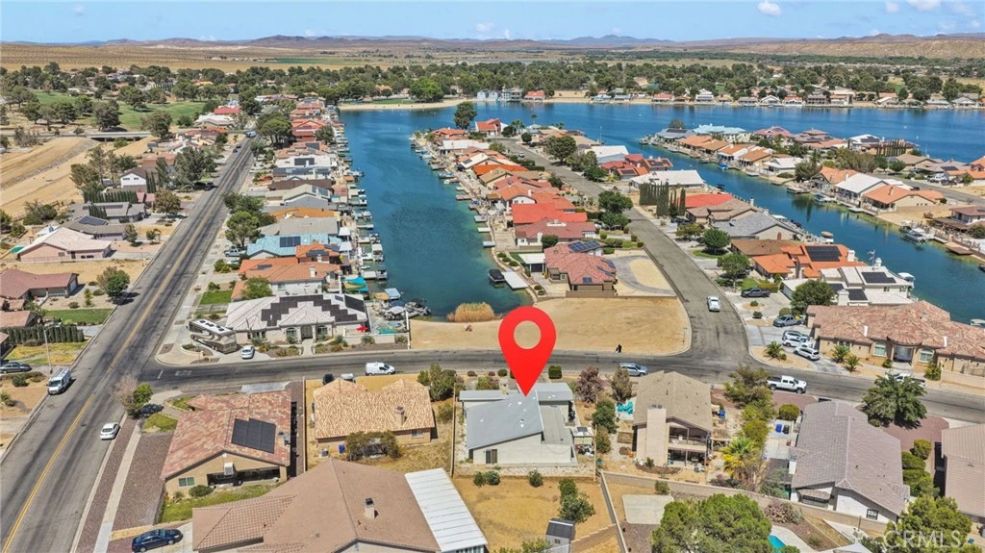
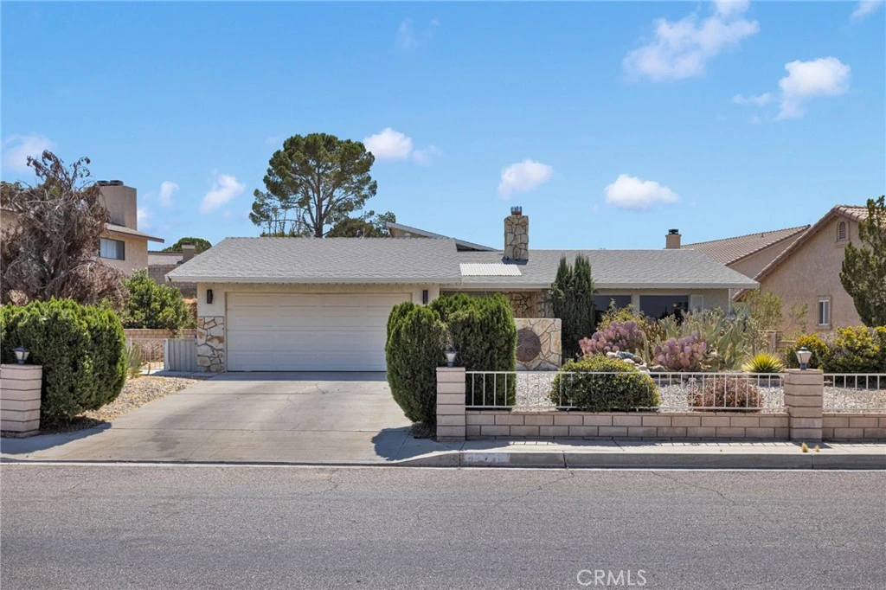
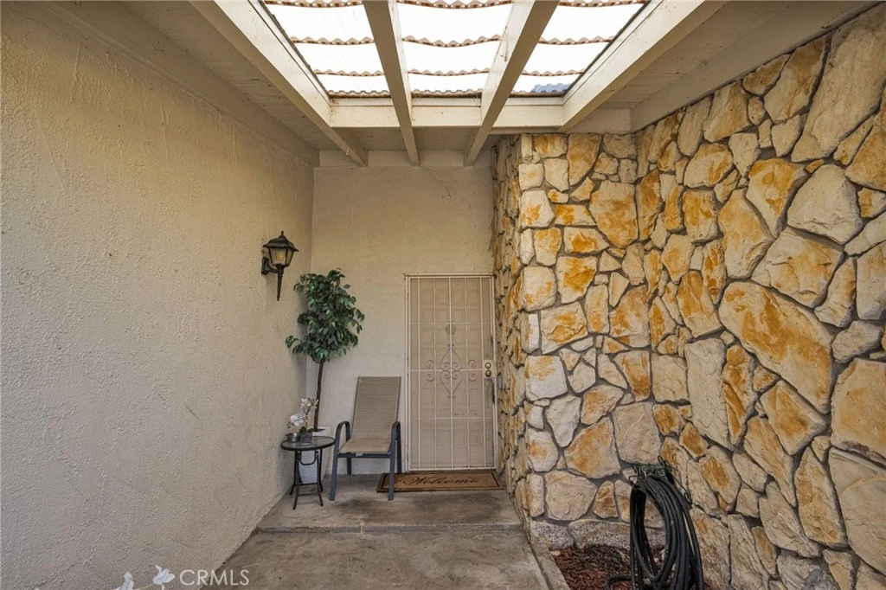
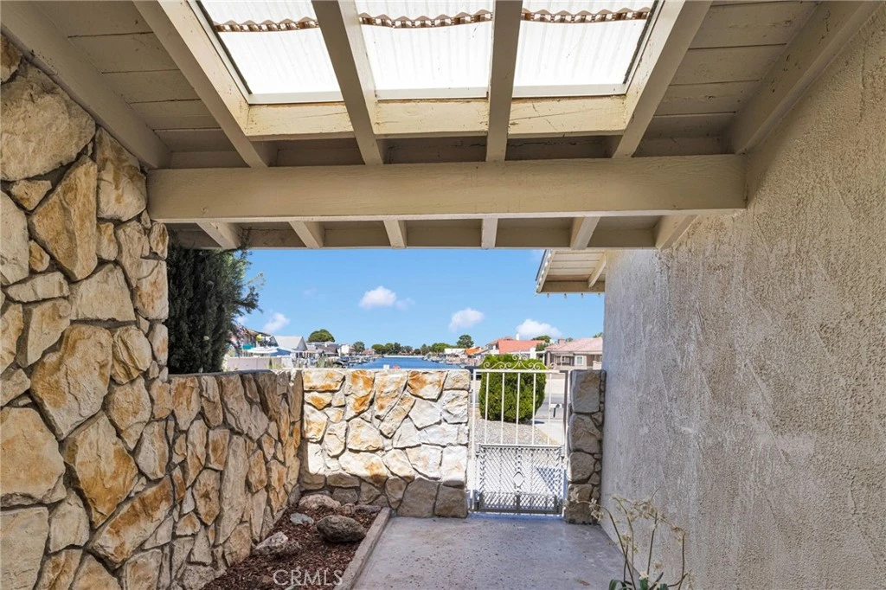
Discover this residence positioned across from the water. The interior features tile and carpet flooring, soft-close cabinetry, granite countertops, a kitchen island, and stainless steel appliances. The living room includes two large picture windows that provide views of the water. The primary suite offers a dedicated layout with a vanity area, a separate partitioned space for the bath, and a walk-in closet enhanced by solar tube skylights. The home includes an office space and a sunroom that overlooks the garden, suitable for use as a guest room or fitness area. Additional interior features include bathrooms with deep soaking tubs, granite counters, and tile flooring, as well as ceiling fans throughout. The exterior includes a courtyard entry, an attached double-car garage, and a spa area with a gazebo. The property features a composition roof. This home is located near the clubhouse, golf course, and North Beach within the Silver Lakes community between Victorville and Barstow. Monthly HOA dues provide access to a set of amenities. These include a 27-hole championship golf course with member privileges, tennis courts, bocce ball courts, pickleball courts, a clubhouse, a library, an Olympic-sized swimming pool, and a gym. Equestrian facilities are available for boarding horses. Water-based amenities include a beach, boat launch, and two lakes for fishing, boating, kayaking, paddle boarding, and windsurfing. The community also provides an RV park and RV storage.
Property Facts
bed
Bedrooms
2
bathtub
Bathrooms
2
square_foot
Square Feet
1,632
landscape
Lot Size
7,200 sqft
calendar_month
Year Built
1977
home_work
Property Type
Single Family Residence
timer
Days on Market
0
payments
HOA Fee
$235/mo
garage
Garage Total
2
fingerprint
MLS #
HD26140913
Interior Details
General Interior
Interior Features
Breakfast Bar, Tray Ceilings, Ceiling Fans, Cathedral Ceilings, Granite Counters, Primary Suite
Flooring
Tile
Fireplace
Living Room
Kitchen & Appliances
Appliances
Dishwasher, Disposal, Gas Range, Gas Water Heater, Microwave
Laundry
In Garage
Bed & Bath
Main Level Bedrooms
2
Main Level Bathrooms
2
Climate Control
Cooling
Central Air, Electric
Heating
Central, Forced Air, Natural Gas
Parking
Total Parking Spaces
4
Garage Spaces
2
Open Parking Spaces
2
Attached Garage
Yes
Parking Features
Driveway, Garage
Exterior & Lot
Building & Construction
Fencing
Block, Wrought Iron
Security
Carbon Monoxide Detectors
Construction
Stucco
Foundation
Slab
Roof
Composition
Lot & Grounds
Lot Features
Close To Clubhouse, Drip Irrigation Bubblers, Landscaped
Pool Features
Association
Spa Features
Association
Sewer
Public Sewer
Water Source
Public
Community & HOA
Association Info
HOA Fee$235
FrequencyMonthly
HOA Amenities
Bocce Court, Clubhouse, Controlled Access, Sport Court, Dock, Fitness Center, Golf Course, Management, Outdoor Cooking Area, Barbecue, Picnic Area, Playground, Pickleball, Pool, Pet Restrictions, Pets Allowed, Recreation Room, Rv Parking, Spa Hot Tub, Tennis Courts
Community Features
Biking, Curbs, Dog Park, Fishing, Golf, Gutters, Hiking, Horse Trails, Stables, Lake, Park, Rural, Storm Drains, Street Lights, Suburban, Sidewalks, Water Sports
Mortgage Calculator
Total Monthly
$0
Principal & Interest:
$0Property Tax:
$0Home Insurance:
$0HOA Fees:
$0$
$
%
Nearby Schools
| Rating | School Name |
|---|---|
6 | Helendale Elementary Elementary School |
3 | Academy of Careers and Exploration Charter School |
3 | Riverview Middle Middle School |
2 | Independence Charter Academy Charter School |
Convenience Score
Market Insights
92342|Helendale
analytics
Estimated Value
Calculating...
trending_up0%vs. last year
202120222023202420252026
Market Temperature
Seller'sBalancedBuyer's
0d30d60d180d
Balanced
Balanced market
30 Days
Avg. time on market
This is a Balanced Market. Homes are selling at a moderate pace.
flood
Flood & Climate Risk
Flood Risk
Minimal — not in a FEMA flood zone
Wildfire Risk
Moderate — near wildland-urban interface
Heat Risk
Low — moderate summer temperatures
Earthquake Risk
Southern California seismic zone
volume_up
Noise Levels
TrafficQuiet residential street
AirportMinimal airport noise
CommercialLow commercial activity nearby

Ready to Take the Next Step?
Get expert support from a local agent today.
call
(800)-330-9306Available 9AM - 7PM
Similar Homes You Might Like
Based on price, location, and features